
10626 Pond Curve, Woodbury, MN 55129
Local realty services provided by:Better Homes and Gardens Real Estate Advantage One
10626 Pond Curve,Woodbury, MN 55129
$314,900
- 2 Beds
- 2 Baths
- 1,634 sq. ft.
- Townhouse
- Coming Soon
Upcoming open houses
- Sun, Sep 2011:00 am - 12:30 pm
Listed by: scott a lindquist, roxanne lindquist
Office: imagine realty
MLS#:7141590
Source:NSMLS
Price summary
- Price:$314,900
- Price per sq. ft.:$188.34
- Monthly HOA dues:$365
About this home
Don’t miss this outstanding 2BR/2BA Woodbury home on a cul-de-sac with a fantastic backyard and wonderful indoor/outdoor living spaces! Stunning 12’ ceilings and hardwood floors highlight the main level while several stylish accent walls add character throughout. Enjoy both a 10’x10’ private deck and a patio below. The primary BR features a walk-in closet with custom organization system and direct access to the full BA. Convenient upper level laundry. Beautifully updated BAs with new vanities and subway tile tub surround in upper BA. The walkout lower level offers even more living space and features brand new carpet. Major updates include a new furnace & A/C in 2023, new deck boards in 2024 and a roof only 4yo. Insulated 2-stall garage. Satisfy all your outdoor, shopping, and restaurant needs in minutes. Don’t miss out!
Contact an agent
Home facts
- Year built:2005
- Subdivision & Development:Fairway Meadows 2nd Add
- Listing ID #:7141590
- Updated:September 17, 2026 at 12:01 AM
Rooms and interior
- Bedrooms:2
- Total bathrooms:2
- Full bathrooms:1
- Dining Description:Breakfast Area, Informal Dining Room, Kitchen/Dining Room
- Bathrooms Description:3/4 Basement, Upper Level Full Bath
- Kitchen Description:Dishwasher, Microwave, Range, Refrigerator, Stainless Steel Appliances
- Basement:Yes
- Basement Description:Drain Tiled, Finished, Full, Sump Pump, Walkout
- Living area:1,634 sq. ft.
Heating and cooling
- Cooling:Central Air
- Heating:Forced Air
- Central air:Yes
Structure and exterior
- Roof:Age 8 Years or Less, Asphalt
- Year built:2005
- Building area:1,634 sq. ft.
- Lot area:0.04 Acres
- Levels:3 Level Split
Utilities
- Water:City Water - Connected
- Sewer:City Sewer - Connected
Finances and disclosures
- Price:$314,900
- Price per sq. ft.:$188.34
- Tax amount:$3,417 (2026)
Features and amenities
- Appliances:Microwave, Range, Refrigerator, Stainless Steel Appliances, Washer, Water Softener Owned
- Laundry features:Dryer, Washer
- Amenities:Water Softener Owned
Parking
- Parking description:Asphalt, Attached Garage, Insulated Garage, Tuckunder Garage
- Garage:Yes
- Garage spaces:2
New listings near 10626 Pond Curve
- Coming Soon
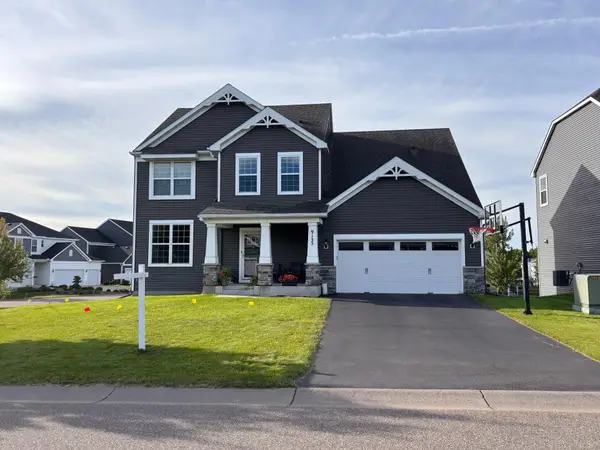 $559,900Coming Soon4 beds 3 baths2,458 sq. ft.
9135 Lighthouse Lane, Woodbury, MN 55129
MLS# 7144826Listed by: PFH REAL ESTATE GROUP - Coming Soon
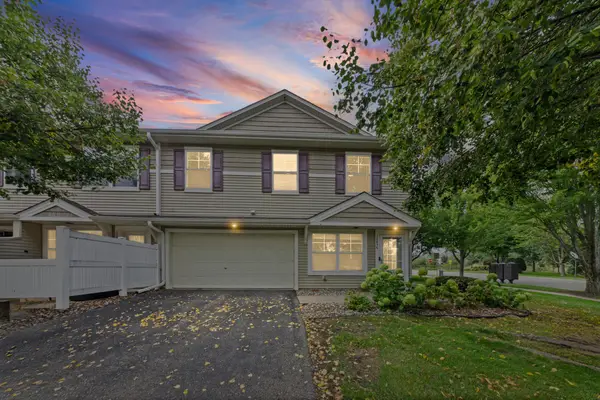 $279,900Coming Soon3 beds 3 baths1,688 sq. ft.
10856 Kingsfield Lane, Woodbury, MN 55129
MLS# 7131426Listed by: PEMBERTON RE - Coming SoonOpen Sat, 2 to 4pm
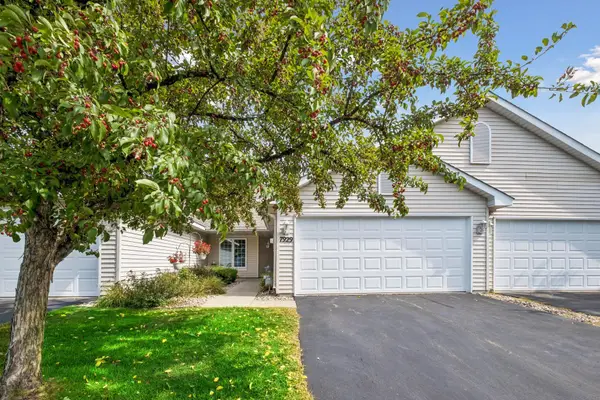 $339,000Coming Soon2 beds 2 baths1,562 sq. ft.
7929 Barrymore Lane, Woodbury, MN 55125
MLS# 7141066Listed by: KELLER WILLIAMS PREMIER REALTY - Coming Soon
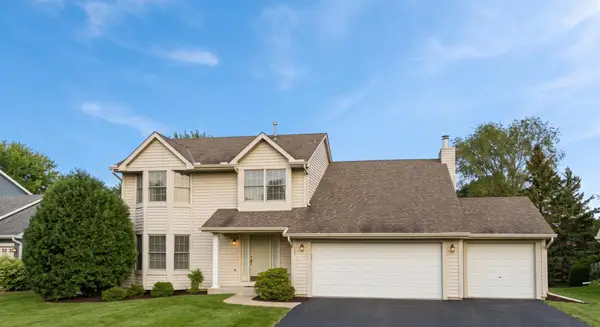 $525,000Coming Soon4 beds 3 baths2,836 sq. ft.
1781 Brighton Trail, Woodbury, MN 55125
MLS# 7142984Listed by: HOMESTEAD ROAD - New
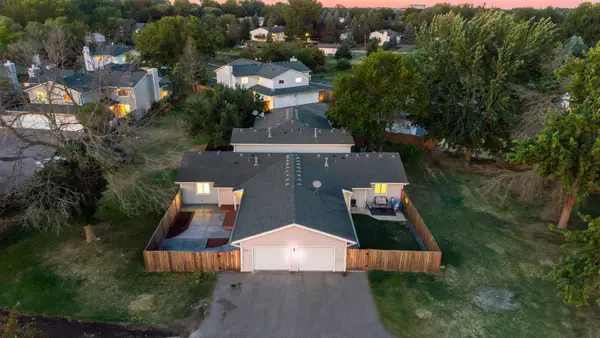 $200,000Active2 beds 1 baths936 sq. ft.
7782 Dunmore Road, Woodbury, MN 55125
MLS# 7145589Listed by: KELLER WILLIAMS PREMIER REALTY - New
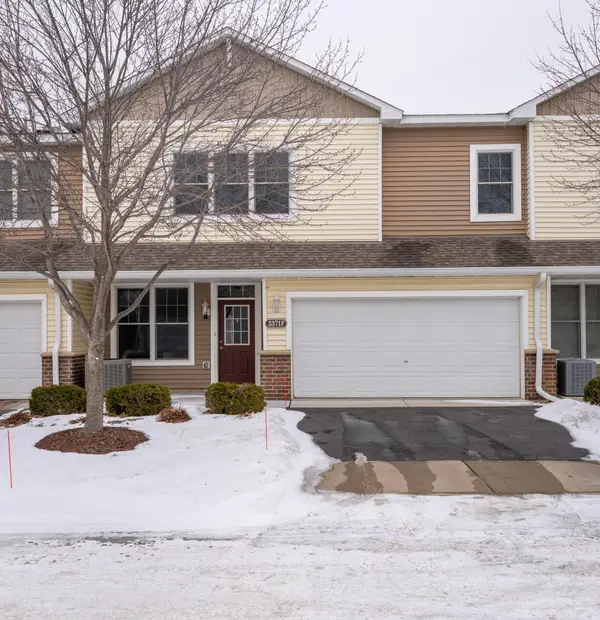 $265,000Active2 beds 2 baths1,571 sq. ft.
3371 Hazel Trail #F, Woodbury, MN 55129
MLS# 7144697Listed by: ASSEMBLY MN LLC - New
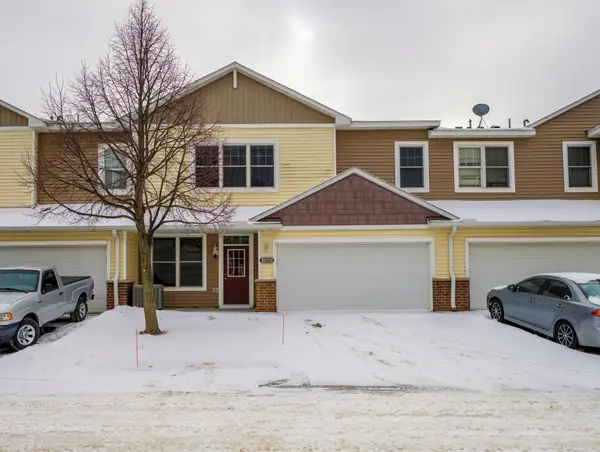 $265,000Active2 beds 2 baths1,571 sq. ft.
3371 Hazel Trail #B, Saint Paul, MN 55129
MLS# 7145440Listed by: ASSEMBLY MN LLC - New
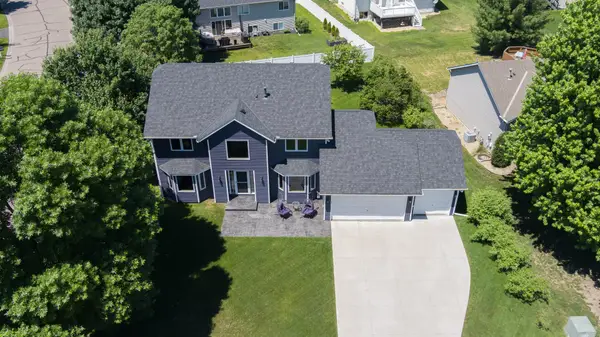 $555,900Active4 beds 3 baths3,138 sq. ft.
247 Pendryn Hill Circle, Saint Paul, MN 55125
MLS# 7145300Listed by: RE/MAX RESULTS - New
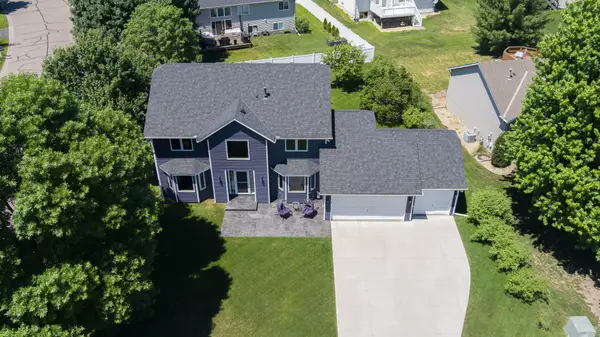 $555,900Active4 beds 3 baths3,138 sq. ft.
247 Pendryn Hill Circle, Woodbury, MN 55125
MLS# 7145300Listed by: RE/MAX RESULTS


Protect your home and budget from life's surprises with an Assurant Home Warranty, backed by a partner that supports you through every step of homeownership. Explore Plans.
© 2026 Better Homes and Gardens Real Estate LLC. An Anywhere Real Estate company. All rights reserved. Better Homes and Gardens® Real Estate is a registered trademark owned by Meredith Operations Corporation, licensed to Better Homes and Gardens Real Estate LLC and used with permission. Better Homes and Gardens Real Estate LLC fully supports the principles of the Fair Housing Act and the Equal Opportunity Act. Listing information is deemed reliable but is not guaranteed accurate.
Each office is independently owned and operated.
Any services or products provided by third parties are not provided by, affiliated with or related to Better Homes and Gardens Real Estate LLC, or its affiliated companies.