
9135 Lighthouse Lane, Woodbury, MN 55129
Local realty services provided by:Better Homes and Gardens Real Estate First Choice
9135 Lighthouse Lane,Woodbury, MN 55129
$559,900
- 4 Beds
- 3 Baths
- 2,458 sq. ft.
- Single family
- Coming Soon
Listed by: kristen white
Office: pfh real estate group
MLS#:7144826
Source:NSMLS
Price summary
- Price:$559,900
- Price per sq. ft.:$161.91
- Monthly HOA dues:$94.33
About this home
Well maintained 4 bedroom plus a loft, 3 bath, and 3 car garage home is move-in ready and freshly painted. Located on a large corner lot in Woodbury's sought after Southridge development with access to a community pool. Main level features a spacious kitchen with SS appliances, center island, walk-in pantry, built-in media center, and solid surface counters, with large windows and sliding door leading to deck. Nicely appointed great room and dining room for open concept living and entertaining. Separate flex room can be used as a remote office or flexible living space. Built-in bench for a functional mud room. Upper level features spacious bedrooms with walk-in closets, and a nice loft area. Primary suite features separate tub and shower, and upgraded closet shelving. The 2nd level laundry is ideally located near bedrooms for functional living, and has plenty of storage space. The lower level can be finished to add additional living space or makes for a great play area and storage area. Neighborhood features numerous walking trails, and nearby parks. Community pool is a great place to be all summer long. Don't miss this opportunity to own this one-owner home in a great neighborhood. Flexible close date available....
Contact an agent
Home facts
- Year built:2016
- Subdivision & Development:Southridge Second Add
- Listing ID #:7144826
- Updated:September 16, 2026 at 11:54 PM
Rooms and interior
- Bedrooms:4
- Total bathrooms:3
- Full bathrooms:2
- Half bathrooms:1
- Dining Description:Informal Dining Room
- Bathrooms Description:Main Floor 1/2 Bath, Rough In, Upper Level Full Bath
- Kitchen Description:Dishwasher, Disposal, Microwave, Refrigerator, Stainless Steel Appliances
- Basement:Yes
- Basement Description:Daylight / Lookout Windows, Sump Pump, Unfinished
- Living area:2,458 sq. ft.
Heating and cooling
- Cooling:Central Air
- Heating:Forced Air
- Central air:Yes
Structure and exterior
- Year built:2016
- Building area:2,458 sq. ft.
- Lot area:0.22 Acres
- Levels:2 Story
Utilities
- Water:City Water - Connected
- Sewer:City Sewer - Connected
Finances and disclosures
- Price:$559,900
- Price per sq. ft.:$161.91
- Tax amount:$6,747 (2026)
Features and amenities
- Appliances:Disposal, Microwave, Refrigerator, Stainless Steel Appliances, Washer, Water Softener Owned
- Laundry features:Dryer, Washer
- Amenities:Air-To-Air Exchanger, Gas Water Heater, Humidifier, Water Softener Owned
- Pool features:Shared
Parking
- Parking description:Asphalt, Attached Garage
- Garage:Yes
- Garage spaces:3
New listings near 9135 Lighthouse Lane
- Coming SoonOpen Sun, 11am to 12:30pm
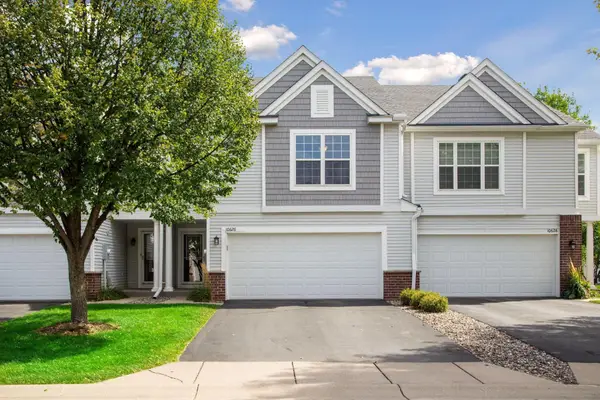 $314,900Coming Soon2 beds 2 baths1,634 sq. ft.
10626 Pond Curve, Woodbury, MN 55129
MLS# 7141590Listed by: IMAGINE REALTY - Coming Soon
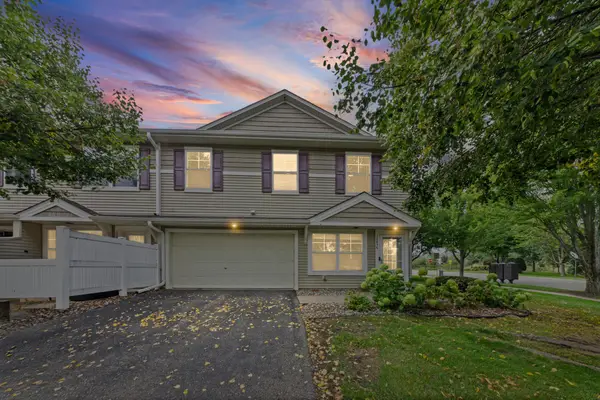 $279,900Coming Soon3 beds 3 baths1,688 sq. ft.
10856 Kingsfield Lane, Woodbury, MN 55129
MLS# 7131426Listed by: PEMBERTON RE - Coming SoonOpen Sat, 2 to 4pm
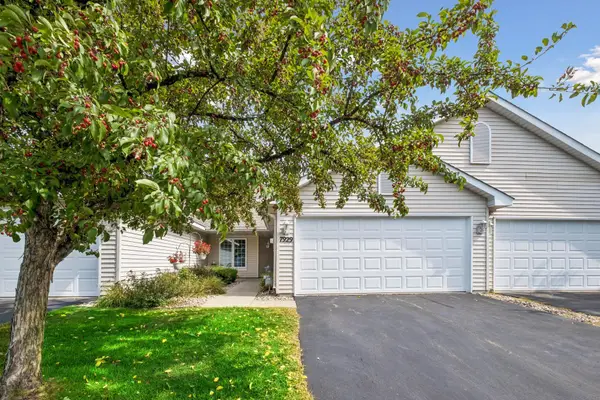 $339,000Coming Soon2 beds 2 baths1,562 sq. ft.
7929 Barrymore Lane, Woodbury, MN 55125
MLS# 7141066Listed by: KELLER WILLIAMS PREMIER REALTY - Coming Soon
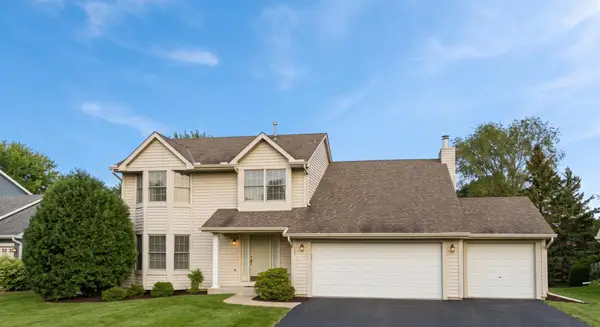 $525,000Coming Soon4 beds 3 baths2,836 sq. ft.
1781 Brighton Trail, Woodbury, MN 55125
MLS# 7142984Listed by: HOMESTEAD ROAD - New
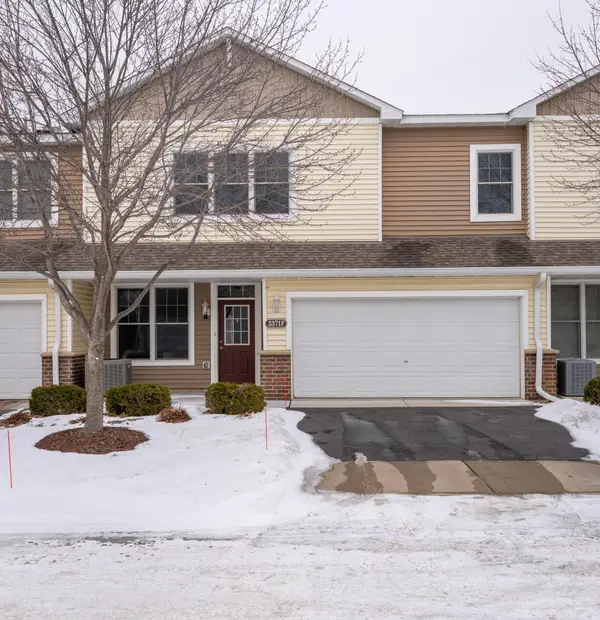 $265,000Active2 beds 2 baths1,571 sq. ft.
3371 Hazel Trail #F, Woodbury, MN 55129
MLS# 7144697Listed by: ASSEMBLY MN LLC - New
 $200,000Active2 beds 1 baths936 sq. ft.
7782 Dunmore Road, Woodbury, MN 55125
MLS# 7145589Listed by: KELLER WILLIAMS PREMIER REALTY - New
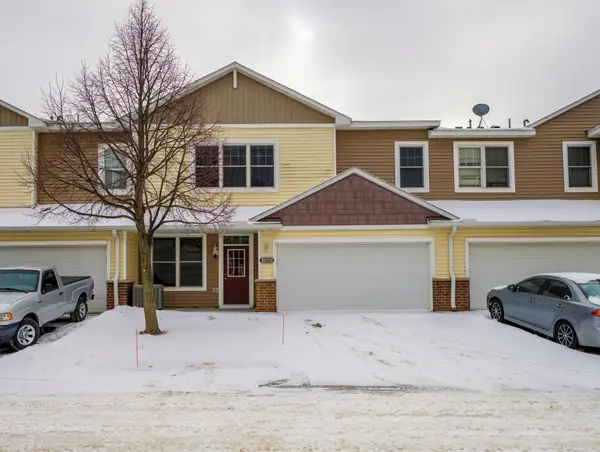 $265,000Active2 beds 2 baths1,571 sq. ft.
3371 Hazel Trail #B, Saint Paul, MN 55129
MLS# 7145440Listed by: ASSEMBLY MN LLC - New
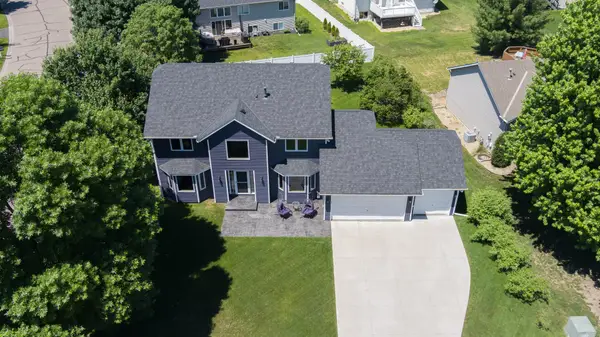 $555,900Active4 beds 3 baths3,138 sq. ft.
247 Pendryn Hill Circle, Saint Paul, MN 55125
MLS# 7145300Listed by: RE/MAX RESULTS - New
 $555,900Active4 beds 3 baths3,138 sq. ft.
247 Pendryn Hill Circle, Woodbury, MN 55125
MLS# 7145300Listed by: RE/MAX RESULTS


Protect your home and budget from life's surprises with an Assurant Home Warranty, backed by a partner that supports you through every step of homeownership. Explore Plans.
© 2026 Better Homes and Gardens Real Estate LLC. An Anywhere Real Estate company. All rights reserved. Better Homes and Gardens® Real Estate is a registered trademark owned by Meredith Operations Corporation, licensed to Better Homes and Gardens Real Estate LLC and used with permission. Better Homes and Gardens Real Estate LLC fully supports the principles of the Fair Housing Act and the Equal Opportunity Act. Listing information is deemed reliable but is not guaranteed accurate.
Each office is independently owned and operated.
Any services or products provided by third parties are not provided by, affiliated with or related to Better Homes and Gardens Real Estate LLC, or its affiliated companies.