
10801 Thone Road, Woodbury, MN 55129
Local realty services provided by:Better Homes and Gardens Real Estate Star Homes
Listed by: julie heifner
Office: lakes area realty hudson
MLS#:7155945
Source:Metro MLS
10801 Thone Road,Woodbury, MN 55129
$559,500
- 3 Beds
- 3 Baths
- 2,660 sq. ft.
- Single family
- Active
Price summary
- Price:$559,500
- Price per sq. ft.:$210.34
- Monthly HOA dues:$455
About this home
Beautifully finished, meticulously maintained, this warm and inviting villa style patio home offers you an exceptional location in the much sought after neighborhood of Fairway Meadows in Woodbury. Mature, well manicured landscaping, convenient sidewalks, and green space welcome you. This home sits on the best lot in the neighborhood with adjacent open space, peaceful views and privacy not often found in HOA maintained communities. The benefits of a single family home, with the convenience and low maintenance lifestyle, with lawn care, snow removal,and outside maintenance taken care of. Warm finishes welcome you including cherry hardwood flooring, maple cabinetry, granite countertops, 6 paneled wood doors, and a beautiful sunroom with french doors and transom windows letting natural light shine through. The main living spaces are open, yet defined, and the kitchen is well appointed and thoughtfully designed with a large breakfast bar, plenty of storage and counter space. The Primary suite is positioned for privacy and can accommodate your king sized furnishings, offering double sinks, separate tub and shower and a walk in closet. A second nice sized bedroom, full bath, and laundry are also on the main. Downstairs you'll find a large and family room with a second fireplace adorned in stone, and great spaces for an office, a guest room, workout area, and plenty of storage. This lower level has beautiful garden level, egress windows and serene views. A great space to work, relax, or entertain. Convenience, quality, location and carefree living await - whether you are seeking an easier lifestyle or spend your winters away, you'll appreciate all this wonderful home and community have to offer....
Contact an agent
Home facts
- Year built:2006
- Subdivision & Development:Fairway Meadows
- Listing ID #:7155945
- Added:4 day(s) ago
- Updated:October 17, 2026 at 04:06 PM
Rooms and interior
- Bedrooms:3
- Total bathrooms:3
- Full bathrooms:2
- Flooring:Wood Floors
- Dining Description:On Main Level
- Kitchen Description:Dishwasher, Microwave, On Main Level, Range, Refrigerator
- Bedroom Description:Master Bedroom On Main Level, Walk-In Closet(s)
- Basement Description:Finished, Full, Full Size Windows, Sump Pump
- Living area:2,660 sq. ft.
Heating and cooling
- Cooling:Central Air, Forced Air
- Heating:Forced Air, Natural Gas
Structure and exterior
- Roof:Shingle
- Year built:2006
- Building area:2,660 sq. ft.
- Lot area:0.09 Acres
- Construction Materials:Brick/Stone, Vinyl
- Exterior Features:Deck, Irrigation system
- Levels:1 Story
Utilities
- Water:Municipal Water
- Sewer:Municipal Sewer
Finances and disclosures
- Price:$559,500
- Price per sq. ft.:$210.34
- Tax amount:$5,557 (2026)
Features and amenities
- Appliances:Dishwasher, Microwave, Range, Refrigerator
- Amenities:Cable, Ceiling Fan(s), _fea_wood Trim
Parking
- Parking description:Garage - Attached
- Garage spaces:2
New listings near 10801 Thone Road
- Coming Soon
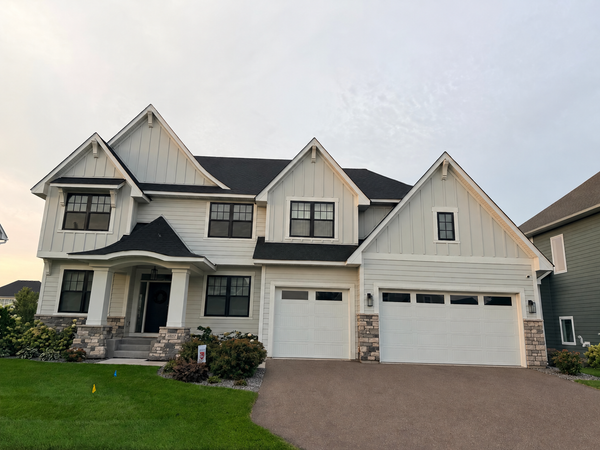 $1,100,000Coming Soon5 beds 5 baths4,782 sq. ft.
4807 Sonoma Road, Woodbury, MN 55129
MLS# 7160713Listed by: BRIDGE REALTY, LLC - Coming Soon
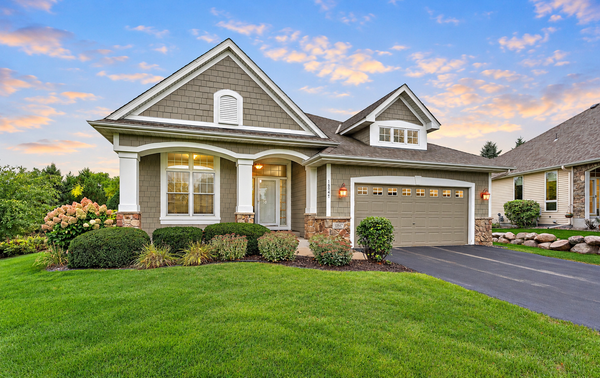 $600,000Coming Soon3 beds 3 baths2,934 sq. ft.
10547 Hawthorn Court, Woodbury, MN 55129
MLS# 7152439Listed by: EXP REALTY - Coming SoonOpen Tue, 4 to 6pm
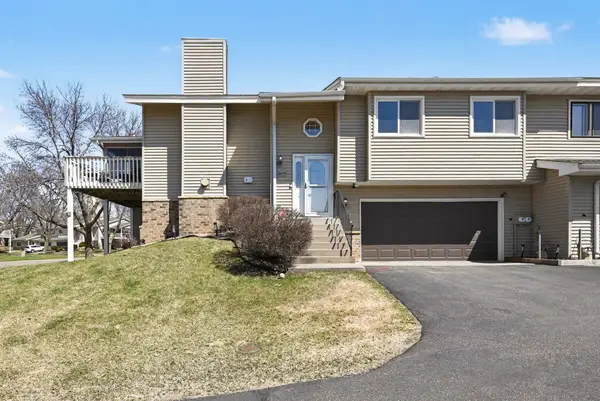 $267,900Coming Soon2 beds 2 baths1,580 sq. ft.
6819 Romeo Road, Woodbury, MN 55125
MLS# 7159902Listed by: KELLER WILLIAMS PREMIER REALTY - Coming Soon
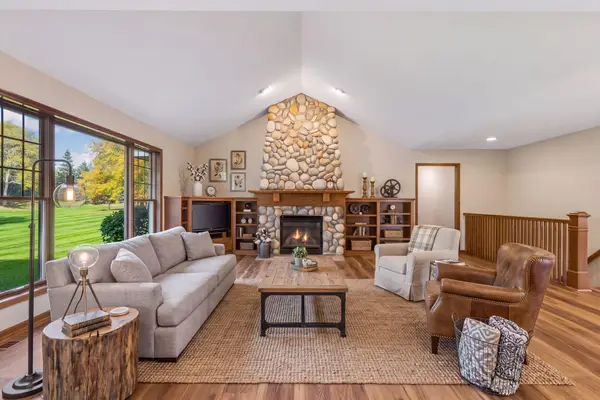 $665,000Coming Soon2 beds 3 baths2,949 sq. ft.
9813 Wedgewood Circle, Saint Paul, MN 55125
MLS# 7158558Listed by: RES REALTY - Open Sun, 12 to 2pmNew
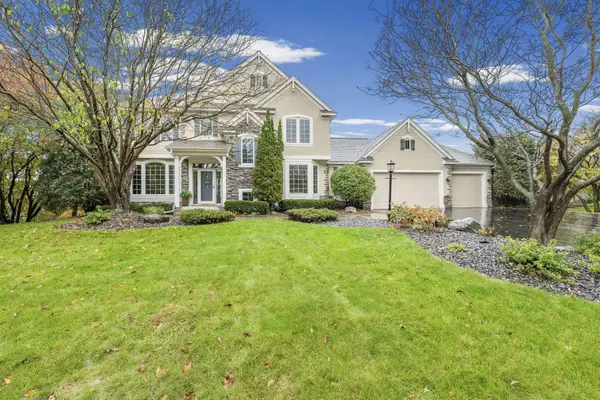 $729,900Active4 beds 4 baths3,882 sq. ft.
3749 Fairway Drive, Woodbury, MN 55125
MLS# 7161022Listed by: PEMBERTON RE - New
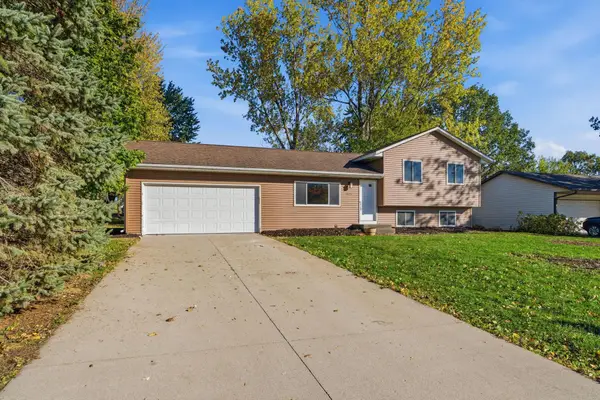 $365,000Active3 beds 1 baths1,310 sq. ft.
2613 Wimbledon Drive, Woodbury, MN 55125
MLS# 7161443Listed by: EXP REALTY - Open Sat, 1 to 2:30pmNew
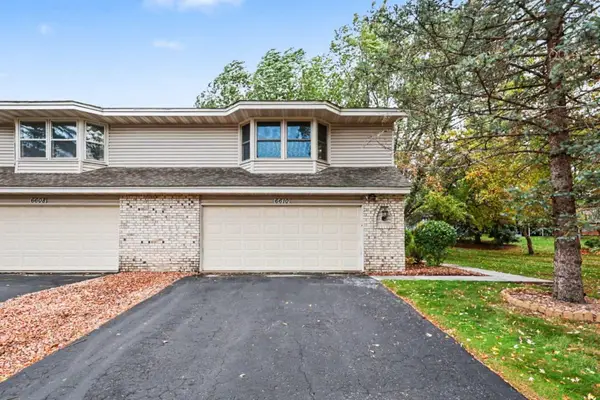 $260,000Active2 beds 2 baths1,653 sq. ft.
6610 Falstaff Road, Woodbury, MN 55125
MLS# 7160937Listed by: KELLER WILLIAMS PREMIER REALTY - New
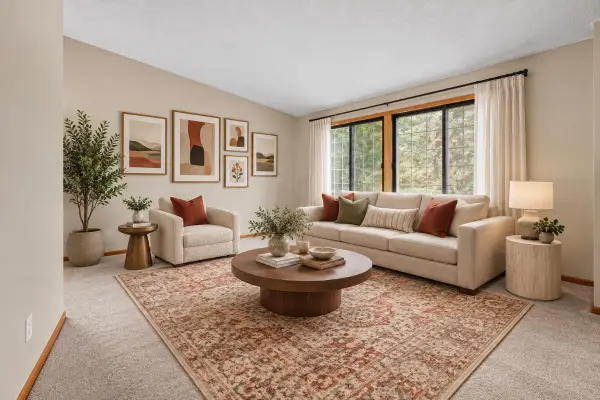 $255,000Active3 beds 2 baths1,600 sq. ft.
7647 Afton Court, Woodbury, MN 55125
MLS# 7161223Listed by: RE/MAX ADVANTAGE PLUS - New
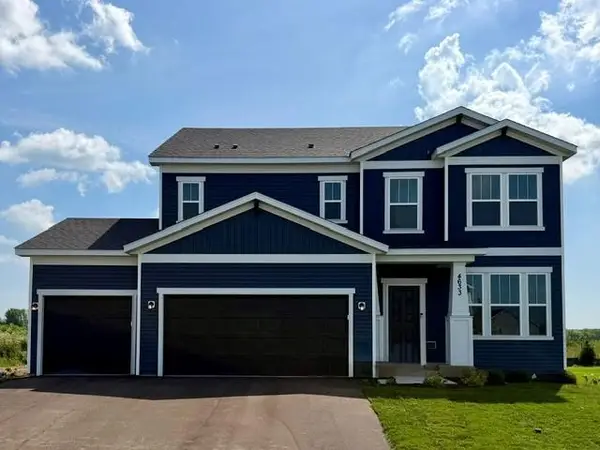 $569,990Active4 beds 3 baths2,508 sq. ft.
4633 Island Park Drive, Woodbury, MN 55129
MLS# 7161104Listed by: PULTE HOMES OF MINNESOTA, LLC - New
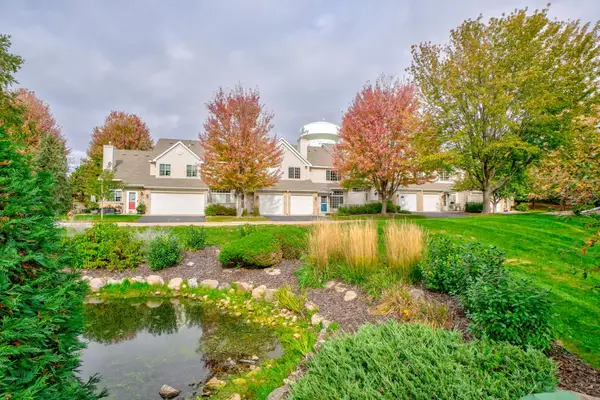 $215,000Active2 beds 2 baths1,260 sq. ft.
9361 Turnberry Alcove, Woodbury, MN 55125
MLS# 7160663Listed by: COLDWELL BANKER REALTY


Protect your home and budget from life's surprises with an Assurant Home Warranty, backed by a partner that supports you through every step of homeownership. Explore Plans.
© 2026 Better Homes and Gardens Real Estate LLC. An Anywhere Real Estate company. All rights reserved. Better Homes and Gardens® Real Estate is a registered trademark owned by Meredith Operations Corporation, licensed to Better Homes and Gardens Real Estate LLC and used with permission. Better Homes and Gardens Real Estate LLC fully supports the principles of the Fair Housing Act and the Equal Opportunity Act. Listing information is deemed reliable but is not guaranteed accurate.
Each office is independently owned and operated.
Any services or products provided by third parties are not provided by, affiliated with or related to Better Homes and Gardens Real Estate LLC, or its affiliated companies.