
10921 Bentwater Lane, Woodbury, MN 55129
Local realty services provided by:Better Homes and Gardens Real Estate Advantage One
10921 Bentwater Lane,Woodbury, MN 55129
$950,000
- 5 Beds
- 5 Baths
- 5,050 sq. ft.
- Single family
- Pending
Listed by: wade b hanson
Office: lakes sotheby's international realty
MLS#:7117855
Source:NSMLS
Price summary
- Price:$950,000
- Price per sq. ft.:$184.11
- Monthly HOA dues:$110
About this home
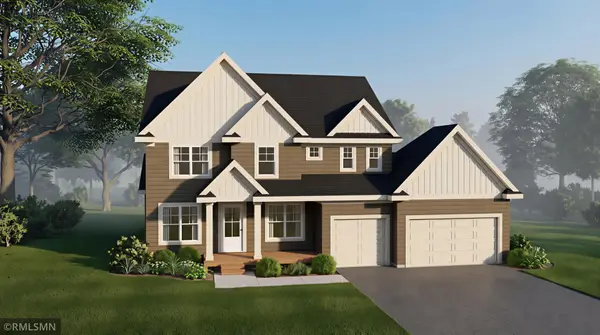
Gracefully positioned on one of Dancing Waters' most coveted homesites, this custom-built residence is a private sanctuary where timeless craftsmanship and the beauty of nature exist in perfect harmony. Overlooking acres of protected wooded wetlands, the home offers an extraordinary sense of serenity, with ever-changing views that bring the outdoors into everyday life. A welcoming front porch opens to a soaring two-story foyer where expansive sightlines immediately draw your eye to the peaceful preserve beyond. Rich hardwood floors, custom cherry millwork, and thoughtful architectural details create an atmosphere that is both elegant and inviting. At the heart of the home, a dramatic two-sided stone fireplace connects the living room and cozy hearth room, creating warm, welcoming spaces for gathering or quiet evenings at home. The gourmet kitchen is beautifully designed for both entertaining and everyday living, featuring custom cherry cabinetry, a generous center island, and distinctive butler's pantry with a pass-through bar. A designated office space with custom built-ins, updated powder room, and generous laundry room further enhance the home's thoughtful design and effortless livability. Upstairs, four bedrooms and three baths include the grand Owner's suite—a true retreat boasting vaulted ceilings, expansive wetland views, an oversized walk-in closet, and a spa-inspired bath, as well as an additional bedroom suite that provides optimal privacy and accommodations for guests with its generous sitting room and ¾ tiled en suite. The walkout lower level extends the home's exemplary living spaces with a spacious family room centered around a second stone fireplace and wet bar, while a game room, exercise area, guest bedroom, and bath provide something for everyone. Outside, a newly constructed deck overlooks the level backyard and protected wetlands, creating an idyllic setting for morning coffee, summer dinners, or simply watching wildlife pass by. Mature trees and lush landscaping create a remarkable sense of privacy while enhancing the home's natural beauty. Beyond the property, the coveted neighborhood enriches everyday living with scenic walking trails, outstanding amenities, and a welcoming atmosphere that fosters a true sense of connection. Combined with exceptional craftsmanship, peaceful surroundings, and spaces designed for gathering and making memories, this is more than a beautiful home—it is a lifestyle defined by comfort, community, and the quiet luxury of living immersed in nature....
Contact an agent
Home facts
- Year built:2004
- Subdivision & Development:Dancing Waters
- Listing ID #:7117855
- Added:13 day(s) ago
- Updated:August 14, 2026 at 08:45 AM
Rooms and interior
- Bedrooms:5
- Total bathrooms:5
- Full bathrooms:3
- Half bathrooms:1
- Dining Description:Breakfast Bar, Informal Dining Room
- Bathrooms Description:Full Basement, Main Floor 1/2 Bath, Separate Shower and Tub, Upper Level Full Bath
- Kitchen Description:Cooktop, Dishwasher, Disposal, Exhaust Fan, Microwave, Refrigerator, Stainless Steel Appliances, Wall Oven, Wine Cooler
- Basement:Yes
- Basement Description:Daylight / Lookout Windows, Drain Tiled, Finished, Full, Storage Space, Sump Pump, Walkout
- Living area:5,050 sq. ft.
Heating and cooling
- Cooling:Central Air, Zoned
- Heating:Fireplace(s), Forced Air, In-Floor Heating, Zoned
- Central air:Yes
Structure and exterior
- Roof:Age 8 Years or Less, Asphalt
- Year built:2004
- Building area:5,050 sq. ft.
- Lot area:0.33 Acres
- Lot Features:Irregular Lot, Tree Coverage - Medium
- Levels:2 Story
Utilities
- Water:City Water - Connected
- Sewer:City Sewer - Connected
Finances and disclosures
- Price:$950,000
- Price per sq. ft.:$184.11
- Tax amount:$13,737 (2026)
Features and amenities
- Appliances:Disposal, Exhaust Fan, Microwave, Refrigerator, Stainless Steel Appliances, Wall Oven, Washer, Water Softener Owned, Wine Cooler
- Laundry features:Dryer, Washer
- Amenities:Air-To-Air Exchanger, Humidifier, Trail(s), Water Softener Owned
- Pool features:Below Ground, Heated, Outdoor, Shared
Parking
- Parking description:Attached Garage, Concrete, Garage Door Opener
- Garage:Yes
- Garage spaces:3
New listings near 10921 Bentwater Lane
- New
 $900,000Active5 beds 4 baths5,570 sq. ft.
10614 Maple Boulevard, Woodbury, MN 55129
MLS# 7125493Listed by: RE/MAX RESULTS - New
 $254,900Active2 beds 2 baths1,446 sq. ft.
2823 Wimbledon Ridge, Woodbury, MN 55125
MLS# 7126775Listed by: RE/MAX RESULTS - New
 $529,900Active4 beds 3 baths2,966 sq. ft.
6649 Buckingham Road, Woodbury, MN 55125
MLS# 7126698Listed by: EXP REALTY - New
 $549,900Active2 beds 3 baths2,191 sq. ft.
1236 Lakemoor Drive, Woodbury, MN 55129
MLS# 7126750Listed by: COLDWELL BANKER REALTY - Open Sat, 11am to 12:30pmNew
 $799,000Active5 beds 5 baths3,836 sq. ft.
11153 Sweetwater Path, Woodbury, MN 55129
MLS# 7126751Listed by: EDINA REALTY, INC. - New
 $353,505Active3 beds 3 baths1,782 sq. ft.
5357 Long Pointe Pass, Woodbury, MN 55129
MLS# 7126614Listed by: LENNAR SALES CORP - New
 $594,735Active4 beds 3 baths2,439 sq. ft.
8933 Periwinkle Boulevard, Woodbury, MN 55129
MLS# 7126636Listed by: LENNAR SALES CORP - New
 $229,900Active3 beds 2 baths1,070 sq. ft.
6371 Aspenwood Plaza, Woodbury, MN 55125
MLS# 7126219Listed by: COVENANT PARTNERS LLC - New
 $1,139,000Active5 beds 5 baths4,554 sq. ft.
5801 Century Ridge, Woodbury, MN 55129
MLS# 7126283Listed by: MICHAEL LEE, INC. - Open Sat, 11am to 12:30pmNew
 $300,000Active2 beds 2 baths1,811 sq. ft.
3388 Juliet Drive, Woodbury, MN 55125
MLS# 7125130Listed by: RE/MAX PROFESSIONALS


Protect your home and budget from life's surprises with an Assurant Home Warranty, backed by a partner that supports you through every step of homeownership. Explore Plans.
© 2026 Better Homes and Gardens Real Estate LLC. An Anywhere Real Estate company. All rights reserved. Better Homes and Gardens® Real Estate is a registered trademark owned by Meredith Operations Corporation, licensed to Better Homes and Gardens Real Estate LLC and used with permission. Better Homes and Gardens Real Estate LLC fully supports the principles of the Fair Housing Act and the Equal Opportunity Act. Listing information is deemed reliable but is not guaranteed accurate.
Each office is independently owned and operated.
Any services or products provided by third parties are not provided by, affiliated with or related to Better Homes and Gardens Real Estate LLC, or its affiliated companies.