
6649 Buckingham Road, Woodbury, MN 55125
Local realty services provided by:Better Homes and Gardens Real Estate Advantage One
6649 Buckingham Road,Woodbury, MN 55125
$529,900
- 4 Beds
- 3 Baths
- 2,966 sq. ft.
- Single family
- Active
Listed by: maisa olson
Office: exp realty
MLS#:7126698
Source:ND_FMAAR
Price summary
- Price:$529,900
- Price per sq. ft.:$168.33
About this home
Stunning walkout, one story rambler steps from Carver Lake Park in the heart of Woodbury! This home offers over 3,100 finished square feet of light-filled, versatile living space. Step inside and be instantly wowed by the spectacular living room, featuring soaring vaulted ceilings and a massive wall of windows that floods the home with natural light. The sprawling main level is an entertainer's dream, flowing seamlessly from the living and dining rooms into the kitchen and a cozy family room. You will love the updated LVP throughout this incredible space. Oversized patio doors invite you out to a large, low-maintenance deck—the perfect spot for your morning coffee or summer BBQs. With three spacious bedrooms and two bathrooms on the main floor, you can enjoy all the conveniences of single-level living. Head downstairs to a lower level designed for fun and function. It boasts a second family room, game room and a rec room, all with brand new carpet, walk out directly to a private backyard patio. You’ll also find a fourth bedroom, a third bathroom, and a massive flex room that makes for an ideal dedicated home office, private gym, or workout studio. For peace of mind, the heavy lifting has already been done! This home boasts of a brand-new siding and roof, and newer windows. This location is unbeatable! A one-block stroll puts you right at Carver Lake Park: where you can enjoy the sandy swimming beach, picnic areas, and off-road cycling trails, Central Park and Lookout Ridge, Tamarack Nature Preserve. Plus, you’re just minutes away from Woodbury’s premier shopping at Woodbury Lakes, Tamarack Village, fantastic local restaurants, and top-tier community amenities including: M Health Fairview Sports Center & Madison’s Place, Eagle Valley Golf Course and Top Golf. Don't miss your chance to own this move-in-ready gem which rarely hit the market in one of Minnesota's most desirable suburbs....
Contact an agent
Home facts
- Year built:1979
- Subdivision & Development:Wind Wood
- Listing ID #:7126698
- Added:27 day(s) ago
- Updated:September 05, 2026 at 03:54 PM
Rooms and interior
- Bedrooms:4
- Total bathrooms:3
- Full bathrooms:1
- Rooms Total:13
- Living area:2,966 sq. ft.
Heating and cooling
- Cooling:Central Air
- Heating:Forced Air, Natural Gas
- Central air:Yes
Structure and exterior
- Roof:Archetectural Shingles
- Year built:1979
- Building area:2,966 sq. ft.
- Lot area:0.24 Acres
- Construction Materials:Vinyl
- Exterior Features:Patio
Utilities
- Water:City Water/Connected
- Sewer:City Sewer/Connected
Finances and disclosures
- Price:$529,900
- Price per sq. ft.:$168.33
- Tax amount:$5,380
Parking
- Garage spaces:2
New listings near 6649 Buckingham Road
- Coming SoonOpen Sat, 2 to 4pm
 $549,000Coming Soon5 beds 4 baths2,598 sq. ft.
5124 Mustang Circle, Woodbury, MN 55129
MLS# 7140688Listed by: KELLER WILLIAMS INTEGRITY REALTY - Coming Soon
 $350,000Coming Soon2 beds 2 baths1,593 sq. ft.
8953 Thomas Lane, Woodbury, MN 55125
MLS# 7141356Listed by: KELLER WILLIAMS PREFERRED RLTY - Coming SoonOpen Fri, 4 to 5:30pm
 $169,000Coming Soon1 beds 1 baths913 sq. ft.
2466 Cobble Hill Alcove #A, Woodbury, MN 55125
MLS# 7117385Listed by: EDINA REALTY, INC. - Coming SoonOpen Sat, 10am to 12pm
 $265,000Coming Soon2 beds 2 baths1,632 sq. ft.
3027 Juniper Lane #E, Woodbury, MN 55125
MLS# 7140303Listed by: EDINA REALTY, INC. - Coming Soon
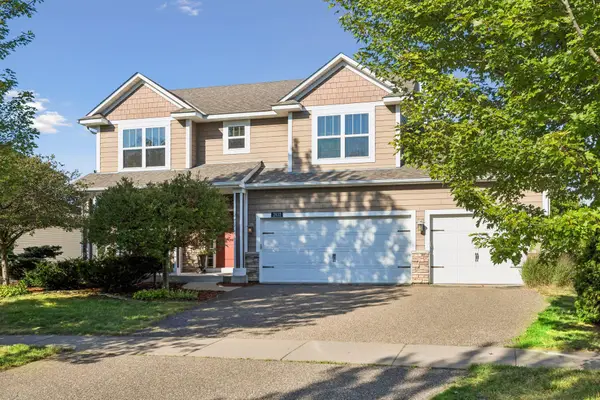 $550,000Coming Soon4 beds 3 baths2,209 sq. ft.
2832 Liberty Trail, Woodbury, MN 55129
MLS# 7138919Listed by: EDINA REALTY, INC. - Coming SoonOpen Fri, 4 to 6pm
 $479,000Coming Soon4 beds 2 baths2,110 sq. ft.
224 Pendryn Hill Bay, Woodbury, MN 55125
MLS# 7139333Listed by: MARATHON REALTY - Coming SoonOpen Sat, 10am to 12pm
 $935,000Coming Soon6 beds 5 baths5,454 sq. ft.
11274 Whitewater Drive, Woodbury, MN 55129
MLS# 7120546Listed by: LAKES SOTHEBY'S INTERNATIONAL REALTY - Coming Soon
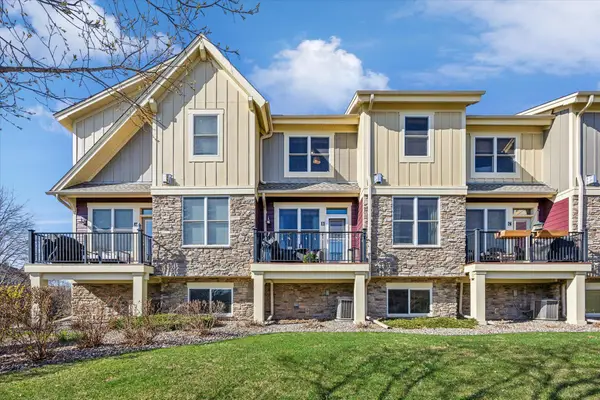 $375,000Coming Soon3 beds 3 baths2,004 sq. ft.
10733 Falling Water Lane #B, Woodbury, MN 55129
MLS# 7135458Listed by: EXP REALTY - New
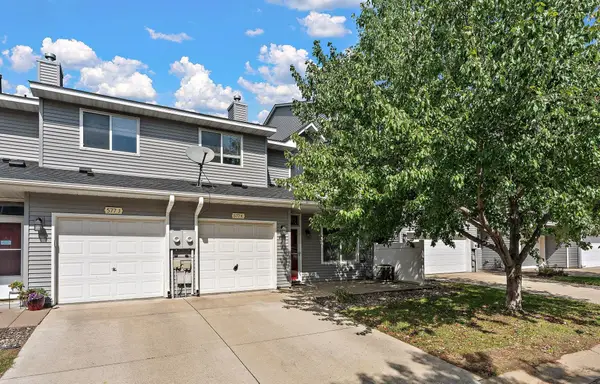 $235,000Active2 beds 2 baths1,280 sq. ft.
577 Woodduck Drive #K, Woodbury, MN 55125
MLS# 7141958Listed by: NORTHSTAR REAL ESTATE ASSOCIATES - Open Thu, 3:30 to 5pmNew
 $489,000Active4 beds 4 baths2,527 sq. ft.
2222 Parkview Lane, Woodbury, MN 55125
MLS# 7142015Listed by: COLDWELL BANKER REALTY


Protect your home and budget from life's surprises with an Assurant Home Warranty, backed by a partner that supports you through every step of homeownership. Explore Plans.
© 2026 Better Homes and Gardens Real Estate LLC. An Anywhere Real Estate company. All rights reserved. Better Homes and Gardens® Real Estate is a registered trademark owned by Meredith Operations Corporation, licensed to Better Homes and Gardens Real Estate LLC and used with permission. Better Homes and Gardens Real Estate LLC fully supports the principles of the Fair Housing Act and the Equal Opportunity Act. Listing information is deemed reliable but is not guaranteed accurate.
Each office is independently owned and operated.
Any services or products provided by third parties are not provided by, affiliated with or related to Better Homes and Gardens Real Estate LLC, or its affiliated companies.