
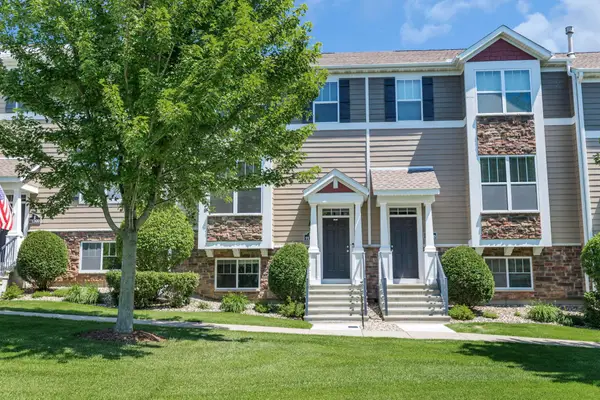
11236 Whitewater Drive, Woodbury, MN 55129
Local realty services provided by:Better Homes and Gardens Real Estate Advantage One
11236 Whitewater Drive,Woodbury, MN 55129
$700,000
- 5 Beds
- 4 Baths
- 4,075 sq. ft.
- Single family
- Active
Listed by: joshua wiggins
Office: lakes sotheby's international realty
MLS#:7106117
Source:NSMLS
Price summary
- Price:$700,000
- Price per sq. ft.:$161.51
- Monthly HOA dues:$110
About this home
Nestled in the highly sought-after Dancing Waters community, this beautifully maintained and pre-inspected two-story home offers the perfect balance of timeless design, everyday functionality, and exceptional neighborhood amenities. Enjoy access to the community pool, basketball and volleyball courts, parks, playgrounds, and miles of scenic walking trails—all just moments from your front door.
Inside, thoughtfully designed living spaces provide room for both entertaining and everyday life. The main level features a welcoming formal sitting room, private office, mudroom, and an open-concept kitchen, dining, and living area filled with natural light. Upstairs, you'll find four spacious bedrooms including a generous primary suite, convenient upper-level laundry, and a versatile loft that serves as the perfect second living space.
The finished lower level is designed for gathering, offering an expansive family room complete with a wet bar, abundant storage, and an optional climbing wall that adds a fun and unique touch.
Since 2024, the home has been thoughtfully enhanced with new carpet throughout, updated lighting, custom primary closet built-ins, a fully fenced backyard, refreshed kitchen and office hardware, updated bathroom mirrors, new laundry room tile, and enhanced landscaping—creating a home that feels fresh, polished, and truly move-in ready.
Whether you're enjoying a quiet morning on the inviting front porch or hosting on the deck overlooking the spacious fenced backyard, every space has been designed to be lived in and enjoyed. Combining quality updates, flexible living spaces, and one of Woodbury's premier neighborhoods, this exceptional home is ready for its next chapter....
Contact an agent
Home facts
- Year built:2013
- Listing ID #:7106117
- Added:1 day(s) ago
- Updated:July 16, 2026 at 10:03 PM
Rooms and interior
- Bedrooms:5
- Total bathrooms:4
- Full bathrooms:3
- Half bathrooms:1
- Dining Description:Eat In Kitchen, Informal Dining Room, Kitchen/Dining Room
- Bathrooms Description:Basement, Full Basement, Main Floor 1/2 Bath, Separate Shower and Tub, Upper Level Full Bath, Walk-In Shower Stall
- Kitchen Description:Cooktop, Dishwasher, Disposal, Double Oven, Microwave, Refrigerator, Stainless Steel Appliances, Wall Oven
- Basement:Yes
- Basement Description:Drain Tiled, Drainage System, Egress Window(s), Finished, Full, Sump Pump
- Living area:4,075 sq. ft.
Heating and cooling
- Cooling:Central Air
- Heating:Forced Air
- Central air:Yes
Structure and exterior
- Roof:Age Over 8 Years, Asphalt
- Year built:2013
- Building area:4,075 sq. ft.
- Lot area:0.23 Acres
- Levels:2 Story
Utilities
- Water:City Water - Connected
- Sewer:City Sewer - Connected
Finances and disclosures
- Price:$700,000
- Price per sq. ft.:$161.51
- Tax amount:$8,008 (2026)
Features and amenities
- Appliances:Disposal, Microwave, Refrigerator, Stainless Steel Appliances, Wall Oven, Washer, Water Softener Owned
- Laundry features:Dryer, Washer
- Amenities:Electric Water Heater, Humidifier, Water Softener Owned
- Pool features:Below Ground, Heated, Outdoor, Shared
Parking
- Parking description:Attached Garage, Concrete, Garage Door Opener
- Garage:Yes
- Garage spaces:2
New listings near 11236 Whitewater Drive
- New
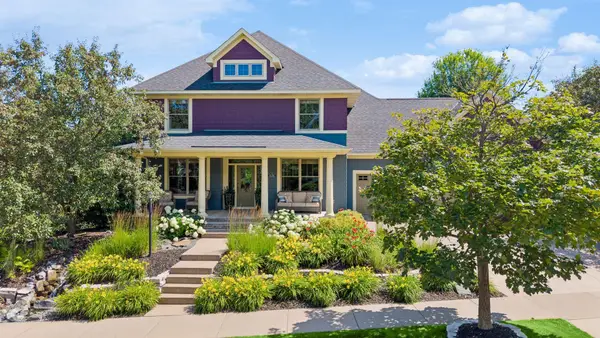 $825,000Active4 beds 4 baths3,961 sq. ft.
11281 Stonemill Farms Curve, Saint Paul, MN 55129
MLS# 7108291Listed by: KELLER WILLIAMS PREMIER REALTY - Open Sun, 12 to 1:30pmNew
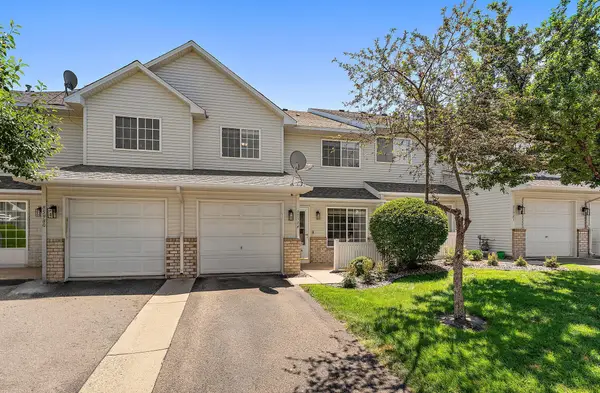 $235,000Active2 beds 2 baths1,166 sq. ft.
8598 Quarry Ridge Lane #H, Saint Paul, MN 55125
MLS# 7106641Listed by: CROSSTOWN HOME TEAM - Open Sun, 12 to 1:30pmNew
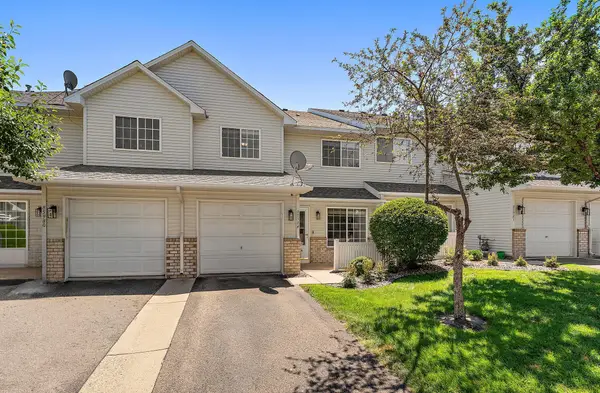 $235,000Active2 beds 2 baths1,166 sq. ft.
8598 Quarry Ridge Lane #H, Woodbury, MN 55125
MLS# 7106641Listed by: CROSSTOWN HOME TEAM - New
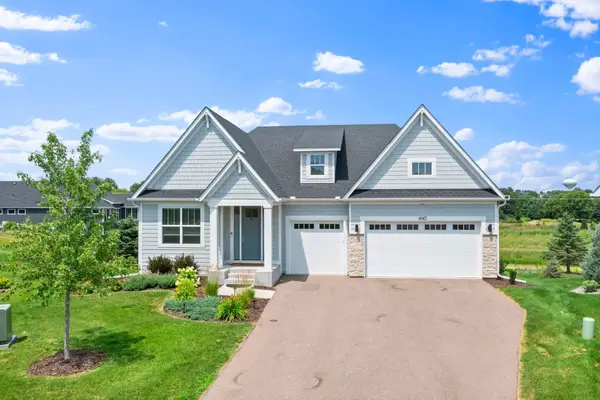 $825,000Active4 beds 3 baths3,728 sq. ft.
4145 Gable Court, Saint Paul, MN 55129
MLS# 7108474Listed by: RE/MAX RESULTS - New
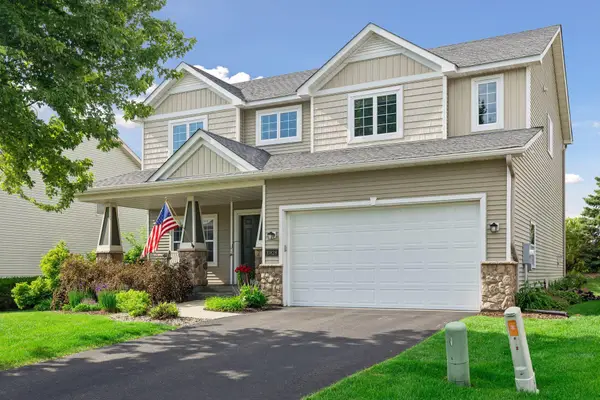 $540,000Active4 beds 3 baths3,885 sq. ft.
10828 Ashley Lane, Woodbury, MN 55129
MLS# 7108910Listed by: ENGEL & VOLKERS MINNEAPOLIS DOWNTOWN - New
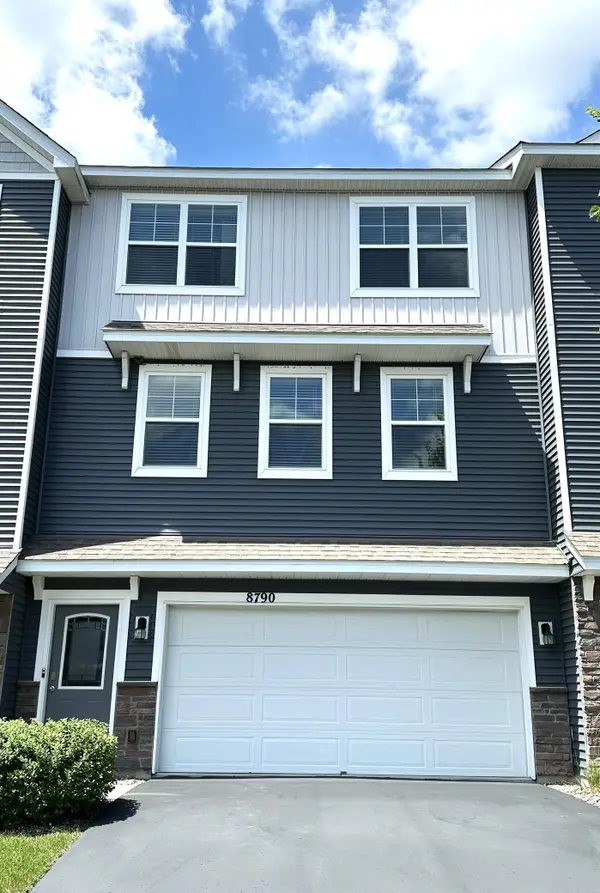 $364,900Active3 beds 4 baths2,084 sq. ft.
8790 Granite Circle, Woodbury, MN 55129
MLS# 7109414Listed by: JAX REALTY - Open Fri, 6 to 7:30pmNew
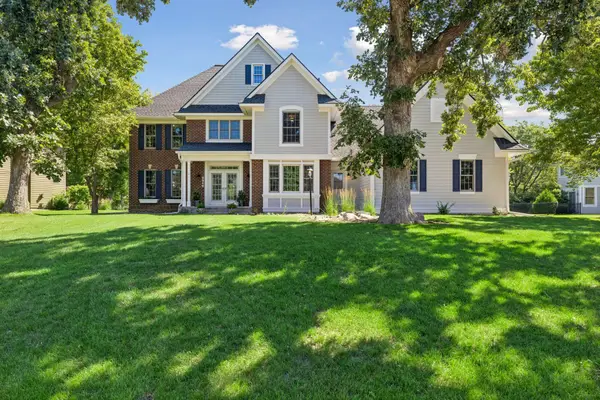 $775,000Active5 beds 4 baths4,763 sq. ft.
8940 Highview Lane, Woodbury, MN 55125
MLS# 7080492Listed by: WEICHERT, REALTORS-ADVANTAGE - Open Fri, 4 to 6pmNew
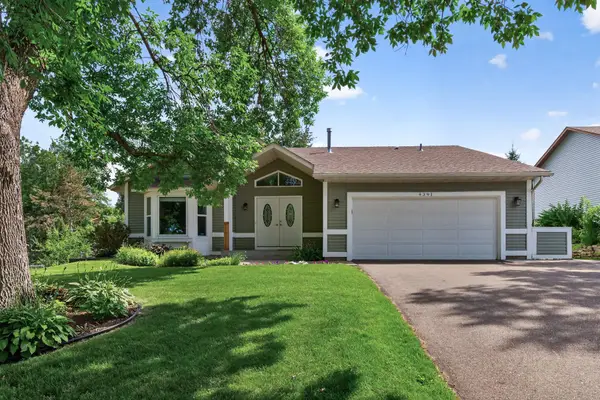 $440,000Active3 beds 2 baths2,394 sq. ft.
9391 Newcastle Road, Woodbury, MN 55125
MLS# 7079191Listed by: KELLER WILLIAMS PREMIER REALTY - Open Sat, 11am to 1pmNew
 $364,900Active4 beds 4 baths1,924 sq. ft.
11300 Sand Castle Drive #D, Woodbury, MN 55129
MLS# 7104711Listed by: BRIDGE REALTY, LLC


Protect your home and budget from life's surprises with an Assurant Home Warranty, backed by a partner that supports you through every step of homeownership. Explore Plans.
© 2026 Better Homes and Gardens Real Estate LLC. An Anywhere Real Estate company. All rights reserved. Better Homes and Gardens® Real Estate is a registered trademark owned by Meredith Operations Corporation, licensed to Better Homes and Gardens Real Estate LLC and used with permission. Better Homes and Gardens Real Estate LLC fully supports the principles of the Fair Housing Act and the Equal Opportunity Act. Listing information is deemed reliable but is not guaranteed accurate.
Each office is independently owned and operated.
Any services or products provided by third parties are not provided by, affiliated with or related to Better Homes and Gardens Real Estate LLC, or its affiliated companies.