
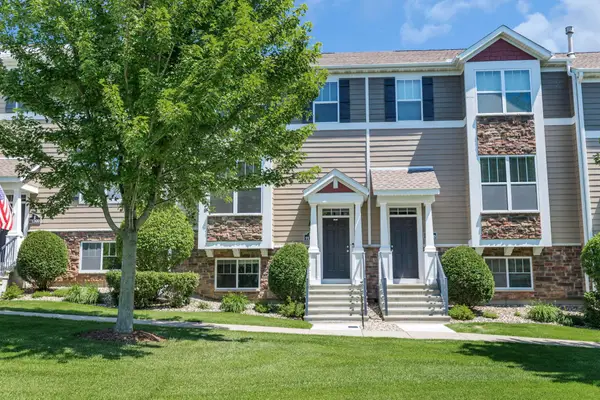
8598 Quarry Ridge Lane #H, Woodbury, MN 55125
Local realty services provided by:Better Homes and Gardens Real Estate First Choice
8598 Quarry Ridge Lane #H,Woodbury, MN 55125
$235,000
- 2 Beds
- 2 Baths
- 1,166 sq. ft.
- Townhouse
- Active
Upcoming open houses
- Sun, Jul 1912:00 pm - 01:30 pm
Listed by: ronald a johnson
Office: crosstown home team
MLS#:7106641
Source:NSMLS
Price summary
- Price:$235,000
- Price per sq. ft.:$201.54
- Monthly HOA dues:$290
About this home
This well cared for and updated Woodbury townhome is ready for its next owner. The kitchen features granite countertops along with newer cabinets, setting it apart from other recently listed units in Quarry Ridge. Move-in with the peace of mind knowing the furnace, A/C, water heater & water softener have all been replaced by the seller. Enjoy the spacious open concept main level layout. Enjoy meals on the granite kitchen peninsula. The open space allows room for a dining table. The primary bedroom is highlighted by a huge walk-in closet and connects to the walk-through full bathroom. The you'll love the bathroom's space and double vanity. The secondary bedroom also offers plenty of space and big closet. Upper level laundry rounds out the top floor. There's an attached garage with additional parking on the driveway as well as guest parking. The patio is great place to relax. All of this conveniently located within reach of everything Woodbury has to offer.
Contact an agent
Home facts
- Year built:1999
- Listing ID #:7106641
- Added:1 day(s) ago
- Updated:July 16, 2026 at 10:16 PM
Rooms and interior
- Bedrooms:2
- Total bathrooms:2
- Full bathrooms:1
- Half bathrooms:1
- Dining Description:Informal Dining Room
- Bathrooms Description:Upper Level Full Bath
- Kitchen Description:Dishwasher, Range, Refrigerator
- Basement:Yes
- Living area:1,166 sq. ft.
Heating and cooling
- Cooling:Central Air
- Heating:Forced Air
- Central air:Yes
Structure and exterior
- Year built:1999
- Building area:1,166 sq. ft.
- Lot area:0.74 Acres
- Levels:2 Story
Utilities
- Water:City Water - Connected
- Sewer:City Sewer - Connected
Finances and disclosures
- Price:$235,000
- Price per sq. ft.:$201.54
- Tax amount:$2,638 (2026)
Features and amenities
- Appliances:Range, Refrigerator, Washer
- Laundry features:Dryer, Washer
Parking
- Parking description:Attached Garage, Guest Parking
- Garage:Yes
- Garage spaces:1
New listings near 8598 Quarry Ridge Lane #H
- New
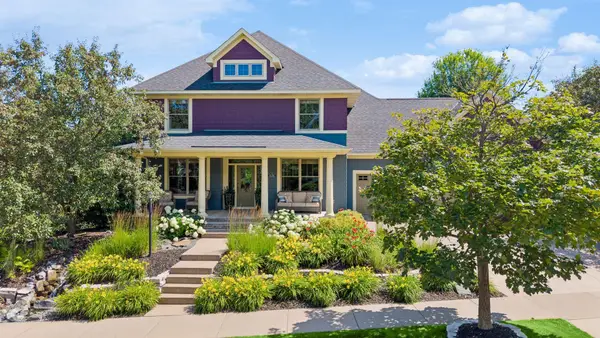 $825,000Active4 beds 4 baths3,961 sq. ft.
11281 Stonemill Farms Curve, Saint Paul, MN 55129
MLS# 7108291Listed by: KELLER WILLIAMS PREMIER REALTY - Open Sun, 12 to 1:30pmNew
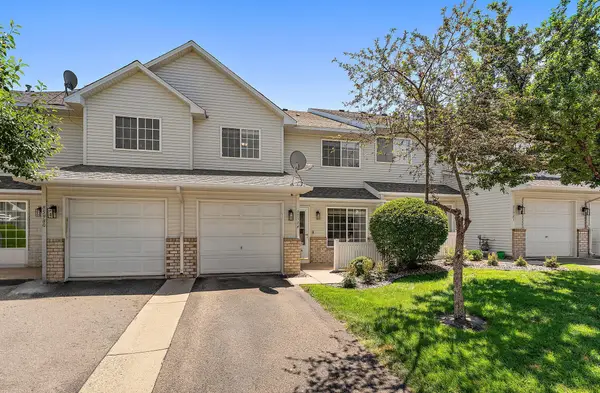 $235,000Active2 beds 2 baths1,166 sq. ft.
8598 Quarry Ridge Lane #H, Saint Paul, MN 55125
MLS# 7106641Listed by: CROSSTOWN HOME TEAM - New
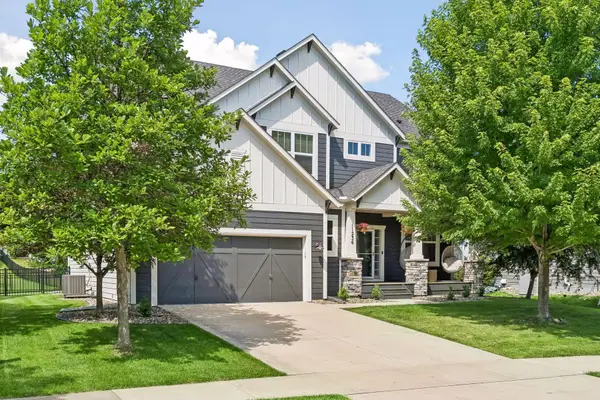 $700,000Active5 beds 4 baths4,075 sq. ft.
11236 Whitewater Drive, Woodbury, MN 55129
MLS# 7106117Listed by: LAKES SOTHEBY'S INTERNATIONAL REALTY - New
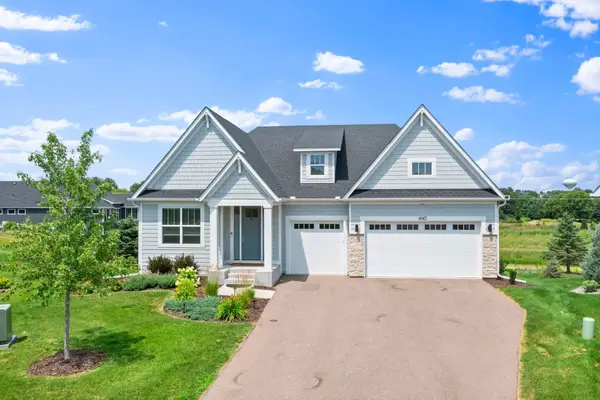 $825,000Active4 beds 3 baths3,728 sq. ft.
4145 Gable Court, Saint Paul, MN 55129
MLS# 7108474Listed by: RE/MAX RESULTS - New
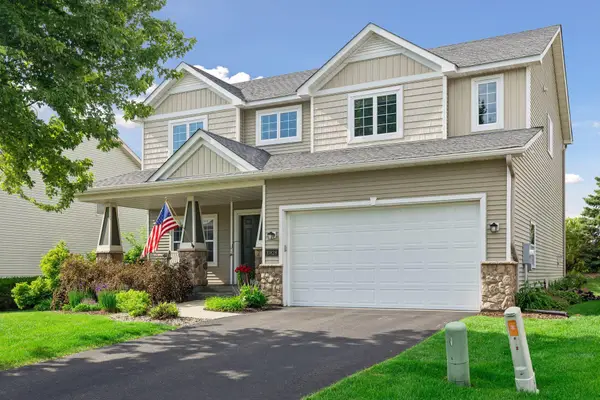 $540,000Active4 beds 3 baths3,885 sq. ft.
10828 Ashley Lane, Woodbury, MN 55129
MLS# 7108910Listed by: ENGEL & VOLKERS MINNEAPOLIS DOWNTOWN - New
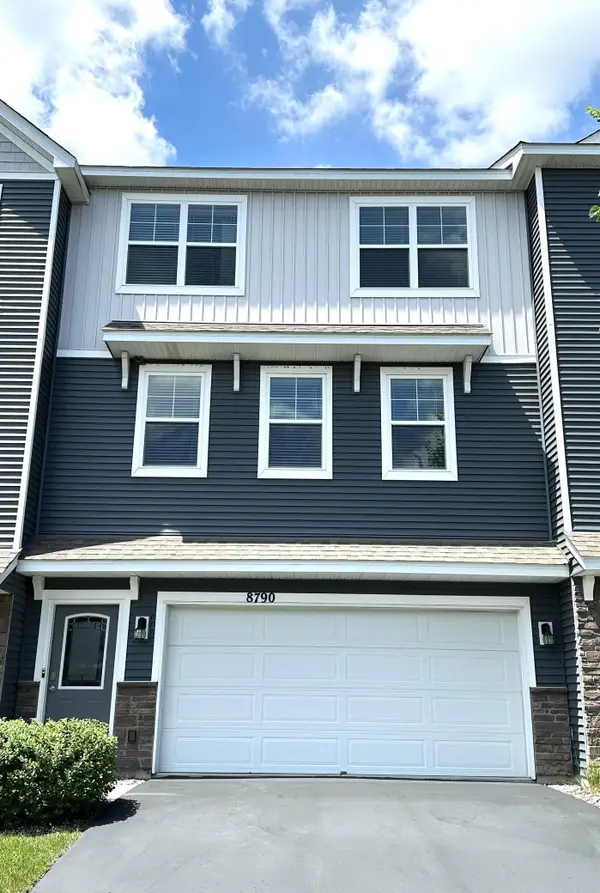 $364,900Active3 beds 4 baths2,140 sq. ft.
8790 Granite Circle, Woodbury, MN 55129
MLS# 7109414Listed by: JAX REALTY - Open Fri, 6 to 7:30pmNew
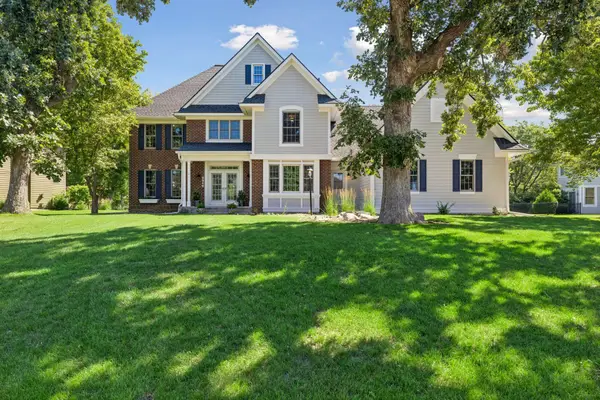 $775,000Active5 beds 4 baths4,763 sq. ft.
8940 Highview Lane, Woodbury, MN 55125
MLS# 7080492Listed by: WEICHERT, REALTORS-ADVANTAGE - Open Fri, 4 to 6pmNew
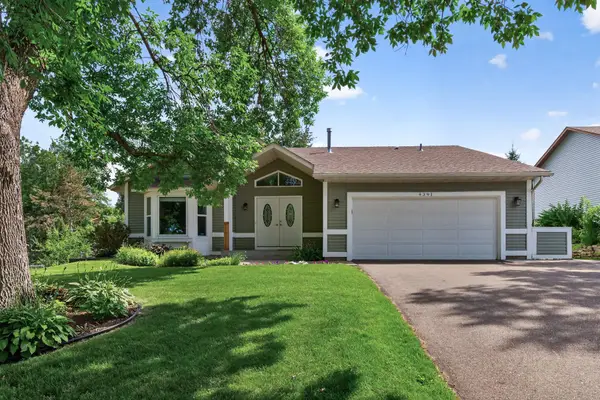 $440,000Active3 beds 2 baths2,394 sq. ft.
9391 Newcastle Road, Woodbury, MN 55125
MLS# 7079191Listed by: KELLER WILLIAMS PREMIER REALTY - Open Sat, 11am to 1pmNew
 $364,900Active4 beds 4 baths1,924 sq. ft.
11300 Sand Castle Drive #D, Woodbury, MN 55129
MLS# 7104711Listed by: BRIDGE REALTY, LLC


Protect your home and budget from life's surprises with an Assurant Home Warranty, backed by a partner that supports you through every step of homeownership. Explore Plans.
© 2026 Better Homes and Gardens Real Estate LLC. An Anywhere Real Estate company. All rights reserved. Better Homes and Gardens® Real Estate is a registered trademark owned by Meredith Operations Corporation, licensed to Better Homes and Gardens Real Estate LLC and used with permission. Better Homes and Gardens Real Estate LLC fully supports the principles of the Fair Housing Act and the Equal Opportunity Act. Listing information is deemed reliable but is not guaranteed accurate.
Each office is independently owned and operated.
Any services or products provided by third parties are not provided by, affiliated with or related to Better Homes and Gardens Real Estate LLC, or its affiliated companies.