
11255 Crestbury Drive, Woodbury, MN 55129
Local realty services provided by:Better Homes and Gardens Real Estate Advantage One
11255 Crestbury Drive,Woodbury, MN 55129
$380,000
- 3 Beds
- 3 Baths
- 1,983 sq. ft.
- Single family
- Active
Listed by: sheri m wessel, melany sara thelander
Office: keller williams premier realty
MLS#:7123558
Source:ND_FMAAR
Price summary
- Price:$380,000
- Price per sq. ft.:$191.63
- Monthly HOA dues:$300
About this home
Peaceful Nature Views & Upgraded Details. Experience luxury and tranquil living in this
highly desired Pulte Bowman floorplan, featuring the sought-after sunroom extension and
premium custom upgrades throughout. Light-Filled Sunroom: The star feature of the home!
Outfitted with soundproof French doors with a transom window and custom built-in
shelving—the ultimate space for a quiet home office or relaxing lounge. Warm & Welcoming
Living Room: Features low-maintenance LVT flooring, a cozy electric fireplace with a built-in
heater, and custom built-in shelves and cabinets for elegant storage. Chef’s Kitchen: Highlights
include premium quartz countertops, stainless steel appliances, and a massive center island
perfect for meal prep and casual dining. Upper-Level Retreat: Includes 3 spacious bedrooms, all
equipped with walk-in closets. The primary suite features a luxury en-suite bath with quartz
countertops, double sinks, and a large walk-in shower. Upper-Level Laundry: Conveniently
located upstairs, complete with a brand-new dryer. Private Outdoor Oasis: Enjoy peaceful,
unobstructed nature views from your private patio with no rear neighbors, plus direct access to
nearby walking and bike trails just steps away. Unbeatable Neighborhood Location: Directly
across the street from the local elementary school and its great playground! Surrounded by
neighborhood parks, scenic trails, and a peaceful environment. Home warranty for the first year is free to the buyers! See supplements for disclosures and HOA rules...
Contact an agent
Home facts
- Year built:2022
- Subdivision & Development:North Bluffs
- Listing ID #:7123558
- Added:55 day(s) ago
- Updated:September 30, 2026 at 05:05 PM
Rooms and interior
- Bedrooms:3
- Total bathrooms:3
- Full bathrooms:1
- Half bathrooms:1
- Rooms Total:9
- Living area:1,983 sq. ft.
Heating and cooling
- Cooling:Central Air
- Heating:Forced Air, Natural Gas
- Central air:Yes
Structure and exterior
- Year built:2022
- Building area:1,983 sq. ft.
- Lot area:0.05 Acres
- Construction Materials:Vinyl
- Exterior Features:Patio
- Foundation Description:Slab
Utilities
- Water:City Water/Connected
- Sewer:City Sewer/Connected
Finances and disclosures
- Price:$380,000
- Price per sq. ft.:$191.63
- Tax amount:$3,626
Parking
- Garage spaces:2
New listings near 11255 Crestbury Drive
- Coming Soon
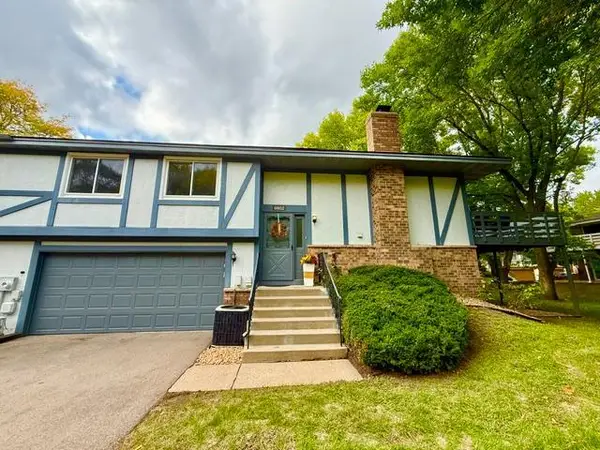 $249,000Coming Soon2 beds 2 baths1,848 sq. ft.
6852 Macbeth Circle, Woodbury, MN 55125
MLS# 7154129Listed by: COLDWELL BANKER REALTY - SOUTHWEST REGIONAL - Coming Soon
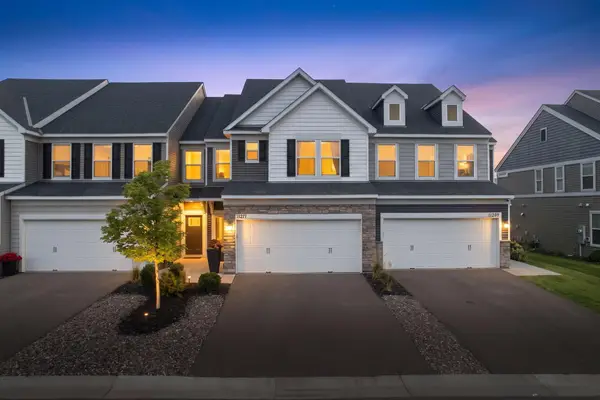 $383,000Coming Soon3 beds 33 baths1,941 sq. ft.
11271 Brookview Road, Woodbury, MN 55129
MLS# 7119062Listed by: RE/MAX RESULTS - Coming SoonOpen Fri, 12 to 2pm
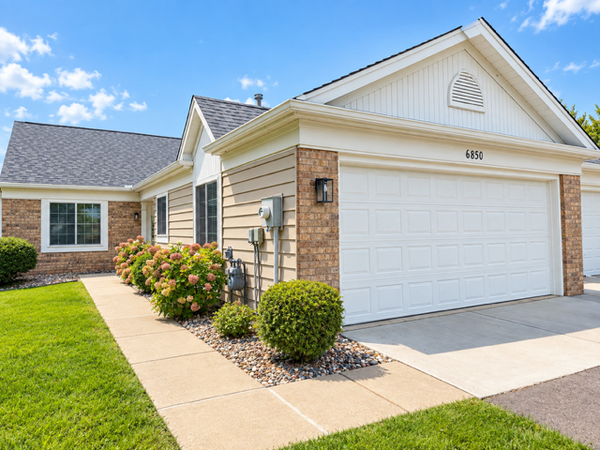 $330,000Coming Soon2 beds 2 baths1,438 sq. ft.
6850 Jenny Lane, Woodbury, MN 55125
MLS# 7143056Listed by: KELLER WILLIAMS SELECT REALTY - Coming Soon
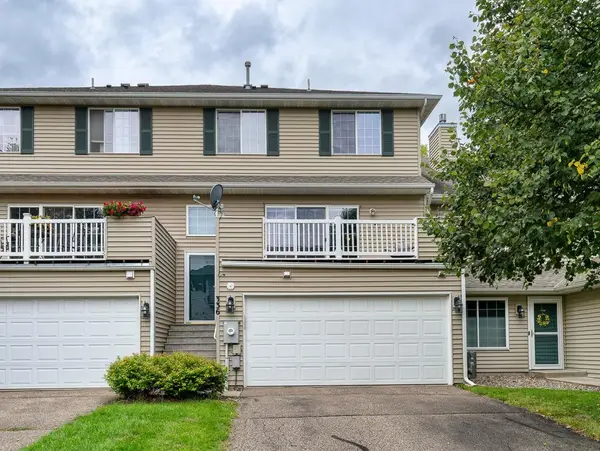 $262,000Coming Soon2 beds 2 baths1,350 sq. ft.
336 Gironde Court, Woodbury, MN 55125
MLS# 7140458Listed by: COLDWELL BANKER REALTY - Coming Soon
 $574,900Coming Soon4 beds 4 baths3,336 sq. ft.
9040 Parkside Drive, Woodbury, MN 55125
MLS# 7150889Listed by: OFFSITE REALTY INC - New
 $725,545Active5 beds 5 baths3,156 sq. ft.
4735 Blake Way, Woodbury, MN 55129
MLS# 7154353Listed by: D.R. HORTON, INC. - New
 $455,000Active4 beds 3 baths1,667 sq. ft.
1049 Bonnieview Drive, Woodbury, MN 55129
MLS# 7152996Listed by: LAKES SOTHEBY'S INTERNATIONAL REALTY - New
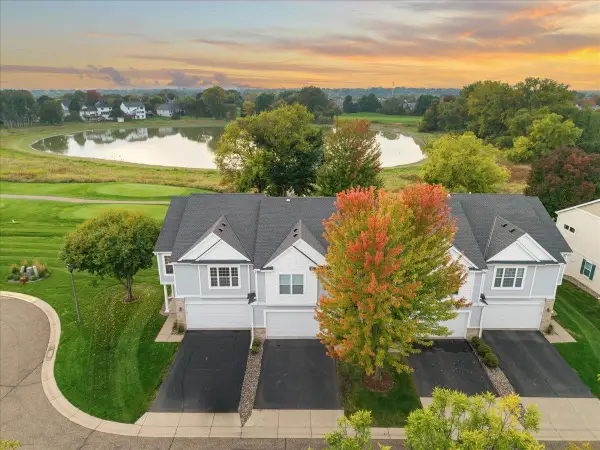 $347,500Active3 beds 2 baths1,789 sq. ft.
2226 Saint Johns Circle, Woodbury, MN 55129
MLS# 7152344Listed by: RE/MAX RESULTS - Open Sun, 11am to 1pmNew
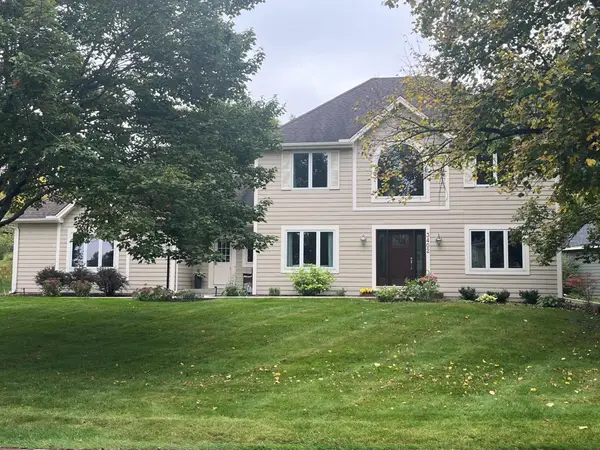 $475,000Active3 beds 3 baths2,119 sq. ft.
3402 Fairfax Lane, Woodbury, MN 55129
MLS# 7153305Listed by: LAKES AREA REALTY HUDSON - New
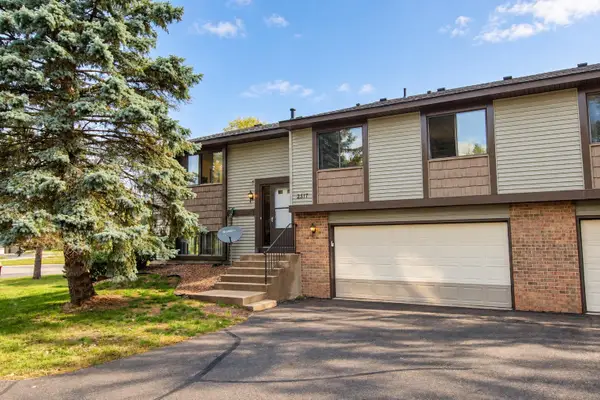 $264,900Active3 beds 2 baths1,480 sq. ft.
2817 Wimbledon Ridge, Woodbury, MN 55125
MLS# 7152164Listed by: RE/MAX RESULTS


Protect your home and budget from life's surprises with an Assurant Home Warranty, backed by a partner that supports you through every step of homeownership. Explore Plans.
© 2026 Better Homes and Gardens Real Estate LLC. An Anywhere Real Estate company. All rights reserved. Better Homes and Gardens® Real Estate is a registered trademark owned by Meredith Operations Corporation, licensed to Better Homes and Gardens Real Estate LLC and used with permission. Better Homes and Gardens Real Estate LLC fully supports the principles of the Fair Housing Act and the Equal Opportunity Act. Listing information is deemed reliable but is not guaranteed accurate.
Each office is independently owned and operated.
Any services or products provided by third parties are not provided by, affiliated with or related to Better Homes and Gardens Real Estate LLC, or its affiliated companies.