
118 Avignon Court, Woodbury, MN 55125
Local realty services provided by:Better Homes and Gardens Real Estate Advantage One
118 Avignon Court,Woodbury, MN 55125
$194,900
- 2 Beds
- 1 Baths
- 1,000 sq. ft.
- Single family
- Active
Listed by: matthew t brosseau
Office: national realty guild
MLS#:7144842
Source:ND_FMAAR
Price summary
- Price:$194,900
- Price per sq. ft.:$174.02
- Monthly HOA dues:$409
About this home
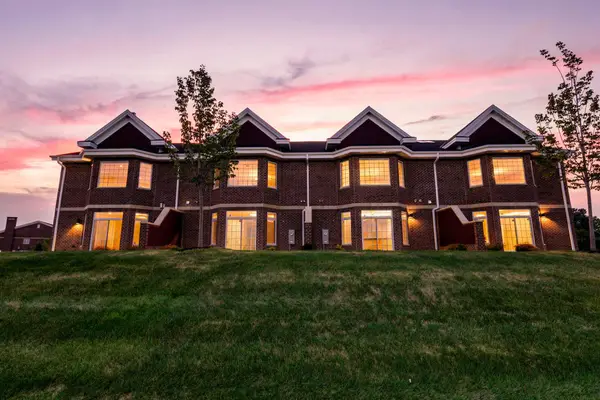
Enjoy all the benefits of townhome living without the shared walls! This unique Woodbury home offers the privacy and feel of a detached home combined with the convenience and amenities of townhome living. Freshly updated with new carpet and paint, the bright and inviting interior features an open floor plan with an eat-in kitchen flowing into the spacious living room, complete with a cozy fireplace and plenty of natural light.
The home features a generously sized primary bedroom with walk-in closet, plus a second bedroom that offers flexibility as a guest room, home office or additional living space. An attached garage and thoughtful updates throughout make this home truly move-in ready.
Enjoy association-maintained living and outstanding community amenities, including a clubhouse with indoor pool, recreation/party room, and indoor and outdoor kitchens. Conveniently located near Woodbury's extensive parks and trails, shopping, dining and everyday conveniences, with Tamarack Village and easy access to I-94 just minutes away. A rare opportunity to enjoy the privacy of no shared walls while still benefiting from the low-maintenance lifestyle and amenities of a townhome community!...
Contact an agent
Home facts
- Year built:1973
- Subdivision & Development:Apt Ownership 03 & 19 Sundown
- Listing ID #:7144842
- Added:1 day(s) ago
- Updated:September 16, 2026 at 06:01 PM
Rooms and interior
- Bedrooms:2
- Total bathrooms:1
- Full bathrooms:1
- Rooms Total:6
- Living area:1,000 sq. ft.
Heating and cooling
- Cooling:Central Air
- Heating:Forced Air, Natural Gas
- Central air:Yes
Structure and exterior
- Year built:1973
- Building area:1,000 sq. ft.
- Lot area:0.11 Acres
- Construction Materials:Vinyl, Wood
Utilities
- Water:City Water/Connected
- Sewer:City Sewer/Connected
Finances and disclosures
- Price:$194,900
- Price per sq. ft.:$174.02
- Tax amount:$1,814
Features and amenities
- Amenities:Hardwood Floors
Parking
- Garage spaces:1
New listings near 118 Avignon Court
- Coming Soon
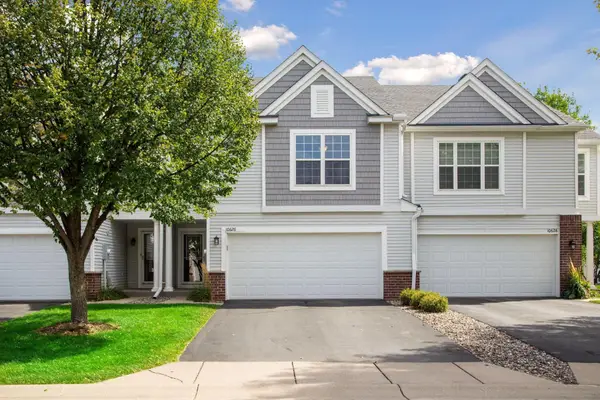 $314,900Coming Soon2 beds 2 baths1,634 sq. ft.
10626 Pond Curve, Woodbury, MN 55129
MLS# 7141590Listed by: IMAGINE REALTY - Coming Soon
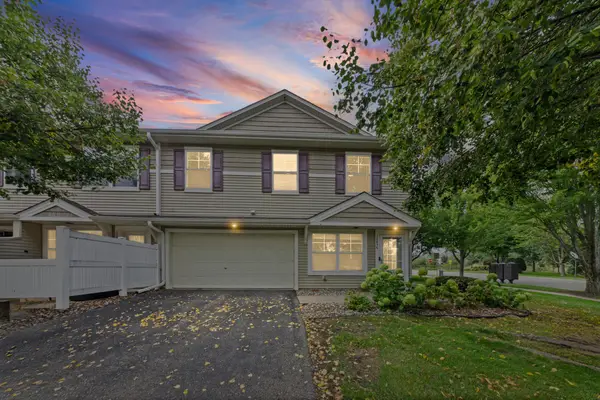 $279,900Coming Soon3 beds 3 baths1,688 sq. ft.
10856 Kingsfield Lane, Woodbury, MN 55129
MLS# 7131426Listed by: PEMBERTON RE - Coming SoonOpen Sat, 2 to 4pm
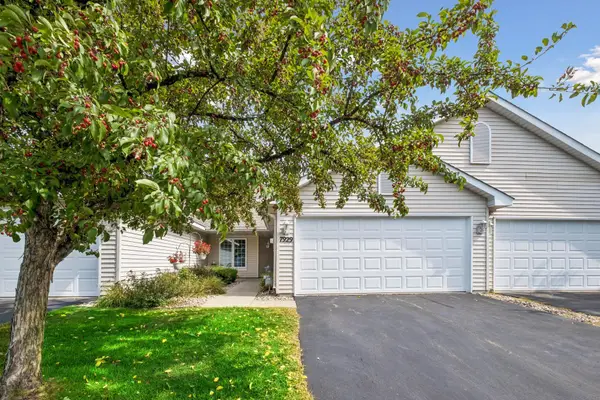 $339,000Coming Soon2 beds 2 baths1,562 sq. ft.
7929 Barrymore Lane, Woodbury, MN 55125
MLS# 7141066Listed by: KELLER WILLIAMS PREMIER REALTY - Coming Soon
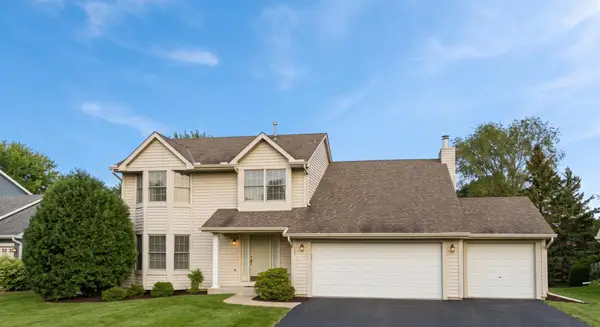 $525,000Coming Soon4 beds 3 baths2,836 sq. ft.
1781 Brighton Trail, Woodbury, MN 55125
MLS# 7142984Listed by: HOMESTEAD ROAD - New
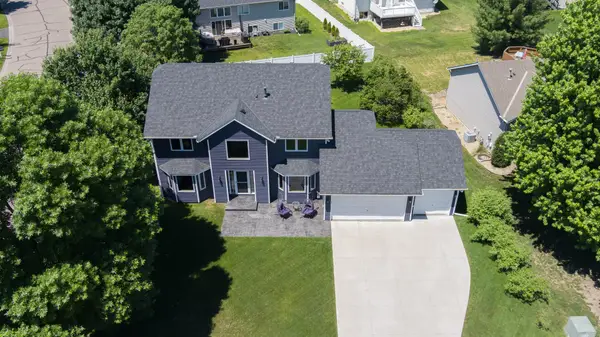 $555,900Active4 beds 3 baths3,138 sq. ft.
247 Pendryn Hill Circle, Saint Paul, MN 55125
MLS# 7145300Listed by: RE/MAX RESULTS - New
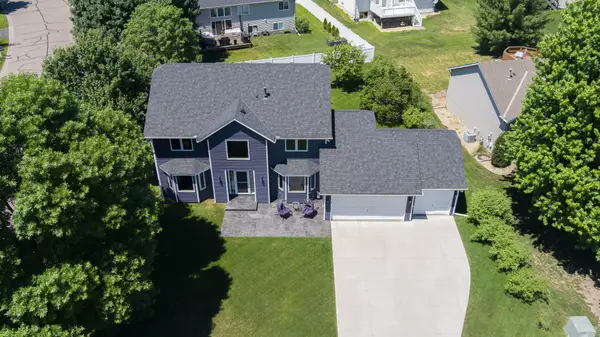 $555,900Active4 beds 3 baths3,138 sq. ft.
247 Pendryn Hill Circle, Woodbury, MN 55125
MLS# 7145300Listed by: RE/MAX RESULTS - New
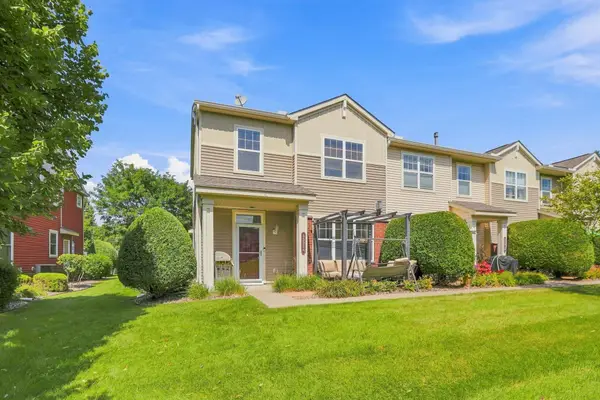 $345,000Active3 beds 3 baths1,970 sq. ft.
3395 Cherry Lane #A, Woodbury, MN 55129
MLS# 7144561Listed by: BRIDGE REALTY, LLC - New
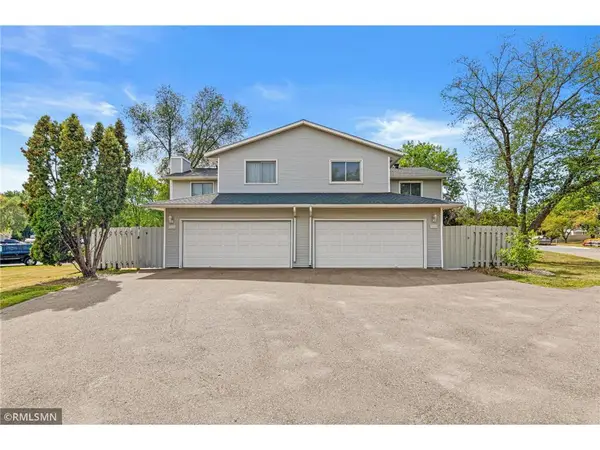 $232,900Active3 beds 1 baths1,200 sq. ft.
7688 Dunmore Road, Woodbury, MN 55125
MLS# 7135255Listed by: APPLEGATE INC - New
 $1,054,065Active3 beds 3 baths3,354 sq. ft.
10814 Falling Water Lane #A, Woodbury, MN 55129
MLS# 7143983Listed by: REAL BROKER, LLC


Protect your home and budget from life's surprises with an Assurant Home Warranty, backed by a partner that supports you through every step of homeownership. Explore Plans.
© 2026 Better Homes and Gardens Real Estate LLC. An Anywhere Real Estate company. All rights reserved. Better Homes and Gardens® Real Estate is a registered trademark owned by Meredith Operations Corporation, licensed to Better Homes and Gardens Real Estate LLC and used with permission. Better Homes and Gardens Real Estate LLC fully supports the principles of the Fair Housing Act and the Equal Opportunity Act. Listing information is deemed reliable but is not guaranteed accurate.
Each office is independently owned and operated.
Any services or products provided by third parties are not provided by, affiliated with or related to Better Homes and Gardens Real Estate LLC, or its affiliated companies.