
1430 Palisade Path, Woodbury, MN 55129
Local realty services provided by:Better Homes and Gardens Real Estate Advantage One
1430 Palisade Path,Woodbury, MN 55129
$685,000
- 3 Beds
- 3 Baths
- 3,190 sq. ft.
- Townhouse
- Active
Listed by: yocum real estate group - sara yocum, yocum real estate group - jodi klepac
Office: edina realty, inc.
MLS#:7123270
Source:NSMLS
Price summary
- Price:$685,000
- Price per sq. ft.:$187.88
- Monthly HOA dues:$530
About this home
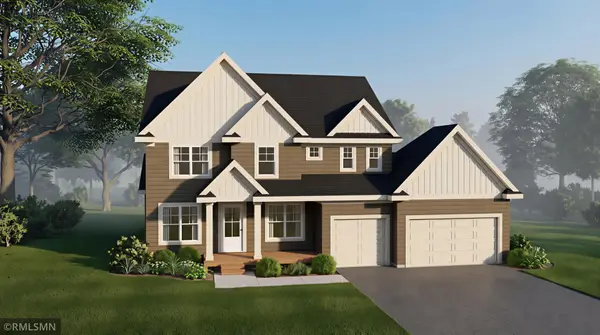
Former Parade Model by Pratt Homes in the sought-after Conifer Pass neighborhood of Dancing Waters, where thoughtful design meets the ease of main-level living. This beautifully maintained walkout townhome pairs exceptional craftsmanship with a floorplan designed for the way you live, featuring the primary suite just steps from the laundry room and inviting spaces that are equally suited for everyday living and entertaining. Recent updates include a new roof (2026), fresh interior paint (2024), and new carpet in the primary bedroom (2025).
The open-concept main level centers around a spacious great room with custom built-ins, surround sound, and a gas fireplace. The kitchen is equipped with Kenmore stainless steel appliances, including a gas cooktop, wall oven, microwave, dishwasher, and stainless steel hood, along with a large center island, walk-in pantry, and a built-in buffet with glass-front cabinetry that adds both style and function. The adjoining dinette opens to a maintenance-free deck, creating an easy transition to outdoor living.
The main-level office with built-in desk provides the perfect work-from-home space, while the mudroom with built-in bench and hooks keeps daily life organized. The laundry room offers abundant cabinetry, a utility sink, and Kenmore front-load washer and dryer. The spacious primary suite features a beautifully appointed bath with marble countertops, dual sinks, and an oversized walk-in shower with dual shower heads.
The finished walkout lower level extends your living space with a large family room featuring a second gas fireplace, wet bar with sink and beverage refrigerator, two additional bedrooms, and a full bath—ideal for hosting overnight guests or creating flexible space for hobbies, recreation, or movie nights.
Additional highlights include a welcoming front porch, security system, and an HOA that covers lawn care, snow removal, and trash service.
Enjoy the award-winning Dancing Waters lifestyle with a community pool, more than 130 acres of scenic trails and water features, volleyball and basketball courts, picnic areas, playground, gardens, and a winter skating rink complete with a warming house....
Contact an agent
Home facts
- Year built:2014
- Subdivision & Development:Dancing Waters 11th Add
- Listing ID #:7123270
- Added:7 day(s) ago
- Updated:August 14, 2026 at 12:33 PM
Rooms and interior
- Bedrooms:3
- Total bathrooms:3
- Full bathrooms:1
- Half bathrooms:1
- Dining Description:Kitchen/Dining Room
- Bathrooms Description:Full Basement, Main Floor 1/2 Bath, Main Floor Full Bath
- Kitchen Description:Dishwasher, Double Oven, Exhaust Fan, Microwave, Range, Refrigerator, Stainless Steel Appliances, Wall Oven
- Basement:Yes
- Basement Description:Daylight / Lookout Windows, Egress Window(s), Finished, Full, Storage Space, Sump Pump, Walkout
- Living area:3,190 sq. ft.
Heating and cooling
- Cooling:Central Air
- Heating:Forced Air
- Central air:Yes
Structure and exterior
- Roof:Age 8 Years or Less, Asphalt
- Year built:2014
- Building area:3,190 sq. ft.
- Lot area:0.26 Acres
- Lot Features:Tree Coverage - Medium
- Levels:1 Story
Utilities
- Water:City Water - Connected
- Sewer:City Sewer - Connected
Finances and disclosures
- Price:$685,000
- Price per sq. ft.:$187.88
- Tax amount:$6,154 (2026)
Features and amenities
- Appliances:Exhaust Fan, Microwave, Range, Refrigerator, Stainless Steel Appliances, Wall Oven, Washer, Water Softener Owned
- Laundry features:Dryer, Washer
- Amenities:Air-To-Air Exchanger, Gas Water Heater, Water Softener Owned
- Pool features:Below Ground, Heated, Shared
Parking
- Parking description:Asphalt, Attached Garage, Garage Door Opener
- Garage:Yes
- Garage spaces:2
New listings near 1430 Palisade Path
- New
 $900,000Active5 beds 4 baths5,570 sq. ft.
10614 Maple Boulevard, Woodbury, MN 55129
MLS# 7125493Listed by: RE/MAX RESULTS - New
 $254,900Active2 beds 2 baths1,446 sq. ft.
2823 Wimbledon Ridge, Woodbury, MN 55125
MLS# 7126775Listed by: RE/MAX RESULTS - New
 $529,900Active4 beds 3 baths2,966 sq. ft.
6649 Buckingham Road, Woodbury, MN 55125
MLS# 7126698Listed by: EXP REALTY - New
 $549,900Active2 beds 3 baths2,191 sq. ft.
1236 Lakemoor Drive, Woodbury, MN 55129
MLS# 7126750Listed by: COLDWELL BANKER REALTY - Open Sat, 11am to 12:30pmNew
 $799,000Active5 beds 5 baths3,836 sq. ft.
11153 Sweetwater Path, Woodbury, MN 55129
MLS# 7126751Listed by: EDINA REALTY, INC. - New
 $353,505Active3 beds 3 baths1,782 sq. ft.
5357 Long Pointe Pass, Woodbury, MN 55129
MLS# 7126614Listed by: LENNAR SALES CORP - New
 $594,735Active4 beds 3 baths2,439 sq. ft.
8933 Periwinkle Boulevard, Woodbury, MN 55129
MLS# 7126636Listed by: LENNAR SALES CORP - New
 $229,900Active3 beds 2 baths1,070 sq. ft.
6371 Aspenwood Plaza, Woodbury, MN 55125
MLS# 7126219Listed by: COVENANT PARTNERS LLC - New
 $1,139,000Active5 beds 5 baths4,554 sq. ft.
5801 Century Ridge, Woodbury, MN 55129
MLS# 7126283Listed by: MICHAEL LEE, INC. - Open Sat, 11am to 12:30pmNew
 $300,000Active2 beds 2 baths1,811 sq. ft.
3388 Juliet Drive, Woodbury, MN 55125
MLS# 7125130Listed by: RE/MAX PROFESSIONALS


Protect your home and budget from life's surprises with an Assurant Home Warranty, backed by a partner that supports you through every step of homeownership. Explore Plans.
© 2026 Better Homes and Gardens Real Estate LLC. An Anywhere Real Estate company. All rights reserved. Better Homes and Gardens® Real Estate is a registered trademark owned by Meredith Operations Corporation, licensed to Better Homes and Gardens Real Estate LLC and used with permission. Better Homes and Gardens Real Estate LLC fully supports the principles of the Fair Housing Act and the Equal Opportunity Act. Listing information is deemed reliable but is not guaranteed accurate.
Each office is independently owned and operated.
Any services or products provided by third parties are not provided by, affiliated with or related to Better Homes and Gardens Real Estate LLC, or its affiliated companies.