
2452 Eagle Valley Drive, Woodbury, MN 55129
Local realty services provided by:Better Homes and Gardens Real Estate Advantage One
2452 Eagle Valley Drive,Woodbury, MN 55129
$575,000
- 4 Beds
- 2 Baths
- 3,235 sq. ft.
- Single family
- Coming Soon
Upcoming open houses
- Sat, Sep 1211:00 am - 01:00 pm
Listed by: allison s carlson
Office: west and main homes mn
MLS#:7137391
Source:NSMLS
Price summary
- Price:$575,000
- Price per sq. ft.:$151.36
- Monthly HOA dues:$11.67
About this home
Pull into 2452 Eagle Valley Drive and you'll notice the freshly laid driveway and walkway before you even reach the front door, a small thing that says a lot about how this home's been cared for. Inside, fresh carpet and paint run throughout, so there's nothing on your list but move in! The main floor is complete with 3 bedrooms, including the primary suite which features 2 walk-in closets and 5-piece bathroom. The open floor plan pulls you toward the back of the house, where the yard and screened-in porch are waiting for slow mornings with coffee and evenings that stretch past dinner. Downstairs, the expansive basement gives you room for all of it : movie nights, game days, a place for everyone to spread out. There's a dedicated office for the work-from-home days, plus clean, generous storage that actually fits your life complete with rough-in for a 3rd bathroom. Updates throughout the years include: Kinetco water system installed, window upgrades throughout, range gasline installed (2019), hardwood floors refinished (2019), tankless water heater with recirculation pump (2022), leaflifter gutter guard (2025), concrete driveway (2026), new carpet throughout (2026). Close proximity to Eagle Valley Golf Course, Colby Lake park + trail, and Woodbury's best shops + restaurants. You're going to love living here!...
Contact an agent
Home facts
- Year built:1997
- Subdivision & Development:Eagle Valley
- Listing ID #:7137391
- Updated:September 08, 2026 at 10:04 PM
Rooms and interior
- Bedrooms:4
- Total bathrooms:2
- Full bathrooms:2
- Bathrooms Description:Jetted Tub, Main Floor Full Bath, Rough In, Separate Shower and Tub
- Kitchen Description:Dishwasher, Disposal, Exhaust Fan, Microwave, Range, Refrigerator
- Basement:Yes
- Basement Description:Daylight / Lookout Windows, Drain Tiled, Finished, Sump Pump
- Living area:3,235 sq. ft.
Heating and cooling
- Cooling:Central Air
- Heating:Forced Air
- Central air:Yes
Structure and exterior
- Year built:1997
- Building area:3,235 sq. ft.
- Lot area:0.24 Acres
- Levels:1 Story
Utilities
- Water:City Water - Connected
- Sewer:City Sewer - Connected
Finances and disclosures
- Price:$575,000
- Price per sq. ft.:$151.36
- Tax amount:$6,022 (2026)
Features and amenities
- Appliances:Disposal, Exhaust Fan, Microwave, Range, Refrigerator, Washer, Water Softener Owned
- Laundry features:Dryer, Washer
- Amenities:Water Softener Owned
Parking
- Parking description:Asphalt, Attached Garage
- Garage:Yes
- Garage spaces:3
New listings near 2452 Eagle Valley Drive
- Coming Soon
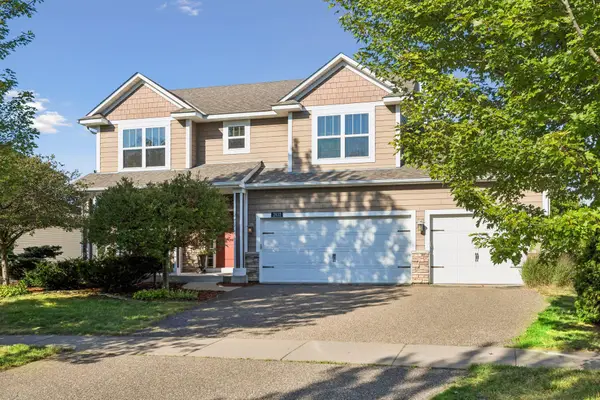 $550,000Coming Soon4 beds 3 baths2,209 sq. ft.
2832 Liberty Trail, Woodbury, MN 55129
MLS# 7138919Listed by: EDINA REALTY, INC. - Coming Soon
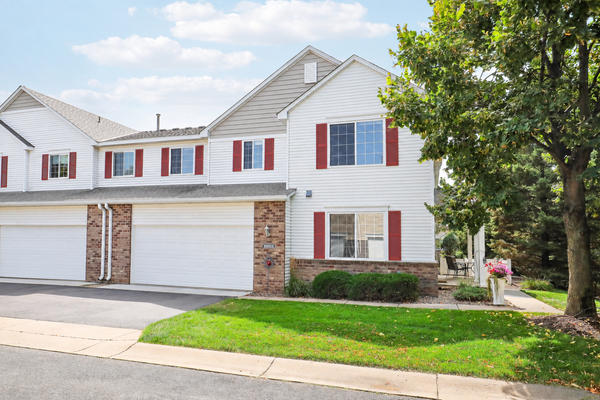 $300,000Coming Soon2 beds 2 baths1,721 sq. ft.
10881 Oak Grove Circle #B, Woodbury, MN 55129
MLS# 7126235Listed by: EXP REALTY - Coming Soon
 $259,900Coming Soon2 beds 2 baths1,496 sq. ft.
2819 Wimbledon Ridge, Woodbury, MN 55125
MLS# 7137992Listed by: RE/MAX RESULTS - Coming Soon
 $269,000Coming Soon2 beds 2 baths1,390 sq. ft.
2802 Mallard Drive, Woodbury, MN 55125
MLS# 7139716Listed by: REAL BROKER, LLC - Coming Soon
 $134,900Coming Soon-- beds 1 baths775 sq. ft.
6333 Alderwood Circle #F, Woodbury, MN 55125
MLS# 7139808Listed by: FIELDSTONE REAL ESTATE SPECIALISTS - Coming SoonOpen Fri, 4 to 6pm
 $479,000Coming Soon4 beds 2 baths2,110 sq. ft.
224 Pendryn Hill Bay, Woodbury, MN 55125
MLS# 7139333Listed by: MARATHON REALTY - Coming SoonOpen Thu, 4:30 to 6pm
 $725,000Coming Soon4 beds 4 baths3,746 sq. ft.
11030 Sweetwater Path, Woodbury, MN 55129
MLS# 7116976Listed by: PEMBERTON RE - Coming SoonOpen Sat, 10am to 12pm
 $935,000Coming Soon6 beds 5 baths5,454 sq. ft.
11274 Whitewater Drive, Woodbury, MN 55129
MLS# 7120546Listed by: LAKES SOTHEBY'S INTERNATIONAL REALTY - Coming SoonOpen Thu, 3:30 to 5pm
 $499,900Coming Soon4 beds 4 baths2,736 sq. ft.
8106 Greenbriar Lane, Saint Paul, MN 55125
MLS# 7093114Listed by: RE/MAX RESULTS


Protect your home and budget from life's surprises with an Assurant Home Warranty, backed by a partner that supports you through every step of homeownership. Explore Plans.
© 2026 Better Homes and Gardens Real Estate LLC. An Anywhere Real Estate company. All rights reserved. Better Homes and Gardens® Real Estate is a registered trademark owned by Meredith Operations Corporation, licensed to Better Homes and Gardens Real Estate LLC and used with permission. Better Homes and Gardens Real Estate LLC fully supports the principles of the Fair Housing Act and the Equal Opportunity Act. Listing information is deemed reliable but is not guaranteed accurate.
Each office is independently owned and operated.
Any services or products provided by third parties are not provided by, affiliated with or related to Better Homes and Gardens Real Estate LLC, or its affiliated companies.