
2832 Liberty Trail, Woodbury, MN 55129
Local realty services provided by:Better Homes and Gardens Real Estate First Choice
2832 Liberty Trail,Woodbury, MN 55129
$550,000
- 4 Beds
- 3 Baths
- 2,209 sq. ft.
- Single family
- Coming Soon
Listed by: steve smillie, bridget m. mclaughlin
Office: edina realty, inc.
MLS#:7138919
Source:NSMLS
Price summary
- Price:$550,000
- Price per sq. ft.:$169.18
- Monthly HOA dues:$60
About this home
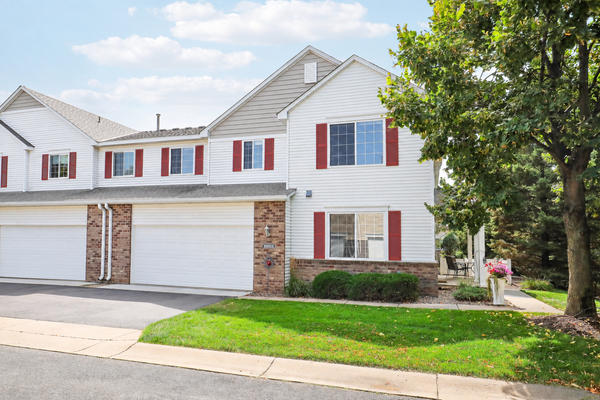
Beautiful Woodbury 2 story with 4 bedrooms up and a walkout basement. The spacious front formal living room has been converted to a separate formal dining room, flexible use potential based on your buyer’s needs. The large, bright living room with gas fireplace blends seamlessly into the kitchen and casual dining space. The kitchen features an island, double sink + pantry storage. Access the large deck from the casual dining space. The main level also features a half bath. Upstairs you’ll find 4 generous bedrooms, including a primary suite with walk-in closet and private full bath + an additional full bath and laundry room. The unfinished walkout lower level is a blank canvas, add a family room, bedroom and bathroom – whatever you need. 3 car attached garage. Nicely landscaped lot with irrigation system features a massive stamped concrete patio in back. Terrific 834 school district, new furnace 2025. Walking path behind the home. Community pool, gym, and clubhouse right down the road. Home has been pre-inspected....
Contact an agent
Home facts
- Year built:2009
- Subdivision & Development:Heritage Park 6th Add
- Listing ID #:7138919
- Updated:September 08, 2026 at 07:59 PM
Rooms and interior
- Bedrooms:4
- Total bathrooms:3
- Full bathrooms:2
- Half bathrooms:1
- Dining Description:Kitchen/Dining Room, Separate/Formal Dining Room
- Bathrooms Description:Main Floor 1/2 Bath, Separate Shower and Tub, Upper Level Full Bath
- Kitchen Description:Dishwasher, Disposal, Microwave, Range, Refrigerator
- Basement:Yes
- Basement Description:Daylight / Lookout Windows, Drain Tiled, Egress Window(s), Full, Sump Pump, Walkout
- Living area:2,209 sq. ft.
Heating and cooling
- Cooling:Central Air
- Heating:Forced Air
- Central air:Yes
Structure and exterior
- Year built:2009
- Building area:2,209 sq. ft.
- Lot area:0.24 Acres
- Levels:2 Story
Utilities
- Water:City Water - Connected
- Sewer:City Sewer - Connected
Finances and disclosures
- Price:$550,000
- Price per sq. ft.:$169.18
- Tax amount:$5,072 (2026)
Features and amenities
- Appliances:Disposal, Microwave, Range, Refrigerator, Washer
- Laundry features:Dryer, Washer
- Amenities:Gas Water Heater
Parking
- Parking description:Asphalt, Attached Garage, Garage Door Opener
- Garage:Yes
- Garage spaces:3
New listings near 2832 Liberty Trail
- Coming Soon
 $575,000Coming Soon4 beds 2 baths3,235 sq. ft.
2452 Eagle Valley Drive, Woodbury, MN 55129
MLS# 7137391Listed by: WEST AND MAIN HOMES MN - Coming Soon
 $300,000Coming Soon2 beds 2 baths1,721 sq. ft.
10881 Oak Grove Circle #B, Woodbury, MN 55129
MLS# 7126235Listed by: EXP REALTY - Coming Soon
 $259,900Coming Soon2 beds 2 baths1,496 sq. ft.
2819 Wimbledon Ridge, Woodbury, MN 55125
MLS# 7137992Listed by: RE/MAX RESULTS - Coming Soon
 $269,000Coming Soon2 beds 2 baths1,390 sq. ft.
2802 Mallard Drive, Woodbury, MN 55125
MLS# 7139716Listed by: REAL BROKER, LLC - Coming Soon
 $134,900Coming Soon-- beds 1 baths775 sq. ft.
6333 Alderwood Circle #F, Woodbury, MN 55125
MLS# 7139808Listed by: FIELDSTONE REAL ESTATE SPECIALISTS - Coming SoonOpen Fri, 4 to 6pm
 $479,000Coming Soon4 beds 2 baths2,110 sq. ft.
224 Pendryn Hill Bay, Woodbury, MN 55125
MLS# 7139333Listed by: MARATHON REALTY - Coming SoonOpen Thu, 4:30 to 6pm
 $725,000Coming Soon4 beds 4 baths3,746 sq. ft.
11030 Sweetwater Path, Woodbury, MN 55129
MLS# 7116976Listed by: PEMBERTON RE - Coming SoonOpen Sat, 10am to 12pm
 $935,000Coming Soon6 beds 5 baths5,454 sq. ft.
11274 Whitewater Drive, Woodbury, MN 55129
MLS# 7120546Listed by: LAKES SOTHEBY'S INTERNATIONAL REALTY - Coming SoonOpen Thu, 3:30 to 5pm
 $499,900Coming Soon4 beds 4 baths2,736 sq. ft.
8106 Greenbriar Lane, Saint Paul, MN 55125
MLS# 7093114Listed by: RE/MAX RESULTS


Protect your home and budget from life's surprises with an Assurant Home Warranty, backed by a partner that supports you through every step of homeownership. Explore Plans.
© 2026 Better Homes and Gardens Real Estate LLC. An Anywhere Real Estate company. All rights reserved. Better Homes and Gardens® Real Estate is a registered trademark owned by Meredith Operations Corporation, licensed to Better Homes and Gardens Real Estate LLC and used with permission. Better Homes and Gardens Real Estate LLC fully supports the principles of the Fair Housing Act and the Equal Opportunity Act. Listing information is deemed reliable but is not guaranteed accurate.
Each office is independently owned and operated.
Any services or products provided by third parties are not provided by, affiliated with or related to Better Homes and Gardens Real Estate LLC, or its affiliated companies.