
2742 Mallard Drive #177, Woodbury, MN 55125
Local realty services provided by:Better Homes and Gardens Real Estate Park Company
2742 Mallard Drive #177,Woodbury, MN 55125
$189,900
- 2 Beds
- 2 Baths
- 1,219 sq. ft.
- Townhouse
- Active
Listed by: rex a harris
Office: re/max results
MLS#:7168014
Source:NSMLS
Price summary
- Price:$189,900
- Price per sq. ft.:$155.78
- Monthly HOA dues:$310
About this home
Value, value, value. Make some cosmetic and appliance improvements and have lots of instant equity. Out of state sellers want this done, so it is already priced appropriately and will not make any repairs at this price. FHA or VA most likely will not be considered. Association does allows rentals- terrific value purchase for the long term investor. Needs to be closed by the end of the year.
Contact an agent
Home facts
- Year built:1996
- Subdivision & Development:Lakepointe Carriage Homes
- Listing ID #:7168014
- Added:5 day(s) ago
- Updated:November 08, 2026 at 01:43 PM
Rooms and interior
- Bedrooms:2
- Total bathrooms:2
- Full bathrooms:1
- Half bathrooms:1
- Dining Description:Informal Dining Room
- Bathrooms Description:Main Floor 1/2 Bath, Upper Level Full Bath
- Kitchen Description:Dishwasher, Disposal, Exhaust Fan, Range, Refrigerator
- Living area:1,219 sq. ft.
Heating and cooling
- Cooling:Central Air
- Heating:Forced Air
- Central air:Yes
Structure and exterior
- Year built:1996
- Building area:1,219 sq. ft.
- Lot area:0.73 Acres
- Lot Features:Public Transit (w/in 6 blks), Tree Coverage - Heavy, Underground Utilities
- Levels:2 Story
Utilities
- Water:City Water - Connected
- Sewer:City Sewer - Connected
Finances and disclosures
- Price:$189,900
- Price per sq. ft.:$155.78
- Tax amount:$2,838 (2026)
Features and amenities
- Appliances:Disposal, Exhaust Fan, Range, Refrigerator, Washer, Water Softener Owned
- Laundry features:Dryer, Washer
- Amenities:Water Softener Owned
Parking
- Parking description:Asphalt, Attached Garage, Garage Door Opener
- Garage:Yes
- Garage spaces:1
New listings near 2742 Mallard Drive #177
- Coming Soon
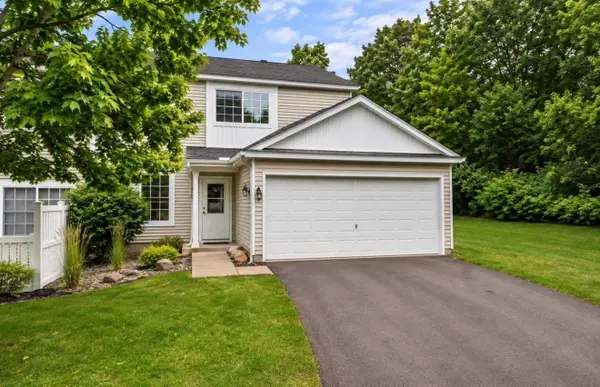 $259,990Coming Soon2 beds 2 baths1,320 sq. ft.
451 Leeward Trail, Woodbury, MN 55129
MLS# 7168386Listed by: GLOBAL STAR REALTY, LLC - Coming Soon
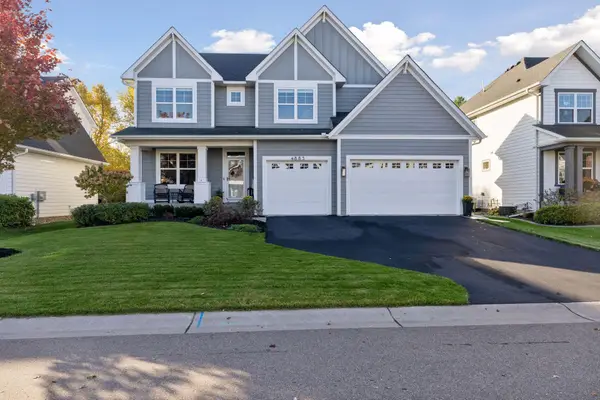 $764,900Coming Soon5 beds 4 baths3,726 sq. ft.
4883 Sonoma Court, Woodbury, MN 55129
MLS# 7162791Listed by: KELLER WILLIAMS PREMIER REALTY - Coming SoonOpen Wed, 4 to 7pm
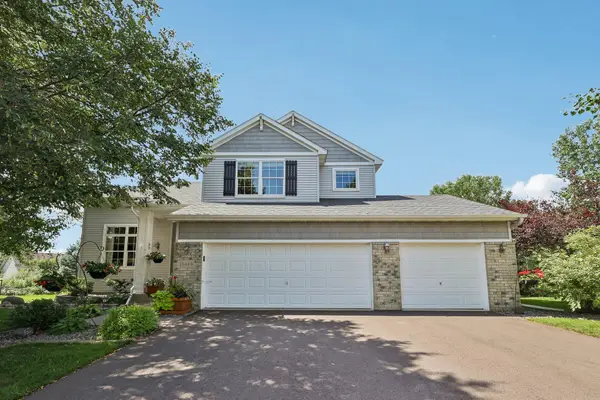 $585,000Coming Soon4 beds 4 baths3,290 sq. ft.
3424 N View Bay, Woodbury, MN 55125
MLS# 7107333Listed by: KELLER WILLIAMS PREMIER REALTY - Coming Soon
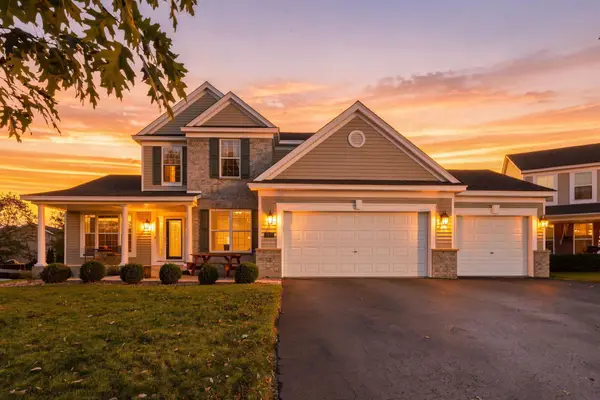 $615,000Coming Soon4 beds 3 baths2,855 sq. ft.
2421 Golf Place, Woodbury, MN 55129
MLS# 7162494Listed by: REAL BROKER, LLC - New
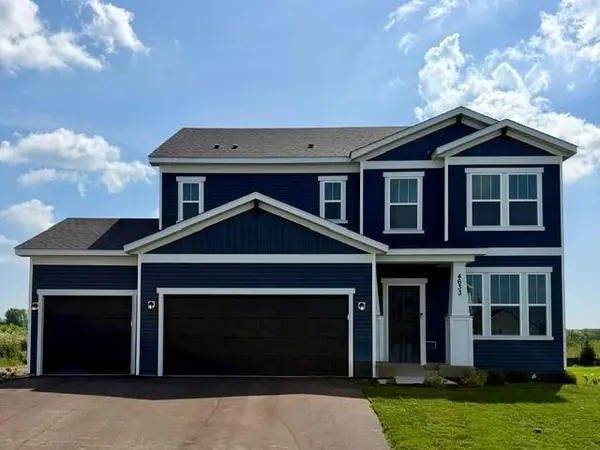 $564,990Active4 beds 3 baths2,508 sq. ft.
4633 Island Park Drive, Woodbury, MN 55129
MLS# 7170405Listed by: PULTE HOMES OF MINNESOTA, LLC - New
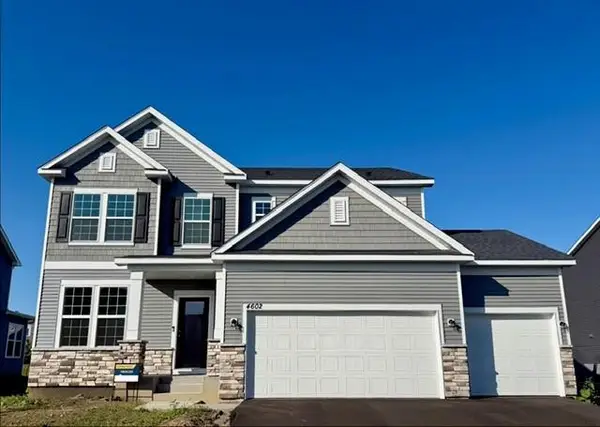 $589,990Active4 beds 3 baths2,508 sq. ft.
4602 Island Park Bay, Woodbury, MN 55129
MLS# 7170408Listed by: PULTE HOMES OF MINNESOTA, LLC - New
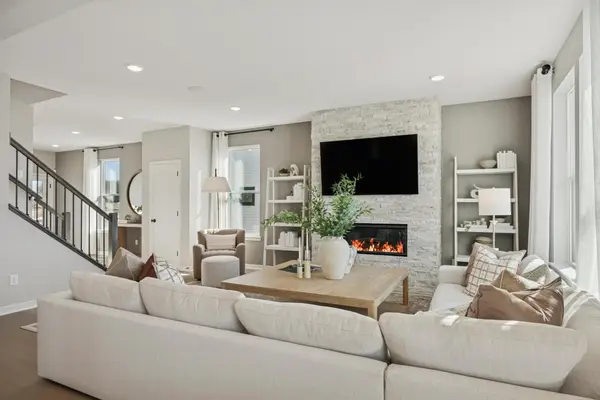 $587,990Active4 beds 3 baths2,668 sq. ft.
10320 Duval Road, Woodbury, MN 55129
MLS# 7170409Listed by: PULTE HOMES OF MINNESOTA, LLC - Open Sun, 11:30am to 1:30pmNew
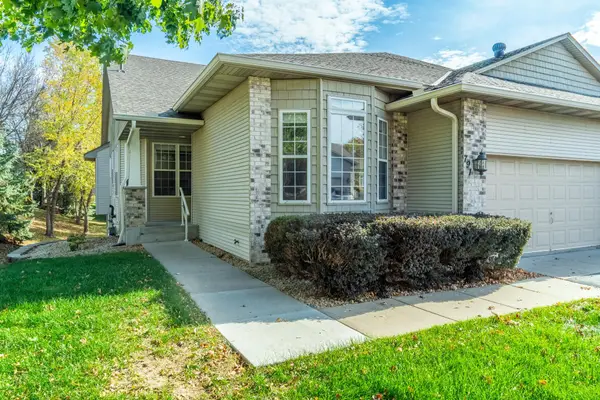 $465,000Active4 beds 3 baths3,331 sq. ft.
791 Woodduck Drive, Woodbury, MN 55125
MLS# 7170360Listed by: REAL BROKER, LLC - Open Sun, 12 to 1:30pmNew
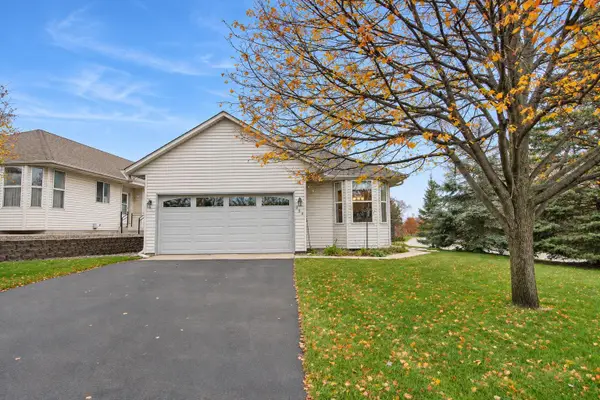 $400,000Active2 beds 2 baths2,390 sq. ft.
334 Bluebird Lane, Woodbury, MN 55125
MLS# 7148390Listed by: EDINA REALTY, INC. - New
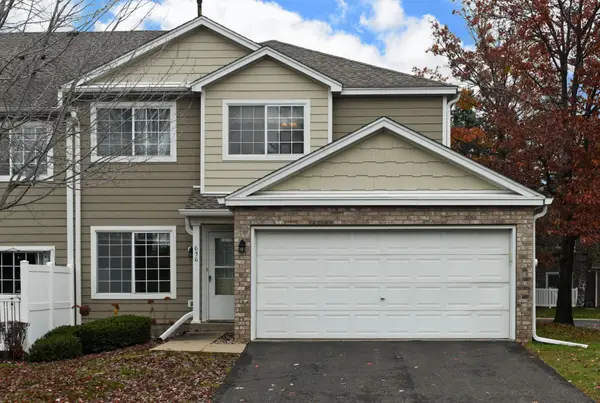 $239,900Active2 beds 2 baths1,213 sq. ft.
636 Mariner Way, Woodbury, MN 55129
MLS# 7165933Listed by: LAND AND LIVING REALTY


Protect your home and budget from life's surprises with an Assurant Home Warranty, backed by a partner that supports you through every step of homeownership. Explore Plans.
© 2026 Better Homes and Gardens Real Estate LLC. An Anywhere Real Estate company. All rights reserved. Better Homes and Gardens® Real Estate is a registered trademark owned by Meredith Operations Corporation, licensed to Better Homes and Gardens Real Estate LLC and used with permission. Better Homes and Gardens Real Estate LLC fully supports the principles of the Fair Housing Act and the Equal Opportunity Act. Listing information is deemed reliable but is not guaranteed accurate.
Each office is independently owned and operated.
Any services or products provided by third parties are not provided by, affiliated with or related to Better Homes and Gardens Real Estate LLC, or its affiliated companies.