
616 Esther Lane, Woodbury, MN 55125
Local realty services provided by:Better Homes and Gardens Real Estate Advantage One
616 Esther Lane,Woodbury, MN 55125
$365,000
- 4 Beds
- 1 Baths
- - sq. ft.
- Single family
- Coming Soon
Listed by: mark schaefer
Office: counselor realty, inc
MLS#:7080188
Source:NSMLS
Price summary
- Price:$365,000
About this home
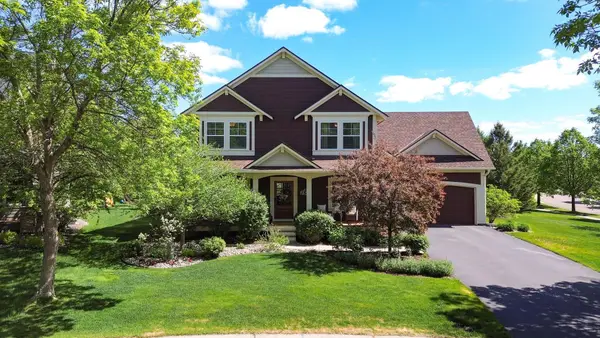
MOVE IN READY! Come check out this well maintained and recently updated Woodbury home with a 6 car garage to boot!
Located on a quite street and in the 833 school district. Just a couple blocks away from Battle Creek Lake and Shawnee Park.
Updated double hung windows. New Furnace and complete AC system in 2023. New roof, siding and seamless gutters with leaf guards in 2024. Refinished hardwood floors in 2024. New light fixtures throughout entire home in 2024. New breaker panel in 2024. Updated bathroom in 2024. Garage electrical and lighting upgraded in 2024. Garage floor coating in 2024. Updated bathroom in 2024. Fresh paint of main level in 2024. Updated Kitchen in 2026. New lower level flooring in 2026. Fresh lower level paint in 2026. New water heater in 2026.
Contact an agent
Home facts
- Year built:1959
- Listing ID #:7080188
- Added:1 day(s) ago
- Updated:May 27, 2026 at 12:10 PM
Rooms and interior
- Bedrooms:4
- Total bathrooms:1
- Full bathrooms:1
- Bathrooms Description:Main Floor Full Bath
- Kitchen Description:Dishwasher, Double Oven, Freezer, Microwave, Range, Refrigerator, Stainless Steel Appliances
- Basement:Yes
- Basement Description:Block, Daylight / Lookout Windows, Drainage System, Egress Window(s), Finished, Storage Space
Heating and cooling
- Cooling:Central Air, Whole House Fan
- Heating:Forced Air
- Central air:Yes
Structure and exterior
- Roof:Age 8 Years or Less, Asphalt
- Year built:1959
- Lot Features:Tree Coverage - Medium
- Levels:1 Story
Utilities
- Water:City Water - Connected
- Sewer:City Sewer - Connected
Finances and disclosures
- Price:$365,000
- Tax amount:$3,560 (2026)
Features and amenities
- Appliances:Microwave, Range, Refrigerator, Stainless Steel Appliances, Washer, Water Softener Owned
- Laundry features:Dryer, Washer
- Amenities:Gas Water Heater, Water Softener Owned
Parking
- Parking description:Concrete, Detached Garage, Electric
- Garage:Yes
- Garage spaces:6
New listings near 616 Esther Lane
- New
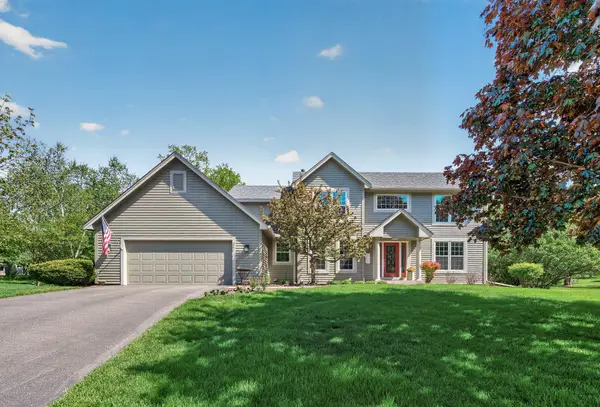 $644,900Active4 beds 3 baths3,004 sq. ft.
3771 Mount Vernon Lane, Saint Paul, MN 55129
MLS# 7066622Listed by: KELLER WILLIAMS PREMIER REALTY - Coming Soon
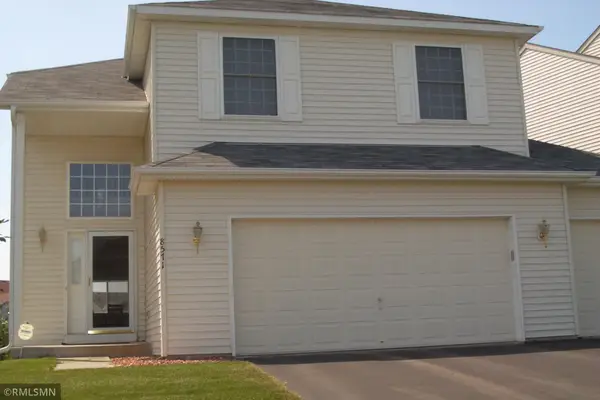 $525,000Coming Soon4 beds 4 baths
8571 Savanna Oaks Lane, Woodbury, MN 55125
MLS# 7080473Listed by: HANSEN & CO. - Coming Soon
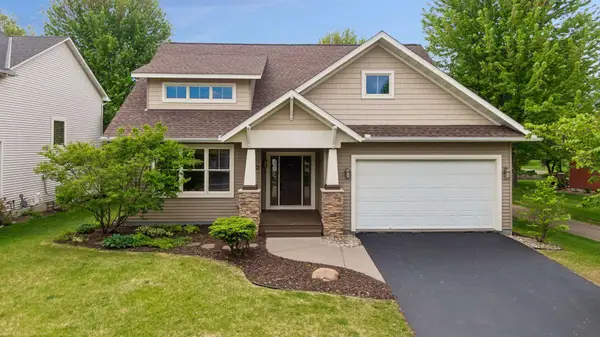 $575,000Coming Soon5 beds 3 baths
11409 Balsam Way, Woodbury, MN 55129
MLS# 7063539Listed by: EDINA REALTY, INC. - Coming SoonOpen Sat, 11am to 1pm
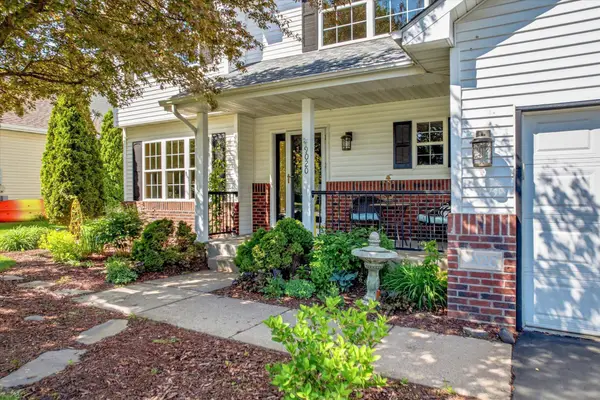 $475,000Coming Soon3 beds 3 baths
9020 Parkside Drive, Woodbury, MN 55125
MLS# 7029341Listed by: LAKES AREA REALTY HUDSON - Coming Soon
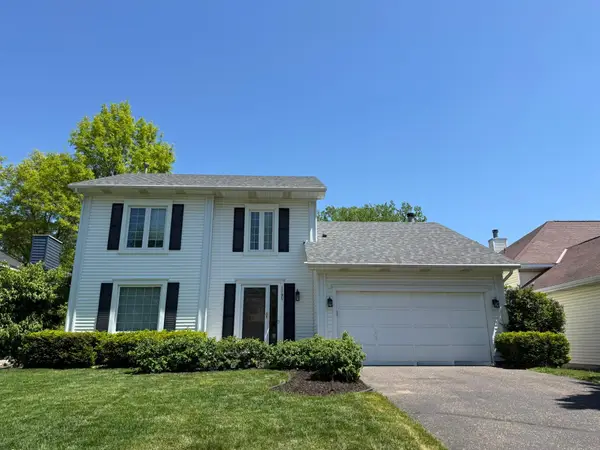 $499,900Coming Soon3 beds 3 baths
1195 Silverwood Road, Woodbury, MN 55125
MLS# 7078452Listed by: COLDWELL BANKER REALTY - Coming Soon
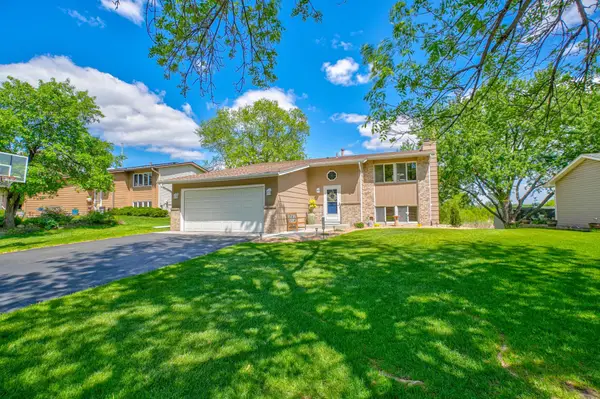 $419,975Coming Soon4 beds 2 baths
6676 Sandlewood Road, Woodbury, MN 55125
MLS# 7070230Listed by: COLDWELL BANKER REALTY - New
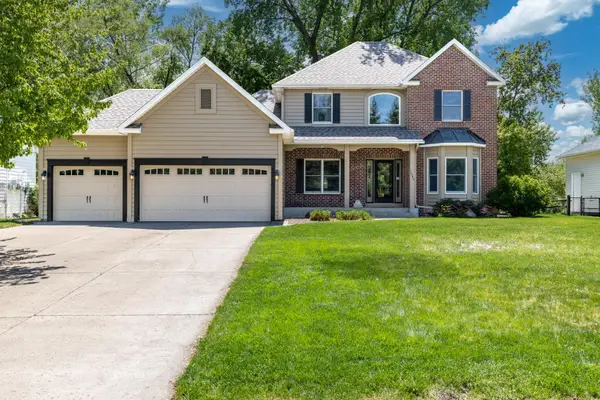 $680,000Active5 beds 4 baths4,022 sq. ft.
1084 Tamberwood Court, Woodbury, MN 55125
MLS# 7076262Listed by: RE/MAX RESULTS - New
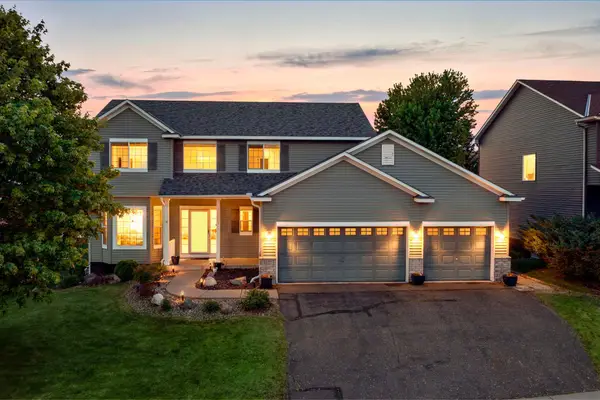 $565,000Active4 beds 3 baths2,308 sq. ft.
1122 Drew Drive, Woodbury, MN 55129
MLS# 7079696Listed by: RE/MAX ADVANTAGE PLUS - Coming SoonOpen Sat, 12 to 2pm
 $665,000Coming Soon5 beds 4 baths
2314 Field Stone Curve, Woodbury, MN 55129
MLS# 7079803Listed by: COLDWELL BANKER REALTY


Protect your home and budget from life's surprises with an Assurant Home Warranty, backed by a partner that supports you through every step of homeownership. Explore Plans.
© 2026 Better Homes and Gardens Real Estate LLC. An Anywhere Real Estate company. All rights reserved. Better Homes and Gardens® Real Estate is a registered trademark owned by Meredith Operations Corporation, licensed to Better Homes and Gardens Real Estate LLC and used with permission. Better Homes and Gardens Real Estate LLC fully supports the principles of the Fair Housing Act and the Equal Opportunity Act. Listing information is deemed reliable but is not guaranteed accurate.
Each office is independently owned and operated.
Any services or products provided by third parties are not provided by, affiliated with or related to Better Homes and Gardens Real Estate LLC, or its affiliated companies.