
6600 Stratford Road, Woodbury, MN 55125
Local realty services provided by:Better Homes and Gardens Real Estate Advantage One
6600 Stratford Road,Woodbury, MN 55125
$360,500
- 3 Beds
- 2 Baths
- - sq. ft.
- Single family
- Sold
Listed by: brian schulenburg, cynthia m schulenburg
Office: twin cities property finder
MLS#:7110593
Source:ND_FMAAR
Sorry, we are unable to map this address
Price summary
- Price:$360,500
About this home
The Seller has set an offer deadline for Saturday, August 8 at 7 PM.
Welcome to 6600 Stratford Road in Woodbury! This spacious 3-bedroom, 2-bath, four-level split offers an exciting opportunity to make a home your own while building equity along the way.
Situated on a little more than a quarter acre, the home offers a fantastic Woodbury location near Carver Lake Park, Woodbury High School, shopping, dining, and everyday conveniences, all within the South Washington County School District 833.
Inside, you'll appreciate the open floor plan and multiple living spaces, including a comfortable lower-level family room anchored by a classic brick fireplace. Outside, the large fenced backyard provides plenty of room to relax, play, entertain, or garden, while additional space alongside the garage offers convenient parking for a boat or RV.
The home also features several important exterior updates, including a new roof in 2024 and new siding and gutters in 2017. With some updated carpet, bathroom improvements, and your own personal touches, this home offers tremendous potential to add value and create a space that truly reflects your style.
With its generous lot, flexible floor plan, desirable location, and opportunity to build equity, 6600 Stratford Road is ready for its next owner to make it home!
All information provided in this listing, including but not limited to dimensions, to be verified by the Buyer and Buyer's agent.
Some photos have been virtually staged to illustrate the home's potential....
Contact an agent
Home facts
- Year built:1979
- Subdivision & Development:Wind Wood
- Listing ID #:7110593
- Added:49 day(s) ago
- Updated:September 25, 2026 at 07:10 AM
Rooms and interior
- Bedrooms:3
- Total bathrooms:2
- Full bathrooms:1
- Rooms Total:10
Heating and cooling
- Cooling:Central Air
- Heating:Forced Air, Natural Gas
- Central air:Yes
Structure and exterior
- Year built:1979
- Construction Materials:Vinyl
Utilities
- Water:City Water/Connected
- Sewer:City Sewer/Connected
Finances and disclosures
- Price:$360,500
- Tax amount:$4,456
Features and amenities
- Amenities:Hardwood Floors
Parking
- Garage spaces:2
New listings near 6600 Stratford Road
- Coming Soon
 $669,000Coming Soon4 beds 3 baths3,119 sq. ft.
9324 Summerlin Road, Woodbury, MN 55129
MLS# 7133899Listed by: KELLER WILLIAMS PREMIER REALTY - Coming SoonOpen Sun, 12 to 1pm
 $249,000Coming Soon2 beds 2 baths1,226 sq. ft.
3610 Avon Court, Woodbury, MN 55125
MLS# 7145246Listed by: EDINA REALTY, INC. - Coming Soon
 $450,000Coming Soon3 beds 2 baths2,543 sq. ft.
7181 Foxboro Lane, Woodbury, MN 55125
MLS# 7145592Listed by: KELLER WILLIAMS PREMIER REALTY - Coming Soon
 $550,000Coming Soon4 beds 3 baths2,874 sq. ft.
10381 Lancaster Cove, Woodbury, MN 55129
MLS# 7149784Listed by: KELLER WILLIAMS REALTY INTEGRITY LAKES - Coming SoonOpen Sat, 1 to 3pm
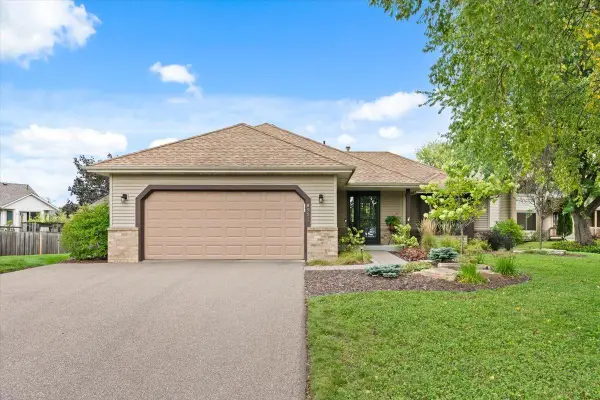 $465,000Coming Soon4 beds 2 baths2,027 sq. ft.
8821 Rainier Court, Woodbury, MN 55125
MLS# 7146850Listed by: WITS REALTY - Coming SoonOpen Sat, 10:30am to 12pm
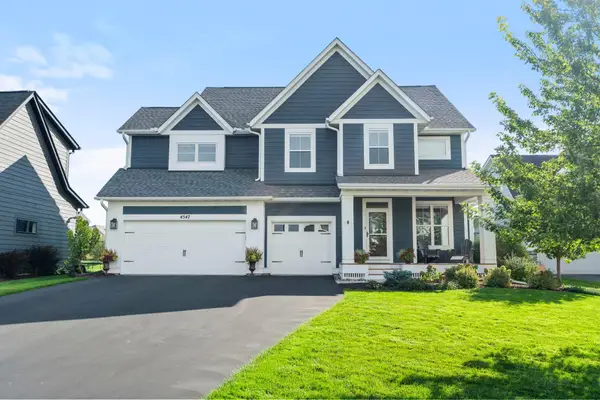 $735,000Coming Soon4 beds 3 baths3,019 sq. ft.
4547 Silverado Drive, Woodbury, MN 55129
MLS# 7146339Listed by: KELLER WILLIAMS PREMIER REALTY - Open Sun, 11am to 1pmNew
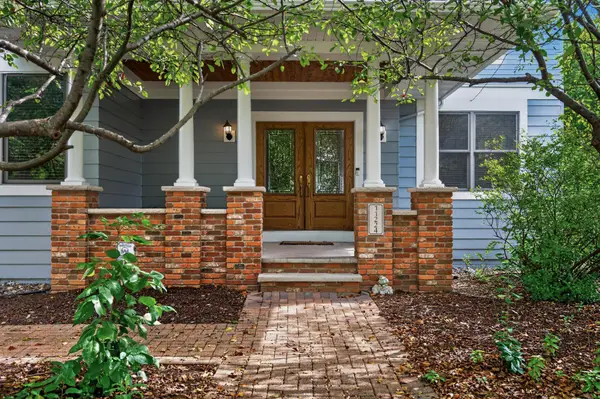 $649,900Active4 beds 3 baths3,122 sq. ft.
11224 Halstead Trail, Saint Paul, MN 55129
MLS# 7116206Listed by: EXP REALTY - New
 $529,900Active4 beds 4 baths2,580 sq. ft.
2522 Windsor Lane, Saint Paul, MN 55125
MLS# 7149444Listed by: UNIVERSAL REALTY LLC  $690,000Pending5 beds 3 baths3,003 sq. ft.
4756 Blake Court, Woodbury, MN 55129
MLS# 7150195Listed by: D.R. HORTON, INC.- $690,000Pending5 beds 3 baths3,003 sq. ft.
4756 Blake Court, Woodbury, MN 55129
MLS# 7150195Listed by: D.R. HORTON, INC.


Protect your home and budget from life's surprises with an Assurant Home Warranty, backed by a partner that supports you through every step of homeownership. Explore Plans.
© 2026 Better Homes and Gardens Real Estate LLC. An Anywhere Real Estate company. All rights reserved. Better Homes and Gardens® Real Estate is a registered trademark owned by Meredith Operations Corporation, licensed to Better Homes and Gardens Real Estate LLC and used with permission. Better Homes and Gardens Real Estate LLC fully supports the principles of the Fair Housing Act and the Equal Opportunity Act. Listing information is deemed reliable but is not guaranteed accurate.
Each office is independently owned and operated.
Any services or products provided by third parties are not provided by, affiliated with or related to Better Homes and Gardens Real Estate LLC, or its affiliated companies.