
7117 Steepleview Road, Woodbury, MN 55125
Local realty services provided by:Better Homes and Gardens Real Estate Advantage One
7117 Steepleview Road,Woodbury, MN 55125
$410,000
- 4 Beds
- 3 Baths
- - sq. ft.
- Single family
- Sold
Listed by: nicholas george
Office: keller williams premier realty
MLS#:7089508
Source:ND_FMAAR
Sorry, we are unable to map this address
Price summary
- Price:$410,000
About this home
Welcome to this inviting 4-bedroom, 3-bath home in the heart of Woodbury! Thoughtful updates include a refreshed kitchen, newer windows, newer furnace and central air, and new carpeting. Two fireplaces add warmth and character, while the finished lower level provides flexible space for a family room, home office, fitness area, or guests. Enjoy morning coffee or quiet evenings in the 3-season porch, then step outside to the spacious backyard with plenty of room to relax, play, garden, or entertain. Conveniently located near schools, shopping, restaurants, parks, and everyday amenities, this well-positioned home combines comfort, versatility, and an exceptional Woodbury location. Move in and make it your own!
Contact an agent
Home facts
- Year built:1966
- Listing ID #:7089508
- Added:65 day(s) ago
- Updated:September 25, 2026 at 07:10 AM
Rooms and interior
- Bedrooms:4
- Total bathrooms:3
- Full bathrooms:2
- Half bathrooms:1
- Rooms Total:9
Heating and cooling
- Cooling:Central Air
- Heating:Forced Air
- Central air:Yes
Structure and exterior
- Year built:1966
Utilities
- Water:City Water/Connected
- Sewer:City Sewer/Connected
Finances and disclosures
- Price:$410,000
- Tax amount:$5,390
Parking
- Garage spaces:2
New listings near 7117 Steepleview Road
- Coming Soon
 $669,000Coming Soon4 beds 3 baths3,119 sq. ft.
9324 Summerlin Road, Woodbury, MN 55129
MLS# 7133899Listed by: KELLER WILLIAMS PREMIER REALTY - Coming SoonOpen Sun, 12 to 1pm
 $249,000Coming Soon2 beds 2 baths1,226 sq. ft.
3610 Avon Court, Woodbury, MN 55125
MLS# 7145246Listed by: EDINA REALTY, INC. - Coming Soon
 $450,000Coming Soon3 beds 2 baths2,543 sq. ft.
7181 Foxboro Lane, Woodbury, MN 55125
MLS# 7145592Listed by: KELLER WILLIAMS PREMIER REALTY - Coming Soon
 $550,000Coming Soon4 beds 3 baths2,874 sq. ft.
10381 Lancaster Cove, Woodbury, MN 55129
MLS# 7149784Listed by: KELLER WILLIAMS REALTY INTEGRITY LAKES - Coming SoonOpen Sat, 1 to 3pm
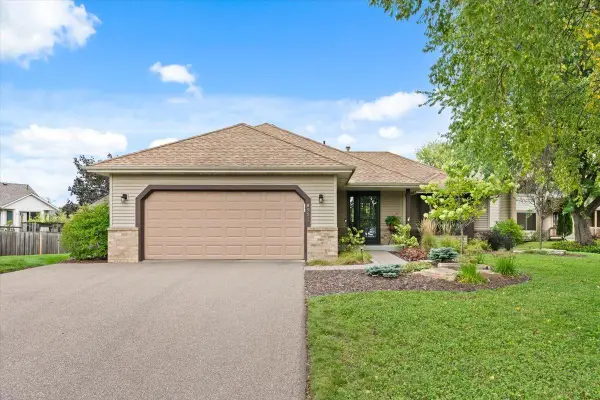 $465,000Coming Soon4 beds 2 baths2,027 sq. ft.
8821 Rainier Court, Woodbury, MN 55125
MLS# 7146850Listed by: WITS REALTY - Coming SoonOpen Sat, 10:30am to 12pm
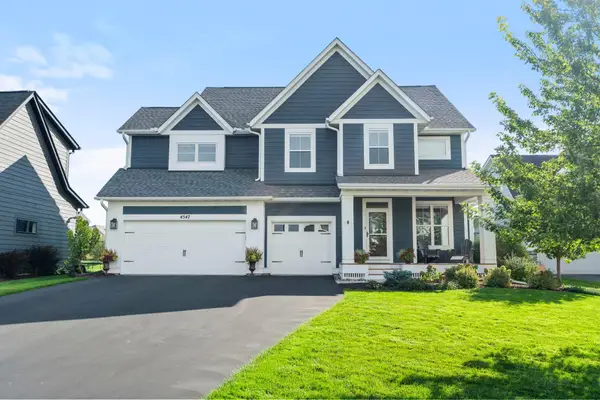 $735,000Coming Soon4 beds 3 baths3,019 sq. ft.
4547 Silverado Drive, Woodbury, MN 55129
MLS# 7146339Listed by: KELLER WILLIAMS PREMIER REALTY - Open Sun, 11am to 1pmNew
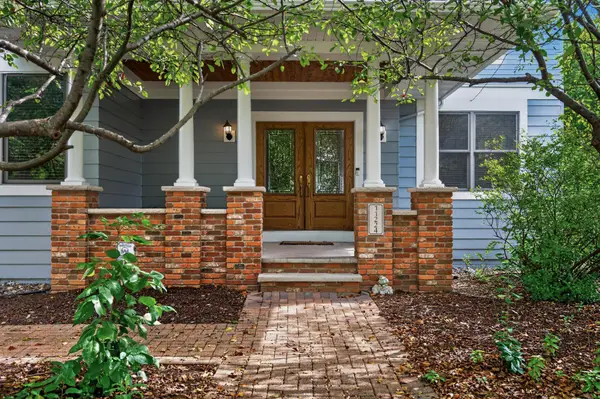 $649,900Active4 beds 3 baths3,122 sq. ft.
11224 Halstead Trail, Saint Paul, MN 55129
MLS# 7116206Listed by: EXP REALTY - New
 $529,900Active4 beds 4 baths2,580 sq. ft.
2522 Windsor Lane, Saint Paul, MN 55125
MLS# 7149444Listed by: UNIVERSAL REALTY LLC  $690,000Pending5 beds 3 baths3,003 sq. ft.
4756 Blake Court, Woodbury, MN 55129
MLS# 7150195Listed by: D.R. HORTON, INC.- $690,000Pending5 beds 3 baths3,003 sq. ft.
4756 Blake Court, Woodbury, MN 55129
MLS# 7150195Listed by: D.R. HORTON, INC.


Protect your home and budget from life's surprises with an Assurant Home Warranty, backed by a partner that supports you through every step of homeownership. Explore Plans.
© 2026 Better Homes and Gardens Real Estate LLC. An Anywhere Real Estate company. All rights reserved. Better Homes and Gardens® Real Estate is a registered trademark owned by Meredith Operations Corporation, licensed to Better Homes and Gardens Real Estate LLC and used with permission. Better Homes and Gardens Real Estate LLC fully supports the principles of the Fair Housing Act and the Equal Opportunity Act. Listing information is deemed reliable but is not guaranteed accurate.
Each office is independently owned and operated.
Any services or products provided by third parties are not provided by, affiliated with or related to Better Homes and Gardens Real Estate LLC, or its affiliated companies.