
794 Interlachen Draw, Woodbury, MN 55125
Local realty services provided by:Better Homes and Gardens Real Estate Park Company
794 Interlachen Draw,Saint Paul, MN 55125
$635,000
- 4 Beds
- 4 Baths
- 3,644 sq. ft.
- Single family
- Active
Listed by: jordan hubred, michael d smith
Office: anderson realty
MLS#:7094224
Source:ND_FMAAR
Price summary
- Price:$635,000
- Price per sq. ft.:$162.57
About this home
Turnkey Perfection! Tucked away on a quiet cul-de-sac just steps from Wilmes Lake walking trails, this spectacular two-story, 4-bedroom, 4-bathroom home offers thoughtful updates with a modern layout perfectly suited for the most discerning buyer.
Step inside to rich oak hardwood floors, a vaulted entryway ceiling, and a thoughtful main-level floor plan that easily accommodates both large gatherings and quiet evenings at home. The main level features a dedicated sitting room/office and a spacious living room centered around a cozy gas fireplace framed by an elegant marble surround.
The stunning gourmet kitchen is the focal point and serves as the true heart of this home. A large center island, quartz countertops, a marble backsplash, and enameled cabinetry set the tone for this refined space. Bring out your inner chef with the Wolf induction range, custom hood, beautiful copper sink, ThinQ refrigerator, beverage fridge, and built-in microwave.
The main level also features a walk-in pantry, a half bath, and an updated laundry room. The formal dining room sits just off the kitchen, offering a private space for dinner parties, while a bright breakfast area opens directly to the deck and gazebo—perfectly situated for outdoor dining. Down below, the backyard feels like a private sanctuary with mature greenery, an aggregate patio, and plenty of space to unwind.
There are three bedrooms on the upper level. Unwind in the spacious primary suite featuring a large ensuite bathroom with a double vanity, separate shower, and Jacuzzi tub. An additional full bathroom upstairs serves the two remaining bedrooms.
The fully finished walkout lower level is built for modern living and entertaining. A cozy stacked-stone gas fireplace flanked by custom built-ins anchors the family room, which opens right up to a wet bar. This level also includes a flexible fourth bedroom, an exercise room, and a convenient three-quarter bath.
Many other updates round out this exceptional home, including a new water softener (2026), new carpet throughout (2026), a heated garage with newer garage doors (2022), a new roof and gutters (2022), a newer water heater (2020), and a high-efficiency furnace (2019).
From top-tier finishes to big-ticket updates, 794 Interlachen Draw is ready and waiting for its next steward!...
Contact an agent
Home facts
- Year built:1992
- Subdivision & Development:Lake Inverness Estates
- Listing ID #:7094224
- Added:60 day(s) ago
- Updated:October 17, 2026 at 04:06 PM
Rooms and interior
- Bedrooms:4
- Total bathrooms:4
- Full bathrooms:3
- Half bathrooms:1
- Rooms Total:16
- Living area:3,644 sq. ft.
Heating and cooling
- Cooling:Central Air
- Heating:Forced Air, Natural Gas
- Central air:Yes
Structure and exterior
- Year built:1992
- Building area:3,644 sq. ft.
- Lot area:0.29 Acres
- Construction Materials:Vinyl
Utilities
- Water:City Water/Connected
- Sewer:City Sewer/Connected
Finances and disclosures
- Price:$635,000
- Price per sq. ft.:$162.57
- Tax amount:$5,922
Parking
- Parking description:Heated Garage
- Garage spaces:3
New listings near 794 Interlachen Draw
- Coming Soon
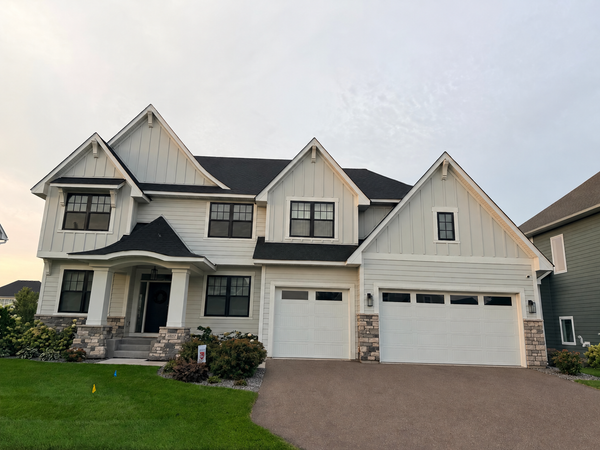 $1,100,000Coming Soon5 beds 5 baths4,782 sq. ft.
4807 Sonoma Road, Woodbury, MN 55129
MLS# 7160713Listed by: BRIDGE REALTY, LLC - Coming Soon
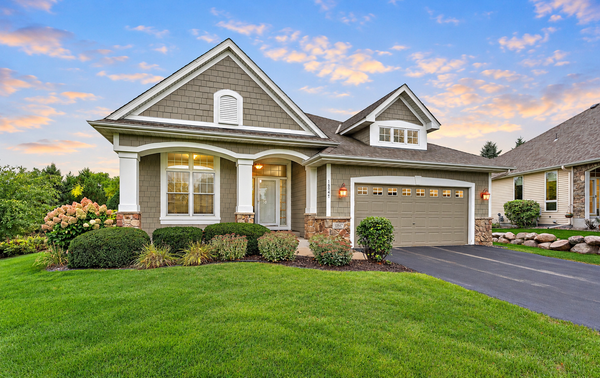 $600,000Coming Soon3 beds 3 baths2,934 sq. ft.
10547 Hawthorn Court, Woodbury, MN 55129
MLS# 7152439Listed by: EXP REALTY - Coming SoonOpen Tue, 4 to 6pm
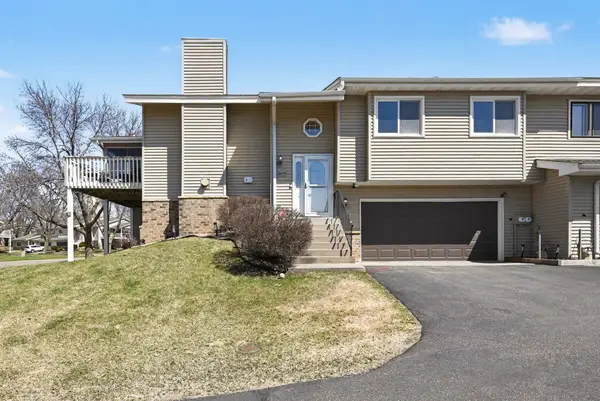 $267,900Coming Soon2 beds 2 baths1,580 sq. ft.
6819 Romeo Road, Woodbury, MN 55125
MLS# 7159902Listed by: KELLER WILLIAMS PREMIER REALTY - Coming Soon
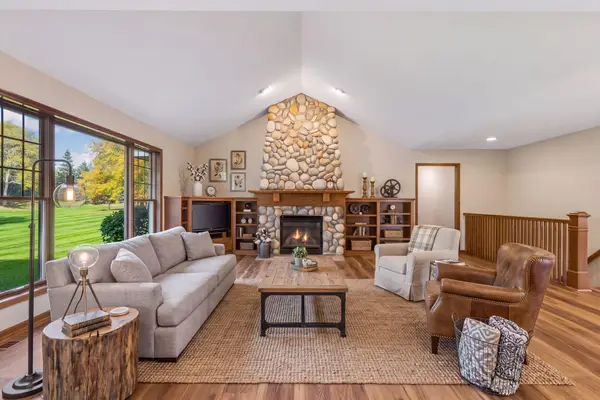 $665,000Coming Soon2 beds 3 baths2,949 sq. ft.
9813 Wedgewood Circle, Saint Paul, MN 55125
MLS# 7158558Listed by: RES REALTY - Open Sat, 11am to 1pmNew
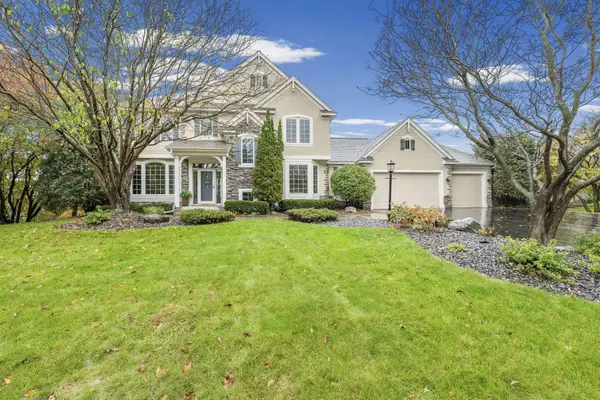 $729,900Active4 beds 4 baths3,882 sq. ft.
3749 Fairway Drive, Woodbury, MN 55125
MLS# 7161022Listed by: PEMBERTON RE - New
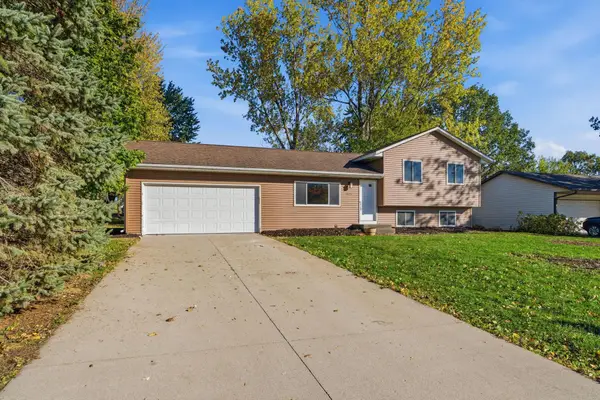 $365,000Active3 beds 1 baths1,310 sq. ft.
2613 Wimbledon Drive, Woodbury, MN 55125
MLS# 7161443Listed by: EXP REALTY - Open Sat, 1 to 2:30pmNew
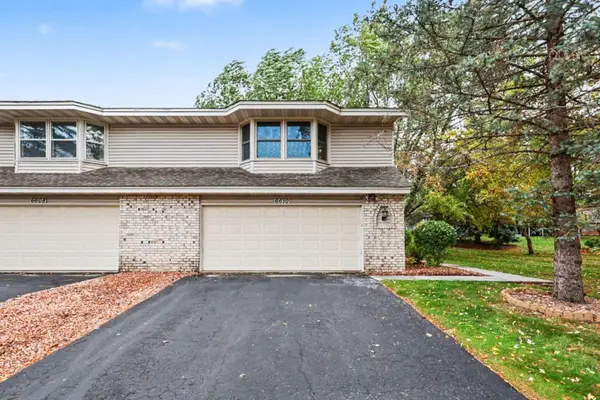 $260,000Active2 beds 2 baths1,653 sq. ft.
6610 Falstaff Road, Woodbury, MN 55125
MLS# 7160937Listed by: KELLER WILLIAMS PREMIER REALTY - New
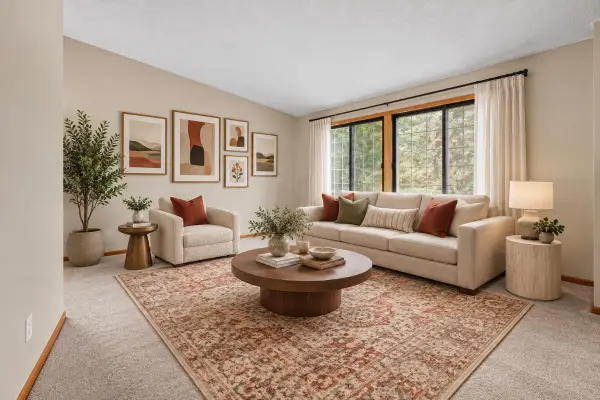 $255,000Active3 beds 2 baths1,600 sq. ft.
7647 Afton Court, Woodbury, MN 55125
MLS# 7161223Listed by: RE/MAX ADVANTAGE PLUS - New
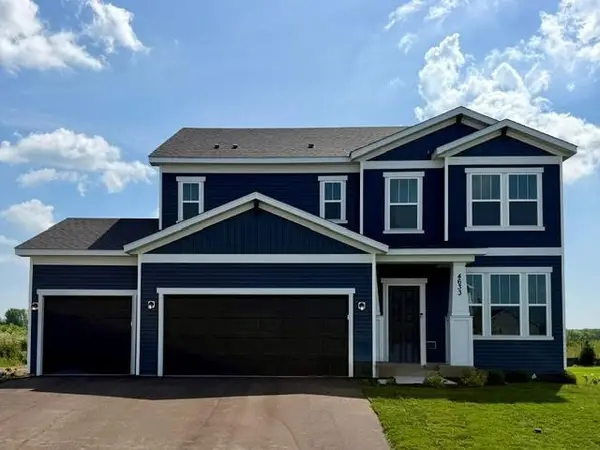 $569,990Active4 beds 3 baths2,508 sq. ft.
4633 Island Park Drive, Woodbury, MN 55129
MLS# 7161104Listed by: PULTE HOMES OF MINNESOTA, LLC - New
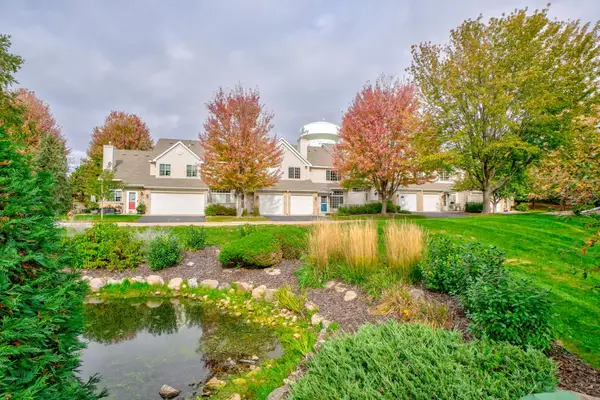 $215,000Active2 beds 2 baths1,260 sq. ft.
9361 Turnberry Alcove, Woodbury, MN 55125
MLS# 7160663Listed by: COLDWELL BANKER REALTY


Protect your home and budget from life's surprises with an Assurant Home Warranty, backed by a partner that supports you through every step of homeownership. Explore Plans.
© 2026 Better Homes and Gardens Real Estate LLC. An Anywhere Real Estate company. All rights reserved. Better Homes and Gardens® Real Estate is a registered trademark owned by Meredith Operations Corporation, licensed to Better Homes and Gardens Real Estate LLC and used with permission. Better Homes and Gardens Real Estate LLC fully supports the principles of the Fair Housing Act and the Equal Opportunity Act. Listing information is deemed reliable but is not guaranteed accurate.
Each office is independently owned and operated.
Any services or products provided by third parties are not provided by, affiliated with or related to Better Homes and Gardens Real Estate LLC, or its affiliated companies.