
8668 Platinum Drive, Woodbury, MN 55129
Local realty services provided by:Better Homes and Gardens Real Estate Park Company
8668 Platinum Drive,Woodbury, MN 55129
$625,000
- 4 Beds
- 4 Baths
- 2,778 sq. ft.
- Single family
- Active
Listed by: kimberly ziton, clhms
Office: keller williams premier realty
MLS#:7158555
Source:NSMLS
Price summary
- Price:$625,000
- Price per sq. ft.:$157.35
- Monthly HOA dues:$48.33
About this home
Exceptional 2019-built two-story in Woodbury's desirable Copper Ridge community, offering nearly 2,800 finished square feet, 4 bedrooms, a spacious upper-level loft, and an impressive 4-car garage! Situated on a generous lot, this beautifully maintained home features an open floor plan, thoughtful upgrades, and an unfinished lookout lower level offering endless possibilities for future expansion.
Step inside to discover wide-plank luxury vinyl flooring, freshly painted interiors, enameled millwork, and an abundance of natural light. The inviting great room features a striking stone fireplace with custom built-in cabinetry, creating a beautiful focal point. The gourmet kitchen is designed for both everyday living and entertaining, showcasing enameled cabinetry, granite countertops, a custom shiplap center island, tile backsplash, stainless steel appliances, double ovens, a newer microwave (2023), pullout shelving, and a generous walk-in pantry.
The thoughtfully designed mudroom offers a built-in bench with beadboard detailing and hooks, along with a spacious walk-in closet for additional storage and organization.
Upstairs, you'll find four generously sized bedrooms, a spacious loft, a Jack-and-Jill bathroom, custom closet shelving, and convenient upper-level laundry with cabinetry. The versatile loft provides the perfect space for a second family room, home office, or study area.
The expansive unfinished lookout lower level is filled with natural light and offers exceptional potential for future living space, including a recreation room, additional bedroom, exercise area, and bathroom with an existing rough-in. Enjoy the flexibility of finishing this space to suit your needs while maintaining ample storage.
Outside, relax or entertain on the maintenance-free deck. The impressive 4-car garage features epoxy flooring, a workbench, and a newer Wi-Fi-enabled garage door opener. Additional improvements include gutters and a garage door spring replacement in 2026.
Meticulously maintained and move-in ready, this exceptional home offers a wonderful combination of space, quality finishes, and future potential in a highly desirable Woodbury community!...
Contact an agent
Home facts
- Year built:2019
- Subdivision & Development:Copper Ridge
- Listing ID #:7158555
- Added:1 day(s) ago
- Updated:October 23, 2026 at 04:30 PM
Rooms and interior
- Bedrooms:4
- Total bathrooms:4
- Full bathrooms:2
- Half bathrooms:1
- Dining Description:Eat In Kitchen, Informal Dining Room, Kitchen/Dining Room
- Bathrooms Description:Main Floor 1/2 Bath, Rough In, Upper Level Full Bath
- Kitchen Description:Cooktop, Dishwasher, Disposal, Double Oven, Microwave, Refrigerator, Stainless Steel Appliances, Wall Oven
- Basement:Yes
- Basement Description:Daylight / Lookout Windows, Drain Tiled, Sump Pump, Unfinished
- Living area:2,778 sq. ft.
Heating and cooling
- Cooling:Central Air
- Heating:Fireplace(s), Forced Air
- Central air:Yes
Structure and exterior
- Roof:Age Over 8 Years, Asphalt
- Year built:2019
- Building area:2,778 sq. ft.
- Lot area:0.36 Acres
- Lot Features:Tree Coverage - Light
- Levels:2 Story
Utilities
- Water:City Water - Connected
- Sewer:City Sewer - Connected
Finances and disclosures
- Price:$625,000
- Price per sq. ft.:$157.35
- Tax amount:$7,274 (2026)
Features and amenities
- Appliances:Disposal, Microwave, Refrigerator, Stainless Steel Appliances, Wall Oven, Washer
- Laundry features:Dryer, Washer
- Amenities:Air-To-Air Exchanger, Humidifier
Parking
- Parking description:Asphalt, Attached Garage, Garage Door Opener
- Garage:Yes
- Garage spaces:4
New listings near 8668 Platinum Drive
- Coming Soon
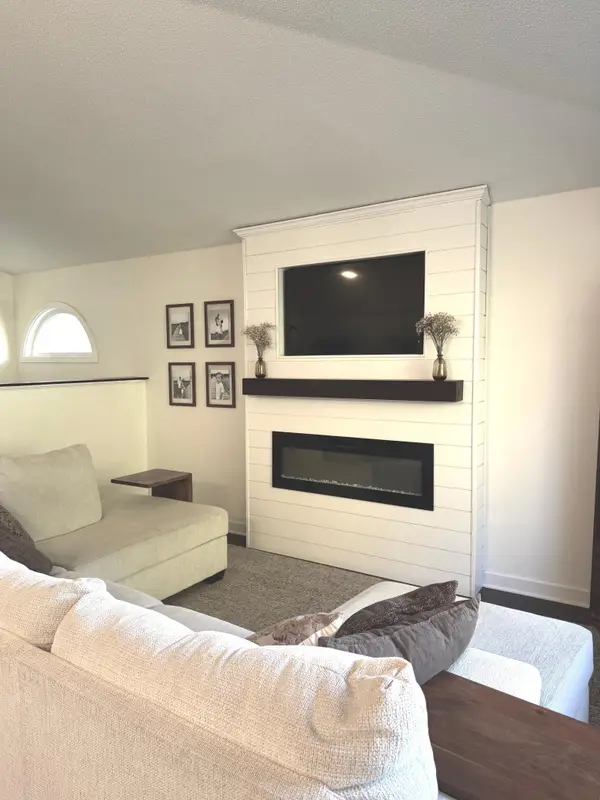 $340,000Coming Soon3 beds 2 baths1,656 sq. ft.
6630 Falstaff Road, Woodbury, MN 55125
MLS# 7148302Listed by: EDINA REALTY, INC. - Coming Soon
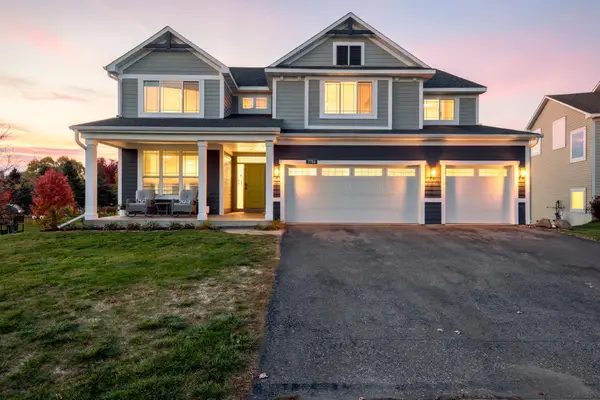 $619,900Coming Soon5 beds 4 baths3,612 sq. ft.
2784 Liberty Trail, Woodbury, MN 55129
MLS# 7159324Listed by: KELLER WILLIAMS PREMIER REALTY - Coming Soon
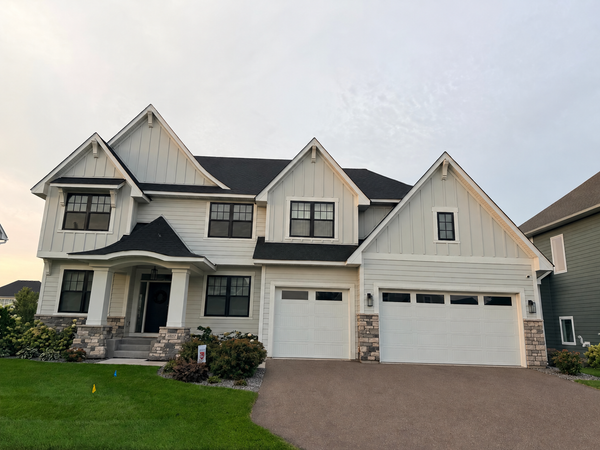 $1,100,000Coming Soon5 beds 5 baths4,782 sq. ft.
4807 Sonoma Road, Woodbury, MN 55129
MLS# 7160713Listed by: BRIDGE REALTY, LLC - Coming Soon
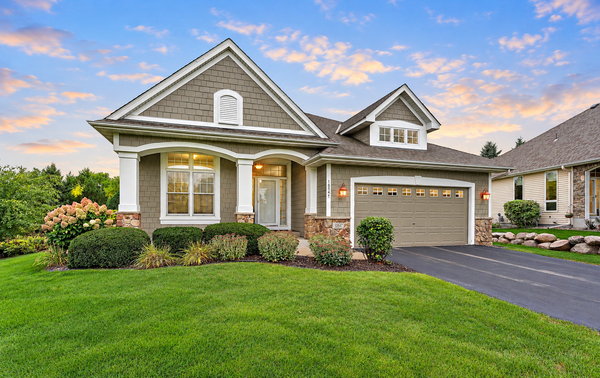 $600,000Coming Soon3 beds 3 baths2,934 sq. ft.
10547 Hawthorn Court, Woodbury, MN 55129
MLS# 7152439Listed by: EXP REALTY - New
 $360,000Active3 beds 3 baths1,835 sq. ft.
5351 Long Pointe Pass, Woodbury, MN 55129
MLS# 7159943Listed by: EDINA REALTY, INC. - New
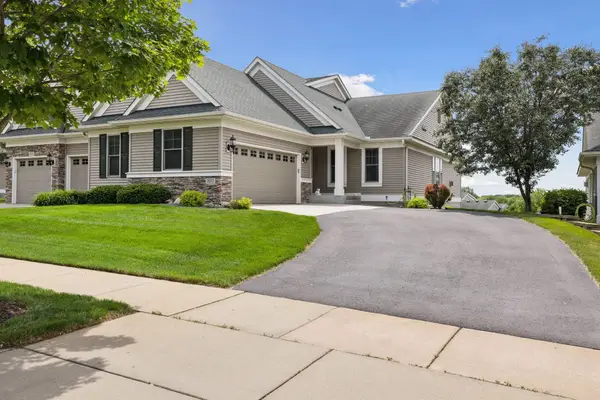 $559,900Active2 beds 3 baths2,697 sq. ft.
7077 Waterstone Lane, Woodbury, MN 55125
MLS# 7161852Listed by: KELLER WILLIAMS PREMIER REALTY - New
 $690,000Active5 beds 4 baths3,726 sq. ft.
11645 Wagon Wheel Curve, Woodbury, MN 55129
MLS# 7163910Listed by: KELLER WILLIAMS PREMIER REALTY - Open Sat, 11am to 1:30pmNew
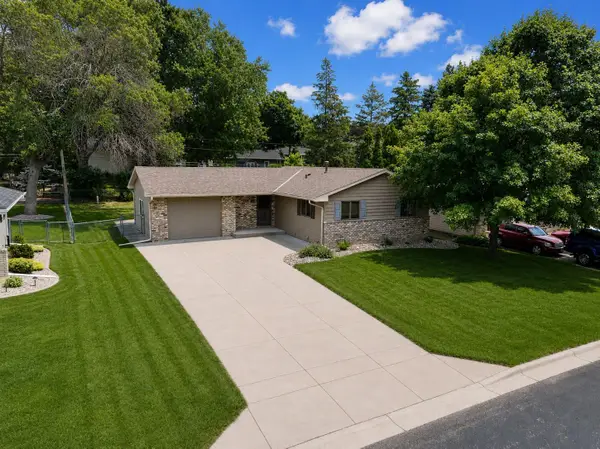 $399,900Active4 beds 2 baths1,700 sq. ft.
1381 Woodhill Drive, Woodbury, MN 55125
MLS# 7163785Listed by: RE/MAX RESULTS - New
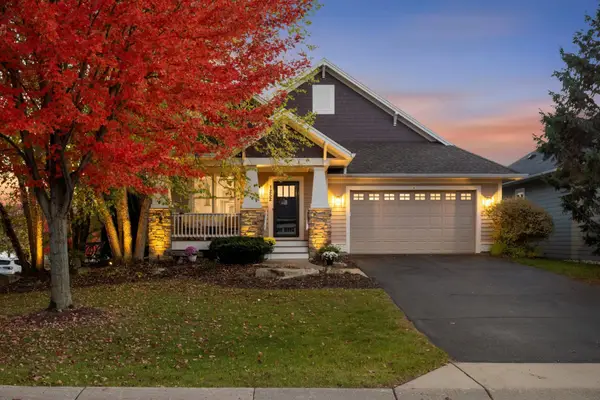 $624,900Active3 beds 3 baths2,517 sq. ft.
1252 Waters Path, Woodbury, MN 55129
MLS# 7163467Listed by: MIDWEST REALTY GROUP, LLC


Protect your home and budget from life's surprises with an Assurant Home Warranty, backed by a partner that supports you through every step of homeownership. Explore Plans.
© 2026 Better Homes and Gardens Real Estate LLC. An Anywhere Real Estate company. All rights reserved. Better Homes and Gardens® Real Estate is a registered trademark owned by Meredith Operations Corporation, licensed to Better Homes and Gardens Real Estate LLC and used with permission. Better Homes and Gardens Real Estate LLC fully supports the principles of the Fair Housing Act and the Equal Opportunity Act. Listing information is deemed reliable but is not guaranteed accurate.
Each office is independently owned and operated.
Any services or products provided by third parties are not provided by, affiliated with or related to Better Homes and Gardens Real Estate LLC, or its affiliated companies.