
8854 Spring Lane, Woodbury, MN 55125
Local realty services provided by:Better Homes and Gardens Real Estate Advantage One
8854 Spring Lane,Woodbury, MN 55125
$259,900
- 2 Beds
- 2 Baths
- 1,320 sq. ft.
- Townhouse
- Active
Listed by: ben mains
Office: keller williams select realty
MLS#:7113921
Source:NSMLS
Price summary
- Price:$259,900
- Price per sq. ft.:$196.89
- Monthly HOA dues:$350
About this home
Move right into this beautifully maintained 2-bedroom, 2-bath townhome featuring a versatile loft and an unbeatable location! Vaulted ceilings, oversized windows, and a skylight fill the home with natural light, creating a bright and welcoming atmosphere throughout. The spacious owner's suite offers a walk-in closet with custom cabinetry, while the upper-level laundry adds everyday convenience.
The flexible loft space is perfect for a home office, reading nook, workout area, or playroom. Recent updates include interior paint (2022), light fixtures (2022), custom owner's closet cabinetry (2022), water softener (2023), ceiling fans (2025), new sink and electrical outlets (2026), all new blinds (2024), and a new thermostat (2025).
Enjoy exceptional walkability and easy access to I-94, making commuting a breeze. Just minutes from Woodbury Lakes, Trader Joe's, Whole Foods, Super Target, Lifetime Fitness, Hazelwood, Kargel Park, and Interlachen Trails. With shopping, dining, recreation, and miles of walking and biking trails nearby, this move-in-ready home offers the perfect blend of comfort, convenience, and lifestyle....
Contact an agent
Home facts
- Year built:1995
- Subdivision & Development:Parkside 1st Add
- Listing ID #:7113921
- Added:55 day(s) ago
- Updated:September 16, 2026 at 12:04 PM
Rooms and interior
- Bedrooms:2
- Total bathrooms:2
- Full bathrooms:1
- Half bathrooms:1
- Dining Description:Informal Dining Room
- Bathrooms Description:Main Floor 1/2 Bath, Upper Level Full Bath
- Kitchen Description:Dishwasher, Freezer, Microwave, Range, Refrigerator, Stainless Steel Appliances
- Living area:1,320 sq. ft.
Heating and cooling
- Cooling:Central Air
- Heating:Forced Air
- Central air:Yes
Structure and exterior
- Roof:Age Over 8 Years, Asphalt
- Year built:1995
- Building area:1,320 sq. ft.
- Lot area:0.03 Acres
- Levels:2 Story
Utilities
- Water:City Water - Connected
- Sewer:City Sewer - Connected
Finances and disclosures
- Price:$259,900
- Price per sq. ft.:$196.89
- Tax amount:$2,496 (2026)
Features and amenities
- Appliances:Microwave, Range, Refrigerator, Stainless Steel Appliances, Washer, Water Softener Owned
- Laundry features:Dryer, Washer
- Amenities:Gas Water Heater, Water Softener Owned
Parking
- Parking description:Asphalt, Attached Garage, Garage Door Opener, Insulated Garage
- Garage:Yes
- Garage spaces:2
New listings near 8854 Spring Lane
- Coming Soon
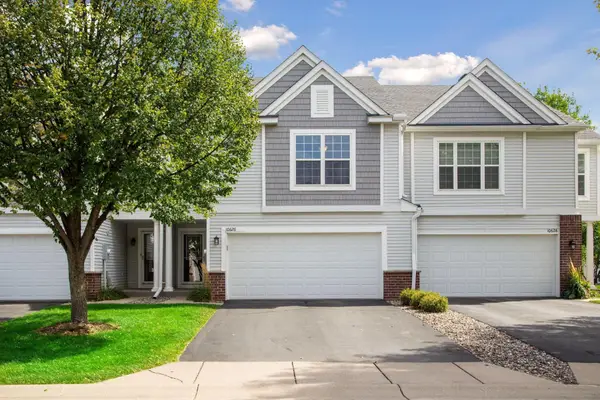 $314,900Coming Soon2 beds 2 baths1,634 sq. ft.
10626 Pond Curve, Woodbury, MN 55129
MLS# 7141590Listed by: IMAGINE REALTY - Coming Soon
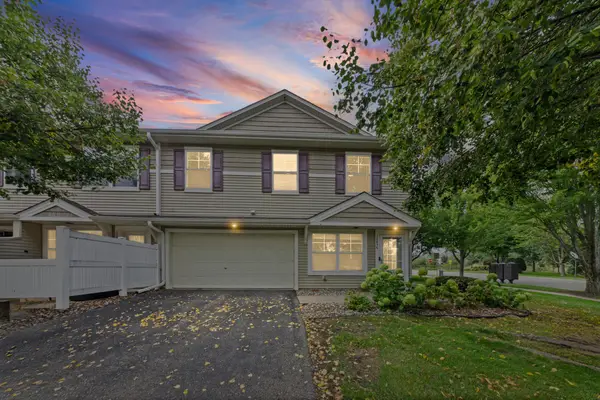 $279,900Coming Soon3 beds 3 baths1,688 sq. ft.
10856 Kingsfield Lane, Woodbury, MN 55129
MLS# 7131426Listed by: PEMBERTON RE - Coming SoonOpen Sat, 2 to 4pm
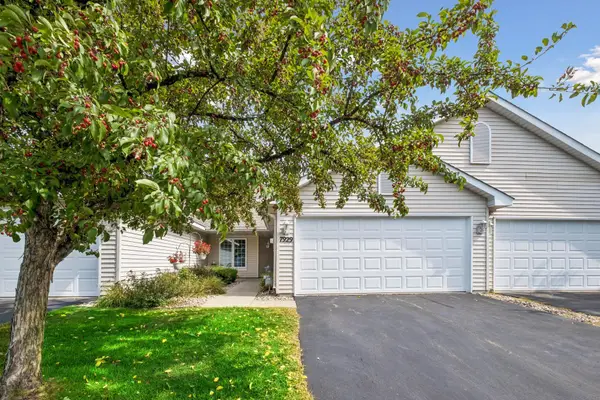 $339,000Coming Soon2 beds 2 baths1,562 sq. ft.
7929 Barrymore Lane, Woodbury, MN 55125
MLS# 7141066Listed by: KELLER WILLIAMS PREMIER REALTY - Coming Soon
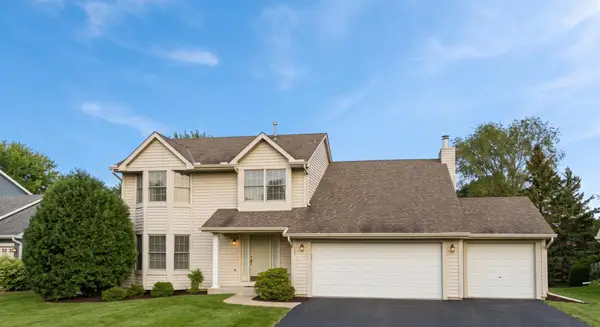 $525,000Coming Soon4 beds 3 baths2,836 sq. ft.
1781 Brighton Trail, Woodbury, MN 55125
MLS# 7142984Listed by: HOMESTEAD ROAD - New
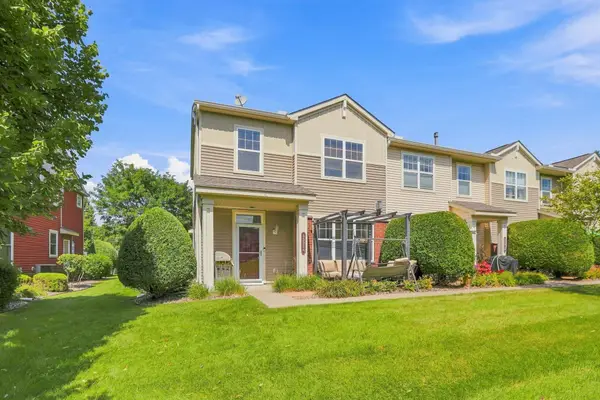 $345,000Active3 beds 3 baths1,970 sq. ft.
3395 Cherry Lane #A, Woodbury, MN 55129
MLS# 7144561Listed by: BRIDGE REALTY, LLC - New
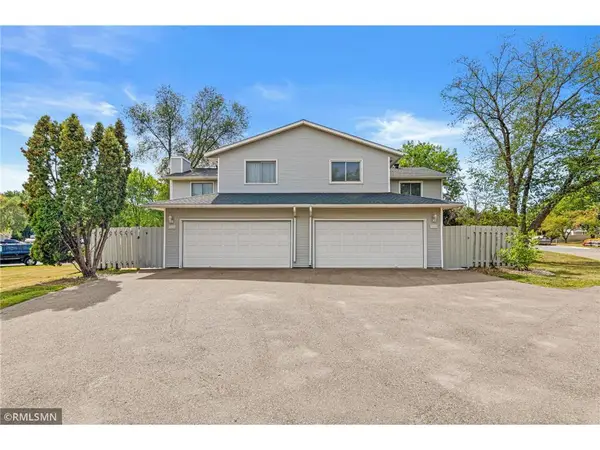 $232,900Active3 beds 1 baths1,200 sq. ft.
7688 Dunmore Road, Woodbury, MN 55125
MLS# 7135255Listed by: APPLEGATE INC - New
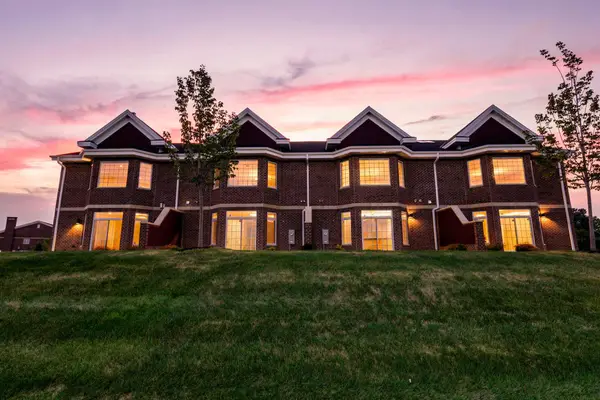 $1,054,065Active3 beds 3 baths3,354 sq. ft.
10814 Falling Water Lane #A, Woodbury, MN 55129
MLS# 7143983Listed by: REAL BROKER, LLC - New
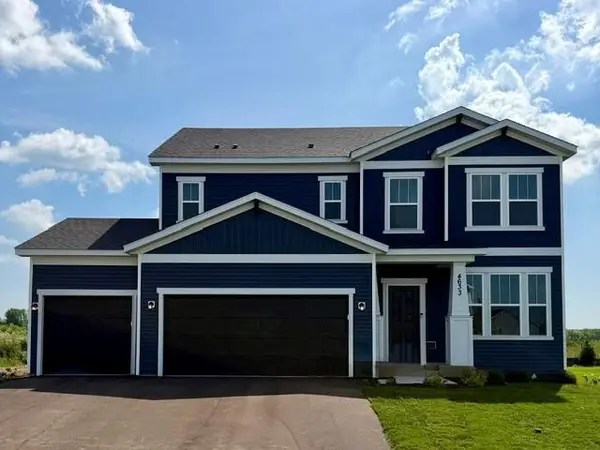 $579,990Active4 beds 3 baths2,508 sq. ft.
4633 Island Park Drive, Woodbury, MN 55129
MLS# 7143610Listed by: PULTE HOMES OF MINNESOTA, LLC - New
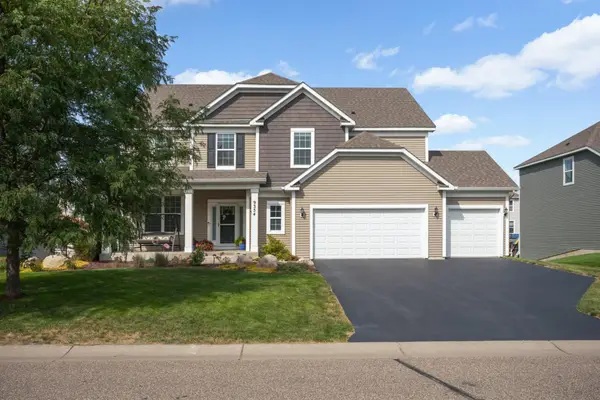 $650,000Active5 beds 4 baths4,049 sq. ft.
9354 Summerlin Road, Woodbury, MN 55129
MLS# 7142116Listed by: EDINA REALTY, INC. - New
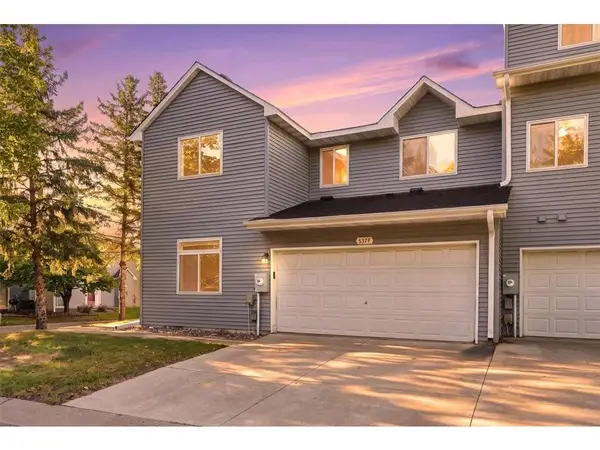 $285,000Active3 beds 2 baths1,579 sq. ft.
537 Woodduck Drive #F, Woodbury, MN 55125
MLS# 7105510Listed by: EXP REALTY, LLC


Protect your home and budget from life's surprises with an Assurant Home Warranty, backed by a partner that supports you through every step of homeownership. Explore Plans.
© 2026 Better Homes and Gardens Real Estate LLC. An Anywhere Real Estate company. All rights reserved. Better Homes and Gardens® Real Estate is a registered trademark owned by Meredith Operations Corporation, licensed to Better Homes and Gardens Real Estate LLC and used with permission. Better Homes and Gardens Real Estate LLC fully supports the principles of the Fair Housing Act and the Equal Opportunity Act. Listing information is deemed reliable but is not guaranteed accurate.
Each office is independently owned and operated.
Any services or products provided by third parties are not provided by, affiliated with or related to Better Homes and Gardens Real Estate LLC, or its affiliated companies.