
9136 Pinehurst Road, Woodbury, MN 55125
Local realty services provided by:Better Homes and Gardens Real Estate Advantage One
9136 Pinehurst Road,Woodbury, MN 55125
$570,100
- 4 Beds
- 3 Baths
- - sq. ft.
- Single family
- Sold
Listed by: kimberly r ziton
Office: keller williams premier realty
MLS#:7126326
Source:ND_FMAAR
Sorry, we are unable to map this address
Price summary
- Price:$570,100
About this home
Welcome to this charming two-story in the heart of Woodbury, set on a private .30-acre lot surrounded by mature maple trees. Thoughtfully updated throughout, this home offers a wonderful combination of comfortable living, outdoor entertaining and an exceptional garage setup.
The main level features newer wide-plank faux wood flooring, two bay windows that bring in abundant natural light and an inviting gas fireplace with painted brick surround. The kitchen offers granite countertops, ample cabinetry and easy access to the spacious maintenance-free deck. A refreshed main-level bath features a new vanity with granite top.
Upstairs, you’ll find four bedrooms on one level. The primary suite features dual closets and an private bath with tile flooring, tiled shower and dual-sink vanity. The additional upper-level bathroom has also been refreshed with an updated countertop.
The lower level provides additional open living space with plenty of flexibility for a family room, recreation area and exercise room.
The backyard is designed for both privacy and entertaining with a privacy fence, mature trees, large maintenance-free deck, patio, hot tub and gazebo.
A standout feature is the impressive 4-car garage configuration—three attached garage stalls in front with pull-through access to an oversized rear garage measuring approximately 15' x 27'. All garage spaces are heated, making this an incredible setup for vehicles, hobbies, storage or a workshop.
Extensive Updates: Roof, siding, windows and whole-house humidifier (2022); built-in holiday/decorative lighting (2024); garage doors, springs and rails (2024); dishwasher (2024); water heater (2025); washer and dryer (2025); gas fireplace conversion (2020); flooring (2018); and furnace (2017).
A beautifully maintained and updated home offering a private setting, flexible living spaces and a garage setup that is truly hard to find in Woodbury. Conveniently located to parks, shops and dining....
Contact an agent
Home facts
- Year built:1990
- Listing ID #:7126326
- Added:45 day(s) ago
- Updated:September 28, 2026 at 07:55 PM
Rooms and interior
- Bedrooms:4
- Total bathrooms:3
- Full bathrooms:2
- Half bathrooms:1
- Rooms Total:13
Heating and cooling
- Cooling:Central Air
- Heating:Forced Air, Natural Gas
- Central air:Yes
Structure and exterior
- Year built:1990
- Construction Materials:Vinyl
- Exterior Features:Gazebo, Patio
Utilities
- Water:City Water/Connected
- Sewer:City Sewer/Connected
Finances and disclosures
- Price:$570,100
- Tax amount:$5,290
Features and amenities
- Amenities:Tile Floors
Parking
- Parking description:Heated Garage
- Garage spaces:4
New listings near 9136 Pinehurst Road
- Coming Soon
 $550,000Coming Soon4 beds 3 baths2,750 sq. ft.
7829 Somerset Circle, Woodbury, MN 55125
MLS# 7151243Listed by: RE/MAX RESULTS - Coming Soon
 $298,000Coming Soon2 beds 2 baths1,724 sq. ft.
3210 Juniper Circle #B, Woodbury, MN 55125
MLS# 7151321Listed by: KELLER WILLIAMS PREMIER REALTY - Coming Soon
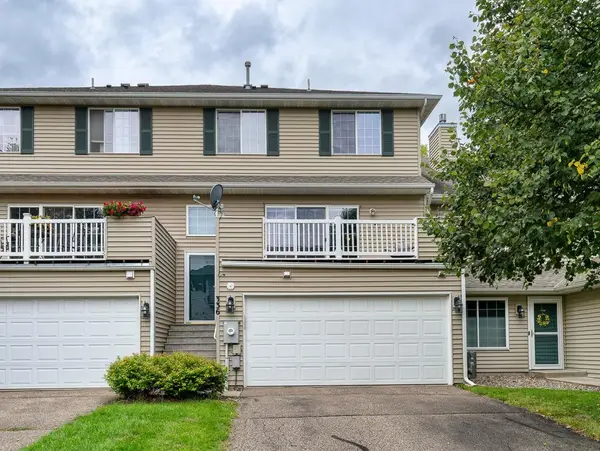 $262,000Coming Soon2 beds 2 baths1,350 sq. ft.
336 Gironde Court, Woodbury, MN 55125
MLS# 7140458Listed by: COLDWELL BANKER REALTY - Coming Soon
 $574,900Coming Soon4 beds 4 baths3,336 sq. ft.
9040 Parkside Drive, Woodbury, MN 55125
MLS# 7150889Listed by: OFFSITE REALTY INC - Coming SoonOpen Thu, 4 to 6pm
 $500,000Coming Soon5 beds 4 baths3,020 sq. ft.
9332 Parkside Echo, Woodbury, MN 55125
MLS# 7147205Listed by: COMPASS - Coming Soon
 $669,000Coming Soon4 beds 3 baths3,119 sq. ft.
9324 Summerlin Road, Woodbury, MN 55129
MLS# 7133899Listed by: KELLER WILLIAMS PREMIER REALTY - Coming SoonOpen Sat, 2 to 4pm
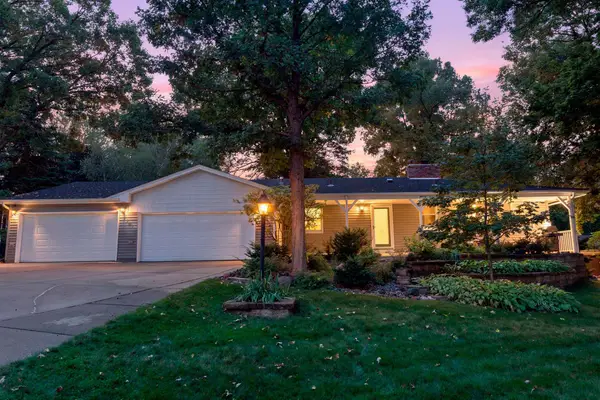 $450,000Coming Soon3 beds 2 baths2,543 sq. ft.
7181 Foxboro Lane, Woodbury, MN 55125
MLS# 7145592Listed by: KELLER WILLIAMS PREMIER REALTY - New
 $968,075Active4 beds 5 baths4,454 sq. ft.
4225 Arbor Bay, Woodbury, MN 55129
MLS# 7151559Listed by: EDINA REALTY, INC. - New
 $725,000Active6 beds 4 baths3,477 sq. ft.
819 Spancil Hill View, Saint Paul, MN 55129
MLS# 7151567Listed by: RE/MAX RESULTS - New
 $377,999Active3 beds 2 baths2,070 sq. ft.
10154 Country Club Curve, Saint Paul, MN 55129
MLS# 7151430Listed by: EDINA REALTY, INC.


Protect your home and budget from life's surprises with an Assurant Home Warranty, backed by a partner that supports you through every step of homeownership. Explore Plans.
© 2026 Better Homes and Gardens Real Estate LLC. An Anywhere Real Estate company. All rights reserved. Better Homes and Gardens® Real Estate is a registered trademark owned by Meredith Operations Corporation, licensed to Better Homes and Gardens Real Estate LLC and used with permission. Better Homes and Gardens Real Estate LLC fully supports the principles of the Fair Housing Act and the Equal Opportunity Act. Listing information is deemed reliable but is not guaranteed accurate.
Each office is independently owned and operated.
Any services or products provided by third parties are not provided by, affiliated with or related to Better Homes and Gardens Real Estate LLC, or its affiliated companies.