
9774 Ambrose Road, Woodbury, MN 55129
Local realty services provided by:Better Homes and Gardens Real Estate Advantage One
9774 Ambrose Road,Woodbury, MN 55129
$649,900
- 6 Beds
- 4 Baths
- 4,086 sq. ft.
- Single family
- Active
Upcoming open houses
- Sat, Aug 1512:00 pm - 02:00 pm
Listed by: anna k elder
Office: keller williams realty integrity lakes
MLS#:6795973
Source:NSMLS
Price summary
- Price:$649,900
- Price per sq. ft.:$152.7
About this home
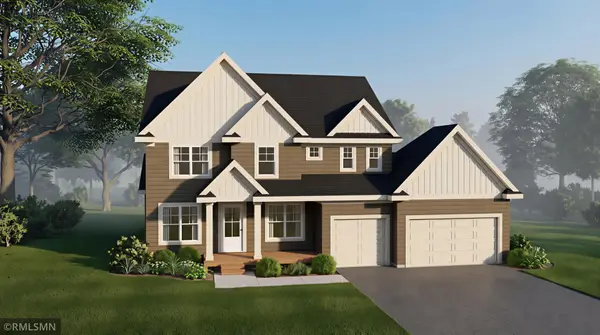
Room to live, work, gather and grow! An incredible value in Woodbury. With over 4,000 finished square feet, 6 bedrooms, 4 bathrooms and a 3-car garage, this spacious home offers incredible flexibility for today's lifestyle. The open main level features LVP flooring, a generous kitchen with center island, walk-through pantry, plus multiple dining and gathering areas. A main-level bedroom and bath creates the perfect setup for a home office, guest space or multigenerational living.
Upstairs, you'll find four bedrooms, a spacious loft and convenient second-floor laundry. The oversized primary suite offers its own sitting area, walk-in closet and private bath. The finished walkout lower level adds additional living space, a bedroom, bath, storage and a dedicated salon with plumbing already in place. Ideal for an in-home business, or easily reimagined as a wet bar, kitchenette, creative studio or additional flex space.
Outside, enjoy the oversized 16x34 deck with pergola and in-ground irrigation. The 3-car garage and the location makes it easy to enjoy everything Woodbury has to offer! Minutes from East Ridge High School, parks and trails, with shopping, dining and everyday essentials just a short drive away. Easy access to Hudson Road and I-94 makes getting around the east metro a breeze....
Contact an agent
Home facts
- Year built:2021
- Subdivision & Development:Glen View Farm Second Add
- Listing ID #:6795973
- Added:6 day(s) ago
- Updated:August 14, 2026 at 12:33 PM
Rooms and interior
- Bedrooms:6
- Total bathrooms:4
- Full bathrooms:2
- Dining Description:Breakfast Area, Separate/Formal Dining Room
- Bathrooms Description:3/4 Basement, Main Floor Full Bath, Upper Level Full Bath
- Kitchen Description:Dishwasher, Microwave, Range, Refrigerator, Stainless Steel Appliances
- Basement:Yes
- Basement Description:Finished
- Living area:4,086 sq. ft.
Heating and cooling
- Cooling:Central Air
- Heating:Forced Air
- Central air:Yes
Structure and exterior
- Year built:2021
- Building area:4,086 sq. ft.
- Lot area:0.26 Acres
- Construction Materials:Block
- Levels:2 Story
Utilities
- Water:City Water - Connected
- Sewer:City Sewer - Connected
Finances and disclosures
- Price:$649,900
- Price per sq. ft.:$152.7
- Tax amount:$8,008 (2025)
Features and amenities
- Appliances:Microwave, Range, Refrigerator, Stainless Steel Appliances
- Laundry features:Dryer
Parking
- Parking description:Attached Garage
- Garage:Yes
- Garage spaces:3
New listings near 9774 Ambrose Road
- New
 $900,000Active5 beds 4 baths5,570 sq. ft.
10614 Maple Boulevard, Woodbury, MN 55129
MLS# 7125493Listed by: RE/MAX RESULTS - New
 $254,900Active2 beds 2 baths1,446 sq. ft.
2823 Wimbledon Ridge, Woodbury, MN 55125
MLS# 7126775Listed by: RE/MAX RESULTS - New
 $529,900Active4 beds 3 baths2,966 sq. ft.
6649 Buckingham Road, Woodbury, MN 55125
MLS# 7126698Listed by: EXP REALTY - New
 $549,900Active2 beds 3 baths2,191 sq. ft.
1236 Lakemoor Drive, Woodbury, MN 55129
MLS# 7126750Listed by: COLDWELL BANKER REALTY - Open Sat, 11am to 12:30pmNew
 $799,000Active5 beds 5 baths3,836 sq. ft.
11153 Sweetwater Path, Woodbury, MN 55129
MLS# 7126751Listed by: EDINA REALTY, INC. - New
 $353,505Active3 beds 3 baths1,782 sq. ft.
5357 Long Pointe Pass, Woodbury, MN 55129
MLS# 7126614Listed by: LENNAR SALES CORP - New
 $594,735Active4 beds 3 baths2,439 sq. ft.
8933 Periwinkle Boulevard, Woodbury, MN 55129
MLS# 7126636Listed by: LENNAR SALES CORP - New
 $229,900Active3 beds 2 baths1,070 sq. ft.
6371 Aspenwood Plaza, Woodbury, MN 55125
MLS# 7126219Listed by: COVENANT PARTNERS LLC - New
 $1,139,000Active5 beds 5 baths4,554 sq. ft.
5801 Century Ridge, Woodbury, MN 55129
MLS# 7126283Listed by: MICHAEL LEE, INC. - Open Sat, 11am to 12:30pmNew
 $300,000Active2 beds 2 baths1,811 sq. ft.
3388 Juliet Drive, Woodbury, MN 55125
MLS# 7125130Listed by: RE/MAX PROFESSIONALS


Protect your home and budget from life's surprises with an Assurant Home Warranty, backed by a partner that supports you through every step of homeownership. Explore Plans.
© 2026 Better Homes and Gardens Real Estate LLC. An Anywhere Real Estate company. All rights reserved. Better Homes and Gardens® Real Estate is a registered trademark owned by Meredith Operations Corporation, licensed to Better Homes and Gardens Real Estate LLC and used with permission. Better Homes and Gardens Real Estate LLC fully supports the principles of the Fair Housing Act and the Equal Opportunity Act. Listing information is deemed reliable but is not guaranteed accurate.
Each office is independently owned and operated.
Any services or products provided by third parties are not provided by, affiliated with or related to Better Homes and Gardens Real Estate LLC, or its affiliated companies.