
1040 Miles Drive, Worthington, MN 56187
Local realty services provided by:Better Homes and Gardens Real Estate Advantage One
1040 Miles Drive,Worthington, MN 56187
$389,000
- 3 Beds
- 2 Baths
- 1,682 sq. ft.
- Single family
- Active
Listed by: staci l murphy, cassidy dewall
Office: edina realty, inc.
MLS#:7110566
Source:ND_FMAAR
Price summary
- Price:$389,000
- Price per sq. ft.:$231.27
About this home
No steps- No problem! With zero entry from all entrances you will enjoy this easy living home the minute you walk in...or out! Walk into a welcoming sitting area just off the dining room and updated kitchen. Living room addition offers cozy atmosphere with gas fireplace. 3 bedrooms and two bathrooms make this a must see... oh and were you hoping for great outdoor space too... well you have options to enjoy a front patio or back patio complete with water feature and garden views, don't forget the fenced in yard.. If this meets your must haves- then call to make an appointment before its too late!
Contact an agent
Home facts
- Year built:1984
- Subdivision & Development:Homewood Hills Seventh Add
- Listing ID #:7110566
- Added:2 day(s) ago
- Updated:September 24, 2026 at 03:53 PM
Rooms and interior
- Bedrooms:3
- Total bathrooms:2
- Full bathrooms:1
- Rooms Total:8
- Living area:1,682 sq. ft.
Heating and cooling
- Cooling:Central Air
- Heating:Forced Air, Natural Gas
- Central air:Yes
Structure and exterior
- Year built:1984
- Building area:1,682 sq. ft.
- Lot area:0.24 Acres
- Lot Features:Corner Lot
- Construction Materials:Vinyl
- Exterior Features:Patio
- Foundation Description:Slab
Utilities
- Water:City Water/Connected
- Sewer:City Sewer/Connected
Finances and disclosures
- Price:$389,000
- Price per sq. ft.:$231.27
- Tax amount:$4,097
Parking
- Garage spaces:2
New listings near 1040 Miles Drive
- Coming SoonOpen Sat, 1 to 2pm
 $465,000Coming Soon4 beds 3 baths2,992 sq. ft.
611 Dugdale Avenue, Worthington, MN 56187
MLS# 7135450Listed by: EDINA REALTY, INC.  $295,000Pending2 beds 2 baths1,648 sq. ft.
821 Turner Street, Worthington, MN 56187
MLS# 7144602Listed by: RE/MAX PREMIER REALTY $508,000Active6 beds 4 baths4,347 sq. ft.
765 Sterling Avenue, Worthington, MN 56187
MLS# 7122357Listed by: EDINA REALTY, INC. $454,900Active4 beds 3 baths3,264 sq. ft.
1960 Willow Avenue, Worthington, MN 56187
MLS# 7136414Listed by: EDINA REALTY, INC. $328,500Active4 beds 2 baths1,884 sq. ft.
2227 Castlewood Drive, Worthington, MN 56187
MLS# 7135861Listed by: EDINA REALTY, INC. $375,000Active3 beds 2 baths2,040 sq. ft.
27661 Town Avenue, Worthington, MN 56187
MLS# 7132077Listed by: RE/MAX PREMIER REALTY $269,900Active3 beds 2 baths1,616 sq. ft.
608 9th Street, Worthington, MN 56187
MLS# 7132740Listed by: RE/MAX PREMIER REALTY- Open Sat, 11am to 12pm
 $519,000Active4 beds 3 baths3,476 sq. ft.
1604 Birchwood Place, Worthington, MN 56187
MLS# 7127688Listed by: RE/MAX PREMIER REALTY 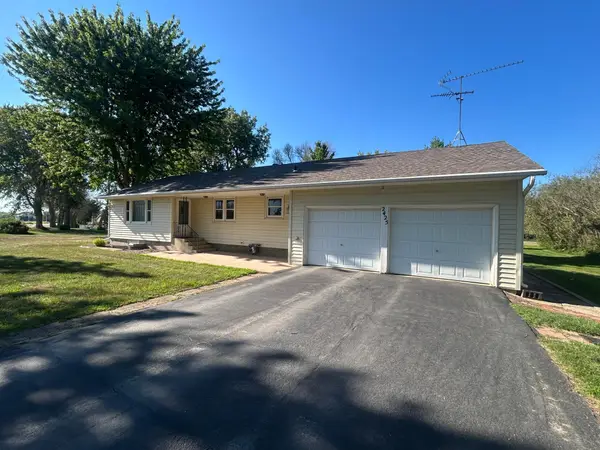 $299,000Pending3 beds 2 baths1,744 sq. ft.
2425 East Avenue, Worthington, MN 56187
MLS# 7130113Listed by: JOHNSON BUILDERS & REALTY INC


Protect your home and budget from life's surprises with an Assurant Home Warranty, backed by a partner that supports you through every step of homeownership. Explore Plans.
© 2026 Better Homes and Gardens Real Estate LLC. An Anywhere Real Estate company. All rights reserved. Better Homes and Gardens® Real Estate is a registered trademark owned by Meredith Operations Corporation, licensed to Better Homes and Gardens Real Estate LLC and used with permission. Better Homes and Gardens Real Estate LLC fully supports the principles of the Fair Housing Act and the Equal Opportunity Act. Listing information is deemed reliable but is not guaranteed accurate.
Each office is independently owned and operated.
Any services or products provided by third parties are not provided by, affiliated with or related to Better Homes and Gardens Real Estate LLC, or its affiliated companies.