
26120 Galen Drive, Wyoming, MN 55092
Local realty services provided by:Better Homes and Gardens Real Estate Advantage One
26120 Galen Drive,Wyoming, MN 55092
$364,900
- 3 Beds
- 2 Baths
- 1,800 sq. ft.
- Single family
- Coming Soon
Listed by: jennifer a forliti
Office: re/max results
MLS#:7126726
Source:NSMLS
Price summary
- Price:$364,900
- Price per sq. ft.:$202.72
About this home
Nestled on a quiet, tree-lined street on just over half an acre, this inviting home offers a private setting with thoughtful updates inside and out. Featuring three bedrooms on the same upper level, the home has been professionally painted and includes all-new carpet and pad throughout, plus new LVT flooring in the upper-level bathroom. The four-level layout offers comfortable everyday living, with a cozy wood-burning fireplace in the lower-level family room. Step outside to the spacious two-tier maintenance-free composite deck, perfect for relaxing or entertaining while enjoying the peaceful surroundings and abundant wildlife. Major exterior improvements have already been completed, including updated roof, siding, windows, doors, driveway, grading and drainage. Bring your personal decorating touches and make it your own—the expensive updates have already been done!
Contact an agent
Home facts
- Year built:1985
- Listing ID #:7126726
- Updated:September 16, 2026 at 12:04 PM
Rooms and interior
- Bedrooms:3
- Total bathrooms:2
- Full bathrooms:1
- Dining Description:Separate/Formal Dining Room
- Bathrooms Description:3/4 Basement, Basement, Upper Level Full Bath
- Kitchen Description:Dishwasher, Exhaust Fan, Microwave, Range, Refrigerator
- Basement:Yes
- Basement Description:Drain Tiled, Finished, Full, Sump Pump
- Living area:1,800 sq. ft.
Heating and cooling
- Cooling:Central Air
- Heating:Forced Air
- Central air:Yes
Structure and exterior
- Roof:Age 8 Years or Less, Asphalt
- Year built:1985
- Building area:1,800 sq. ft.
- Lot area:0.65 Acres
- Lot Features:Tree Coverage - Medium
- Construction Materials:Block
- Levels:4 or More Level Split
Utilities
- Water:City Water - Connected
- Sewer:City Sewer - Connected
Finances and disclosures
- Price:$364,900
- Price per sq. ft.:$202.72
- Tax amount:$3,714 (2026)
Features and amenities
- Appliances:Exhaust Fan, Microwave, Range, Refrigerator, Washer
- Laundry features:Dryer, Washer
Parking
- Parking description:Garage Door Opener, Insulated Garage
- Garage:Yes
- Garage spaces:2
New listings near 26120 Galen Drive
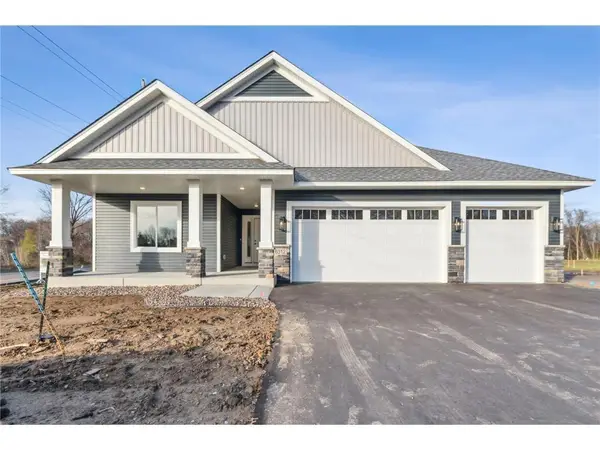 $520,264Pending3 beds 2 baths1,713 sq. ft.
6384 Goodwin Lane, Wyoming, MN 55092
MLS# 7144154Listed by: EXP REALTY- New
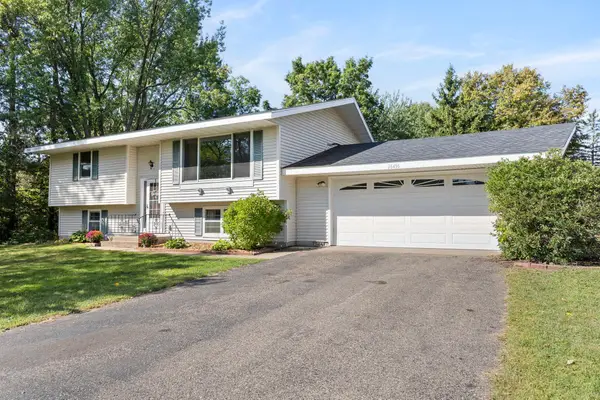 $350,000Active4 beds 2 baths1,732 sq. ft.
26496 Forli Avenue, Wyoming, MN 55092
MLS# 7144386Listed by: BOARDWALK PREMIER REALTY, INC. - New
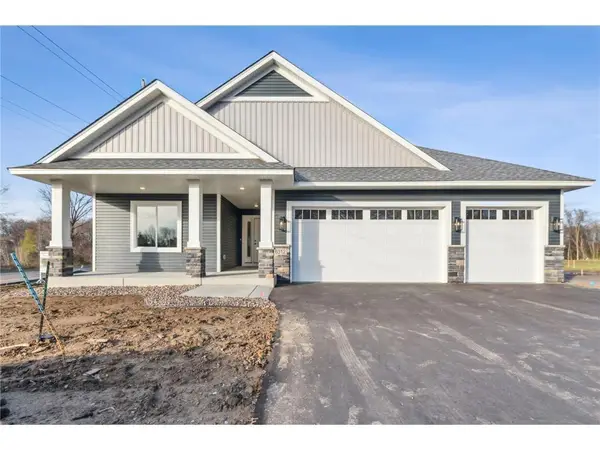 $528,578Active3 beds 2 baths1,713 sq. ft.
6358 Goodwin Lane, Wyoming, MN 55092
MLS# 7144224Listed by: EXP REALTY - New
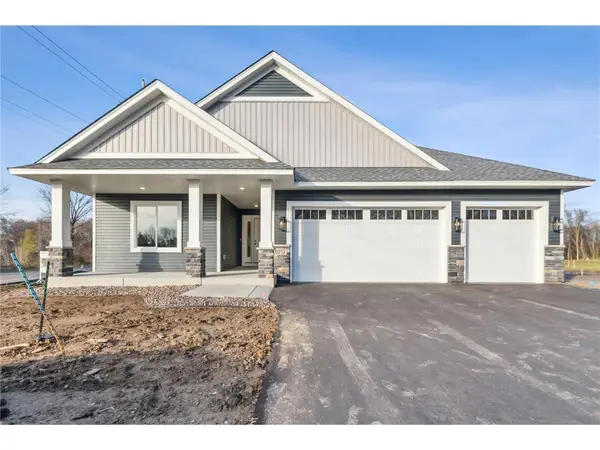 $528,578Active3 beds 2 baths1,713 sq. ft.
6350 Goodwin Lane, Wyoming, MN 55092
MLS# 7144164Listed by: EXP REALTY - New
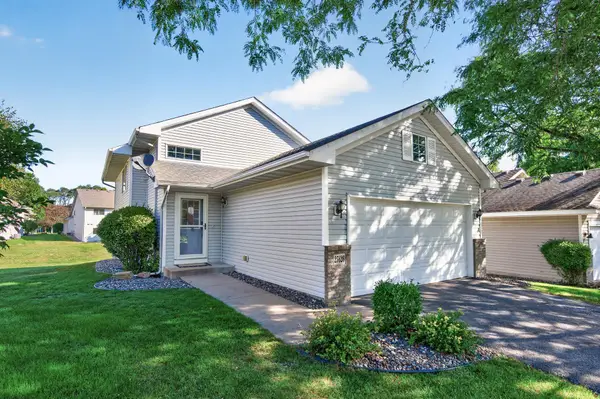 $310,000Active4 beds 2 baths1,674 sq. ft.
25626 Forest Boulevard Lane, Wyoming, MN 55092
MLS# 7126462Listed by: EXP REALTY - New
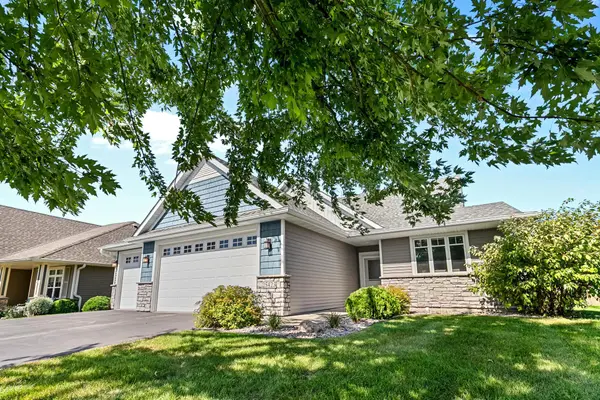 $599,900Active2 beds 2 baths2,299 sq. ft.
25423 Heims Lake Circle, Wyoming, MN 55092
MLS# 7142255Listed by: COLDWELL BANKER REALTY - New
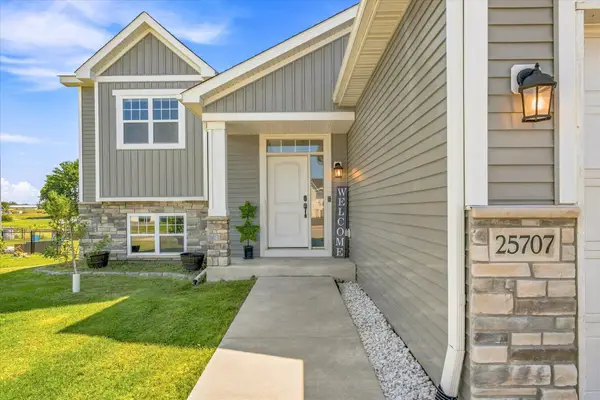 $499,900Active6 beds 3 baths2,373 sq. ft.
25707 Euclid Avenue, Wyoming, MN 55092
MLS# 7142388Listed by: KELLER WILLIAMS PREMIER REALTY - New
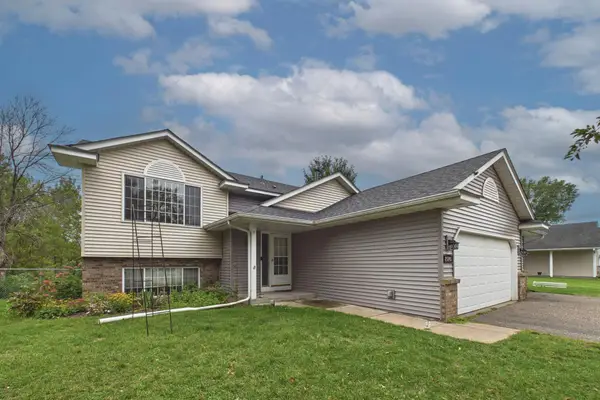 $350,000Active4 beds 2 baths1,826 sq. ft.
26245 Golden Avenue, Wyoming, MN 55092
MLS# 7138331Listed by: CENTURY 21 AFFILIATED - New
 $615,000Active3 beds 2 baths1,654 sq. ft.
7592 255th Street, Wyoming, MN 55092
MLS# 7140198Listed by: KELLER WILLIAMS CLASSIC RLTY NW


Protect your home and budget from life's surprises with an Assurant Home Warranty, backed by a partner that supports you through every step of homeownership. Explore Plans.
© 2026 Better Homes and Gardens Real Estate LLC. An Anywhere Real Estate company. All rights reserved. Better Homes and Gardens® Real Estate is a registered trademark owned by Meredith Operations Corporation, licensed to Better Homes and Gardens Real Estate LLC and used with permission. Better Homes and Gardens Real Estate LLC fully supports the principles of the Fair Housing Act and the Equal Opportunity Act. Listing information is deemed reliable but is not guaranteed accurate.
Each office is independently owned and operated.
Any services or products provided by third parties are not provided by, affiliated with or related to Better Homes and Gardens Real Estate LLC, or its affiliated companies.