
5900 259th Street, Wyoming, MN 55092
Local realty services provided by:Better Homes and Gardens Real Estate Park Company
Upcoming open houses
- Sun, Nov 0111:00 am - 01:00 pm
Listed by: amy lametti
Office: keller williams premier realty
MLS#:7158146
Source:ND_FMAAR
Price summary
- Price:$489,900
- Price per sq. ft.:$169.63
About this home
Welcome to this gorgeous single-level ranch rambler set on a full acre along Ashton Lake – an environmental lake that's ideal for kayaking or canoeing when the water is higher in spring. Enjoy the peaceful water view with your morning coffee, or at dinner, from your window or the 10x12 deck.
This 6-bedroom, 4-bath home features two full kitchens, one on each level, and an ensuite bathroom on both levels. You'll love the newer hardwood floors, new LVP flooring, and fresh paint. Flexible living options abound: the walkout lower level has a large patio and its own separate entrance, and could easily serve as an in-law suite or a rental. Two fireplaces – one on each level – add warmth and charm throughout. All main living facilities are on one level, plus a chair lift to the lower level if needed.
The deep 3-car garage offers abundant parking and storage, with room for trailers along the side, plus a 10x20 outdoor shed with electric for your gear. Goodview Park is right nearby, and the City of Wyoming hosts events throughout the year. Conveniently located 1 mile from Interstate 35 and 3 miles to Forest Lake, and within both the Chisago and Forest Lake school districts. This home comes with a 14-month home warranty for peace of mind.
See the home update list for full details. Come see the potential and make it yours today....
Contact an agent
Home facts
- Year built:1993
- Subdivision & Development:Ashton South
- Listing ID #:7158146
- Added:15 day(s) ago
- Updated:October 29, 2026 at 04:09 PM
Rooms and interior
- Bedrooms:6
- Total bathrooms:4
- Full bathrooms:2
- Rooms Total:14
- Living area:2,858 sq. ft.
Heating and cooling
- Cooling:Central Air
- Heating:Forced Air, Natural Gas
- Central air:Yes
Structure and exterior
- Year built:1993
- Building area:2,858 sq. ft.
- Lot area:1.02 Acres
- Construction Materials:Vinyl
- Exterior Features:Patio
Utilities
- Water:City Water/Connected
- Sewer:City Sewer/Connected
Finances and disclosures
- Price:$489,900
- Price per sq. ft.:$169.63
- Tax amount:$5,809
Features and amenities
- Amenities:Hardwood Floors, Tile Floors
Parking
- Garage spaces:3
New listings near 5900 259th Street
- New
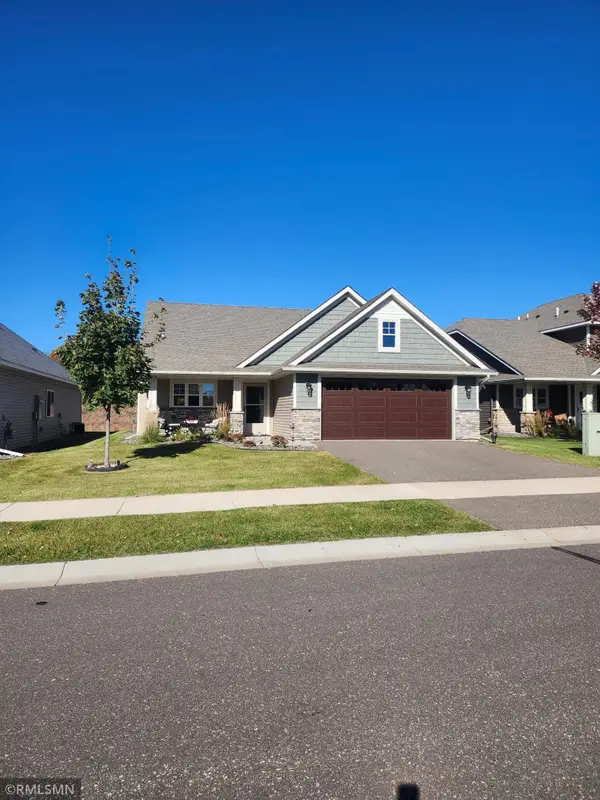 $525,000Active2 beds 2 baths1,549 sq. ft.
25400 Farmstead Lane, Wyoming, MN 55092
MLS# 7160516Listed by: INDEPENDENT REALTY, INC - New
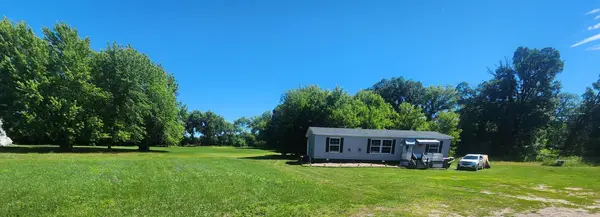 $322,888Active3 beds 2 baths1,404 sq. ft.
27939 Forest Boulevard, Wyoming, MN 55092
MLS# 7165151Listed by: BEYCOME BROKERAGE REALTY LLC - Open Fri, 9am to 8pmNew
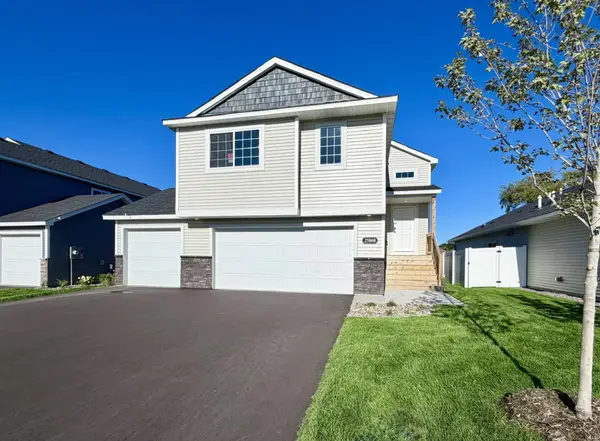 $349,900Active3 beds 2 baths1,393 sq. ft.
25868 Emerson Court, Wyoming, MN 55092
MLS# 7164995Listed by: NEXTHOME WEST METRO - New
 $349,900Active3 beds 2 baths1,393 sq. ft.
25882 Emerson Court, Wyoming, MN 55092
MLS# 7164998Listed by: NEXTHOME WEST METRO - New
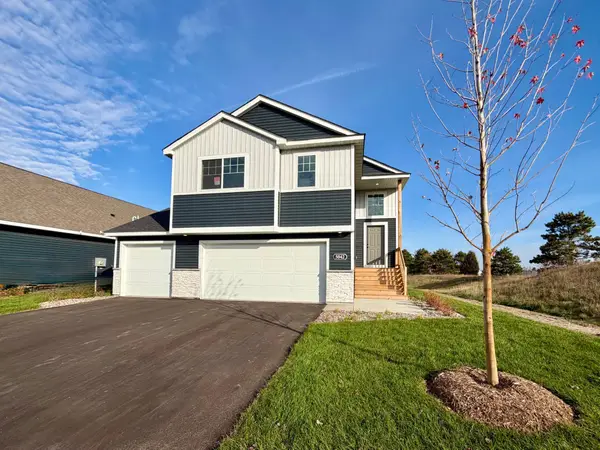 $374,900Active4 beds 3 baths1,990 sq. ft.
5042 258th Court, Wyoming, MN 55092
MLS# 7164364Listed by: NEXTHOME WEST METRO - New
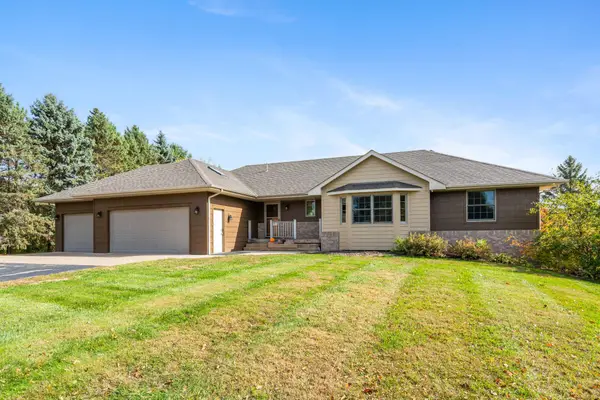 $675,000Active6 beds 4 baths3,318 sq. ft.
5681 277th Street, Wyoming, MN 55092
MLS# 7157905Listed by: BRICK & BANISTER REAL ESTATE  $449,000Active3 beds 2 baths2,130 sq. ft.
7961 Pioneer Road, Wyoming, MN 55092
MLS# 7157873Listed by: EXP REALTY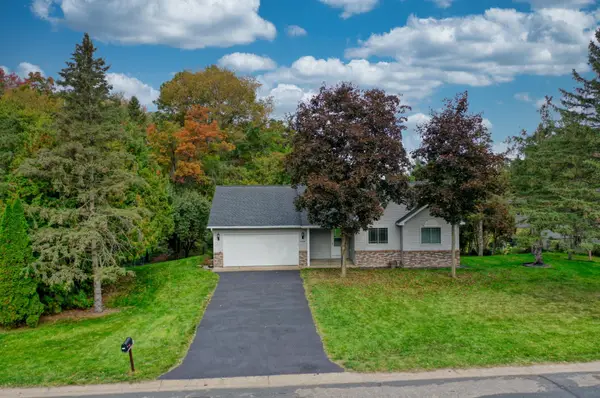 $400,000Active5 beds 3 baths2,307 sq. ft.
5480 273rd Street, Wyoming, MN 55092
MLS# 7151977Listed by: RE/MAX SYNERGY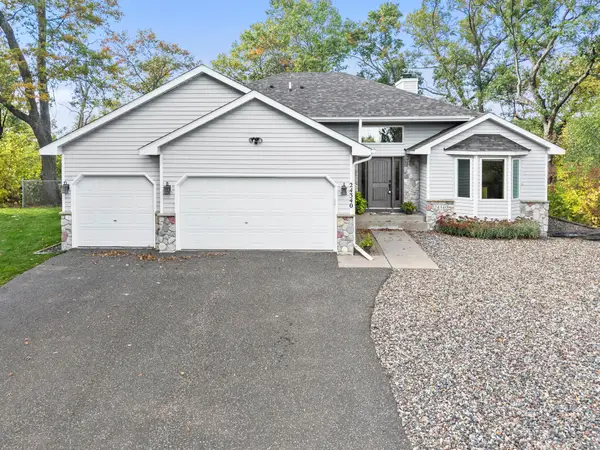 $475,000Active3 beds 3 baths2,015 sq. ft.
24340 Fawn Trail, Forest Lake, MN 55025
MLS# 7150353Listed by: RE/MAX RESULTS


Protect your home and budget from life's surprises with an Assurant Home Warranty, backed by a partner that supports you through every step of homeownership. Explore Plans.
© 2026 Better Homes and Gardens Real Estate LLC. An Anywhere Real Estate company. All rights reserved. Better Homes and Gardens® Real Estate is a registered trademark owned by Meredith Operations Corporation, licensed to Better Homes and Gardens Real Estate LLC and used with permission. Better Homes and Gardens Real Estate LLC fully supports the principles of the Fair Housing Act and the Equal Opportunity Act. Listing information is deemed reliable but is not guaranteed accurate.
Each office is independently owned and operated.
Any services or products provided by third parties are not provided by, affiliated with or related to Better Homes and Gardens Real Estate LLC, or its affiliated companies.