
11178 274th Avenue Nw, Zimmerman, MN 55398
Local realty services provided by:Better Homes and Gardens Real Estate First Choice
11178 274th Avenue Nw,Zimmerman, MN 55398
$649,000
- 5 Beds
- 4 Baths
- 4,398 sq. ft.
- Single family
- Active
Upcoming open houses
- Sat, Oct 2411:00 am - 01:00 pm
Listed by: alena temple
Office: boardwalk realty
MLS#:7163409
Source:NSMLS
Price summary
- Price:$649,000
- Price per sq. ft.:$142.39
About this home
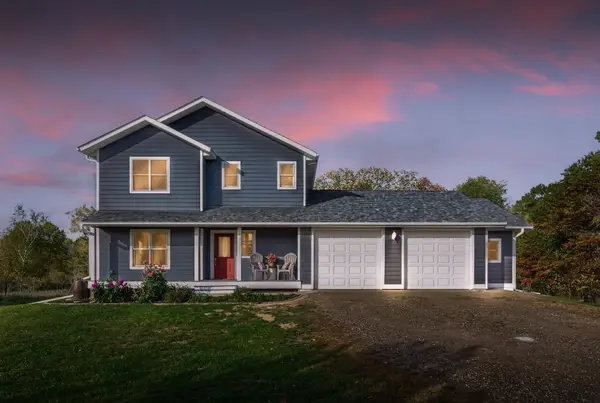
Nature abounds at this gorgeous two story home on a peaceful 2.5 acre corner lot. Lovely landscaping in front and back, and beautiful woods in back and on the west side, teeming with birds and other animals. Impressive 2 story main floor great room boasts a gorgeous floor-to-ceiling stone fireplace flanked by built-ins and feature windows, open to the formal dining room, and stunning kitchen that offers extra bar seating, stainless steel appliances, pantry cabinets and an opening to the charming breakfast nook with a built-in table and benches. The upstairs looks over the great room and you will find 4 spacious bedrooms including the private primary bedroom with walk-in closet, en-suite bathroom, hardwood floors and a private balcony overlooking the backyard. Entertain in style in the walkout lower level family room, where you will find a corner fireplace, built-ins and a billiard area that is light-filled and spacious. Billiard table is included if buyer wants it. Walk out to the gorgeous backyard patio, professional landscaping that leads you to a built-in fire pit area! Seller added front ramp and bonus 5th garage stall in backyard. Pool table included!...
Contact an agent
Home facts
- Year built:2002
- Subdivision & Development:Eagle Creek Estates
- Listing ID #:7163409
- Added:1 day(s) ago
- Updated:October 23, 2026 at 06:00 PM
Rooms and interior
- Bedrooms:5
- Total bathrooms:4
- Full bathrooms:3
- Half bathrooms:1
- Dining Description:Breakfast Area, Separate/Formal Dining Room
- Bathrooms Description:Full Basement, Main Floor 1/2 Bath, Upper Level Full Bath
- Kitchen Description:Cooktop, Dishwasher, Disposal, Double Oven, Microwave, Refrigerator, Stainless Steel Appliances, Wall Oven
- Basement:Yes
- Basement Description:Drain Tiled, Finished, Walkout
- Living area:4,398 sq. ft.
Heating and cooling
- Cooling:Central Air
- Heating:Forced Air
- Central air:Yes
Structure and exterior
- Roof:Asphalt
- Year built:2002
- Building area:4,398 sq. ft.
- Lot area:2.5 Acres
- Lot Features:Tree Coverage - Medium
- Levels:2 Story
Utilities
- Water:Well
- Sewer:Septic System Compliant - Yes
Finances and disclosures
- Price:$649,000
- Price per sq. ft.:$142.39
- Tax amount:$7,184 (2026)
Features and amenities
- Appliances:Disposal, Microwave, Refrigerator, Stainless Steel Appliances, Wall Oven, Washer, Water Softener Owned
- Laundry features:Dryer, Washer
- Amenities:Air-To-Air Exchanger, Gas Water Heater, Water Softener Owned
Parking
- Parking description:Asphalt, Attached Garage, Detached Garage
- Garage:Yes
- Garage spaces:5
New listings near 11178 274th Avenue Nw
- Coming Soon
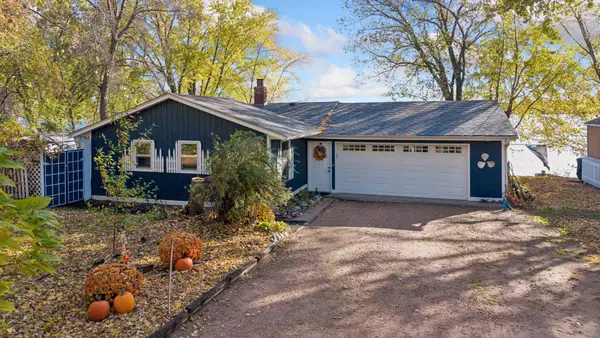 $350,000Coming Soon1 beds 1 baths1,072 sq. ft.
27105 Fremont Drive, Zimmerman, MN 55398
MLS# 7160529Listed by: RE/MAX RESULTS - New
 $464,900Active4 beds 3 baths2,160 sq. ft.
26251 111th Street Nw, Zimmerman, MN 55398
MLS# 7162582Listed by: EXP REALTY - New
 $725,000Active5 beds 3 baths3,015 sq. ft.
14250 277th Avenue Nw, Zimmerman, MN 55398
MLS# 7162717Listed by: PRINCETON REALTY - New
 $899,000Active4 beds 4 baths3,857 sq. ft.
11020 255th Avenue Nw, Zimmerman, MN 55398
MLS# 7161258Listed by: LPT REALTY, LLC - Open Sat, 10 to 11:30amNew
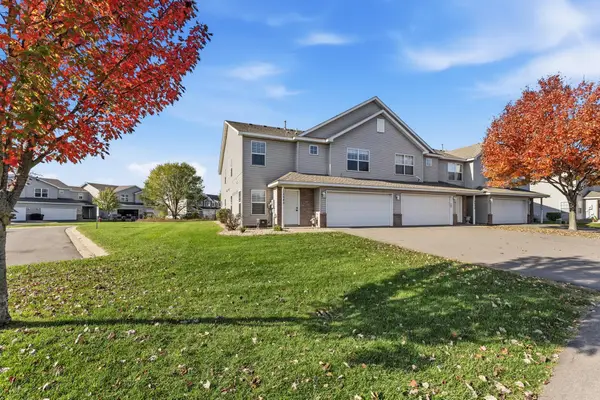 $239,900Active3 beds 2 baths1,442 sq. ft.
12640 Pond View Road, Zimmerman, MN 55398
MLS# 7160699Listed by: TURPEN REALTY, INC. - New
 $310,000Active2 beds 1 baths1,001 sq. ft.
13090 10th Avenue N, Zimmerman, MN 55398
MLS# 7160711Listed by: COUNSELOR REALTY, INC - New
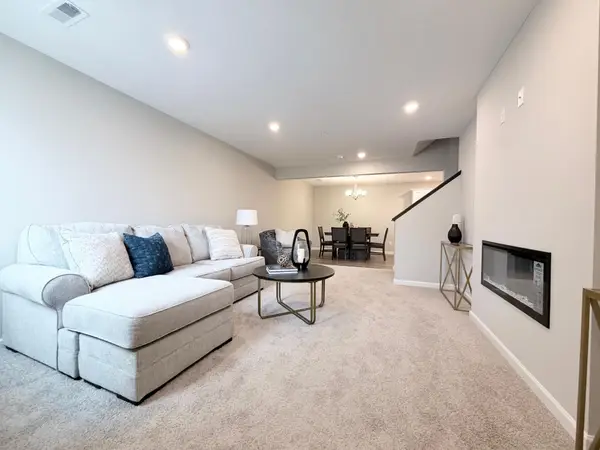 $279,900Active3 beds 3 baths1,709 sq. ft.
25559 3rd Street W, Zimmerman, MN 55398
MLS# 7157320Listed by: JPW REALTY - New
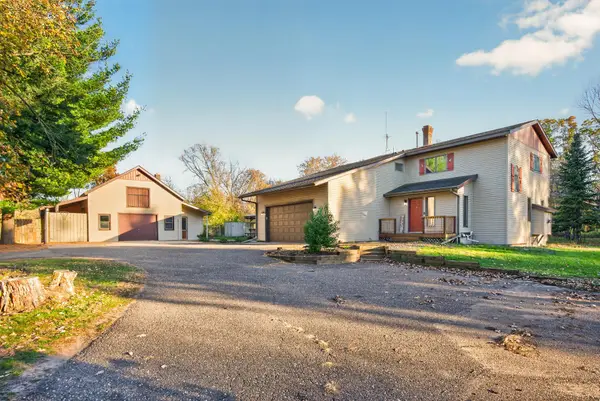 $525,000Active3 beds 3 baths3,053 sq. ft.
30032 154th Street Nw, Zimmerman, MN 55398
MLS# 7159113Listed by: EXP REALTY - New
 $420,000Active3 beds 2 baths1,760 sq. ft.
10976 287th Avenue Nw, Zimmerman, MN 55398
MLS# 7131396Listed by: KELLER WILLIAMS CLASSIC RLTY NW


Protect your home and budget from life's surprises with an Assurant Home Warranty, backed by a partner that supports you through every step of homeownership. Explore Plans.
© 2026 Better Homes and Gardens Real Estate LLC. An Anywhere Real Estate company. All rights reserved. Better Homes and Gardens® Real Estate is a registered trademark owned by Meredith Operations Corporation, licensed to Better Homes and Gardens Real Estate LLC and used with permission. Better Homes and Gardens Real Estate LLC fully supports the principles of the Fair Housing Act and the Equal Opportunity Act. Listing information is deemed reliable but is not guaranteed accurate.
Each office is independently owned and operated.
Any services or products provided by third parties are not provided by, affiliated with or related to Better Homes and Gardens Real Estate LLC, or its affiliated companies.