
26251 111th Street Nw, Zimmerman, MN 55398
Local realty services provided by:Better Homes and Gardens Real Estate First Choice
26251 111th Street Nw,Zimmerman, MN 55398
$464,900
- 4 Beds
- 3 Baths
- 2,160 sq. ft.
- Single family
- Active
Listed by: kurt e sutherland
Office: exp realty
MLS#:7162582
Source:NSMLS
Price summary
- Price:$464,900
- Price per sq. ft.:$181.6
About this home
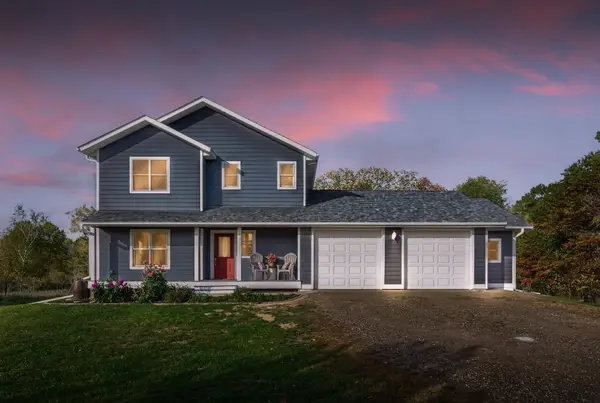
Enjoy the perfect blend of peaceful country living, modern comfort, and convenient access to town in this beautiful 3-bedroom, 3-bathroom rambler situated on 2.5 level acres in the desirable Aspen Heights neighborhood of Livonia Township, just minutes east of downtown Zimmerman and Highway 169!
Designed for comfortable main-level living, this inviting home features a spacious primary suite with a private ensuite bathroom and walk-in closet, convenient main-floor laundry, and everything you need for everyday living on one level. Abundant windows fill the home with natural light, while beautiful hardwood floors, a cozy fireplace, and a formal dining room create a warm and welcoming atmosphere.
The bright, well-appointed kitchen offers granite countertops, a modern white backsplash, freshly painted finishes, generous cabinetry, pantry storage, and windows overlooking the beautiful surroundings.
The recently completed lower level adds exceptional living space, including an additional ¾ bathroom and a large storage/flex room, ideal for hobbies, recreation, a workshop area, or organizing seasonal belongings.
Outside, you'll appreciate the expansive, level 2.5-acre lot with plenty of room to enjoy the outdoors. An oversized, extra-deep garage provides excellent space for parking a boat, recreational toys, vehicles, and more. A separate 10' x 20' storage shed adds even more functionality, while attractive cedar siding accents enhance the home's curb appeal.
Location is another standout feature! Enjoy the tranquility of Aspen Heights while remaining just minutes from downtown Zimmerman's local restaurants, shopping, everyday conveniences, and schools. Outdoor enthusiasts will appreciate easy access to Sand Dunes State Forest, nearby nature areas, Lake Fremont, and local parks offering opportunities for hiking, fishing, boating, and year-round recreation.
The new Highway 169/County Road 4 interchange project is designed to improve traffic flow and regional access, making this an appealing location for commuters traveling toward Elk River and the northern Twin Cities metro.
Space, comfort, storage, and a beautiful setting—this property offers the best of Minnesota living, with room to spread out and enjoy nature without sacrificing convenience!...
Contact an agent
Home facts
- Year built:1999
- Subdivision & Development:Aspen Heights
- Listing ID #:7162582
- Added:1 day(s) ago
- Updated:October 23, 2026 at 04:30 PM
Rooms and interior
- Bedrooms:4
- Total bathrooms:3
- Full bathrooms:1
- Half bathrooms:1
- Dining Description:Separate/Formal Dining Room
- Bathrooms Description:3/4 Basement, Main Floor Full Bath
- Kitchen Description:Dishwasher, Microwave, Range, Refrigerator
- Basement:Yes
- Basement Description:Block, Daylight / Lookout Windows, Full, Partially Finished, Storage Space, Walkout, Wood
- Living area:2,160 sq. ft.
Heating and cooling
- Cooling:Central Air
- Heating:Forced Air
- Central air:Yes
Structure and exterior
- Roof:Age Over 8 Years
- Year built:1999
- Building area:2,160 sq. ft.
- Lot area:2.52 Acres
- Lot Features:Tree Coverage - Light
- Construction Materials:Block
- Levels:1 Story
Utilities
- Water:Well
- Sewer:Private Sewer
Finances and disclosures
- Price:$464,900
- Price per sq. ft.:$181.6
- Tax amount:$4,278 (2026)
Features and amenities
- Appliances:Microwave, Range, Refrigerator, Water Softener Owned
- Amenities:Iron Filter, Water Filtration System, Water Osmosis System, Water Softener Owned
Parking
- Parking description:Attached Garage
- Garage:Yes
- Garage spaces:3
New listings near 26251 111th Street Nw
- Coming Soon
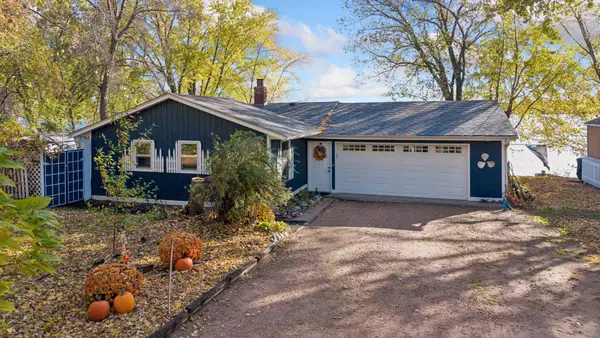 $350,000Coming Soon1 beds 1 baths1,072 sq. ft.
27105 Fremont Drive, Zimmerman, MN 55398
MLS# 7160529Listed by: RE/MAX RESULTS - Open Sat, 11am to 1pmNew
 $649,000Active5 beds 4 baths4,398 sq. ft.
11178 274th Avenue Nw, Zimmerman, MN 55398
MLS# 7163409Listed by: BOARDWALK REALTY - New
 $725,000Active5 beds 3 baths3,015 sq. ft.
14250 277th Avenue Nw, Zimmerman, MN 55398
MLS# 7162717Listed by: PRINCETON REALTY - New
 $899,000Active4 beds 4 baths3,857 sq. ft.
11020 255th Avenue Nw, Zimmerman, MN 55398
MLS# 7161258Listed by: LPT REALTY, LLC - Open Sat, 10 to 11:30amNew
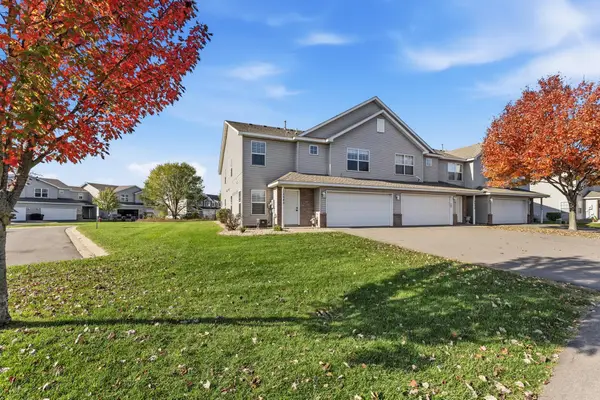 $239,900Active3 beds 2 baths1,442 sq. ft.
12640 Pond View Road, Zimmerman, MN 55398
MLS# 7160699Listed by: TURPEN REALTY, INC. - New
 $310,000Active2 beds 1 baths1,001 sq. ft.
13090 10th Avenue N, Zimmerman, MN 55398
MLS# 7160711Listed by: COUNSELOR REALTY, INC - New
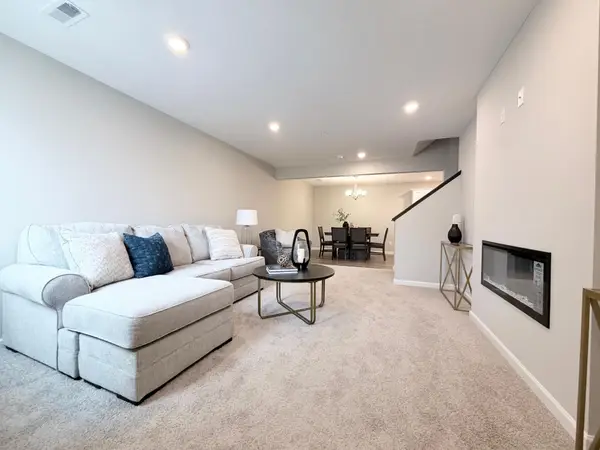 $279,900Active3 beds 3 baths1,709 sq. ft.
25559 3rd Street W, Zimmerman, MN 55398
MLS# 7157320Listed by: JPW REALTY - New
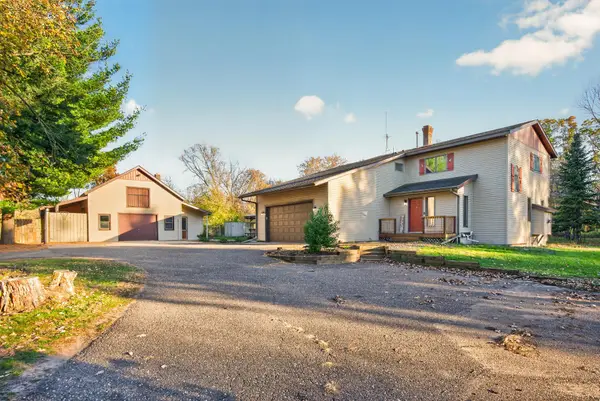 $525,000Active3 beds 3 baths3,053 sq. ft.
30032 154th Street Nw, Zimmerman, MN 55398
MLS# 7159113Listed by: EXP REALTY - New
 $420,000Active3 beds 2 baths1,760 sq. ft.
10976 287th Avenue Nw, Zimmerman, MN 55398
MLS# 7131396Listed by: KELLER WILLIAMS CLASSIC RLTY NW


Protect your home and budget from life's surprises with an Assurant Home Warranty, backed by a partner that supports you through every step of homeownership. Explore Plans.
© 2026 Better Homes and Gardens Real Estate LLC. An Anywhere Real Estate company. All rights reserved. Better Homes and Gardens® Real Estate is a registered trademark owned by Meredith Operations Corporation, licensed to Better Homes and Gardens Real Estate LLC and used with permission. Better Homes and Gardens Real Estate LLC fully supports the principles of the Fair Housing Act and the Equal Opportunity Act. Listing information is deemed reliable but is not guaranteed accurate.
Each office is independently owned and operated.
Any services or products provided by third parties are not provided by, affiliated with or related to Better Homes and Gardens Real Estate LLC, or its affiliated companies.