
13239 Oakwood Road, Zimmerman, MN 55398
Local realty services provided by:Better Homes and Gardens Real Estate Advantage One
13239 Oakwood Road,Zimmerman, MN 55398
$339,000
- 4 Beds
- 2 Baths
- 2,455 sq. ft.
- Single family
- Pending
Listed by: matthew thomas rotz
Office: countryside realty
MLS#:7121132
Source:NSMLS
Price summary
- Price:$339,000
- Price per sq. ft.:$118.95
About this home
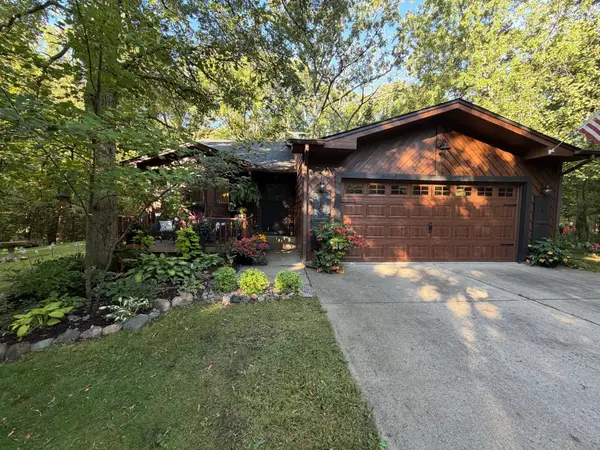
Welcome home to 13239 Oakwood Rd in Zimmerman! This beautifully maintained property offers the perfect combination of modern updates, functional living space, and a peaceful outdoor setting. Situated on just over an acre, this home provides plenty of room to enjoy privacy, outdoor activities, and the tranquility of a quiet neighborhood. Inside, you'll find a spacious layout featuring 4 bedrooms plus an office/den,
offering flexibility for a home office, guest space, or additional living needs. The home features
updated appliances, a refreshed interior, and a finished basement that provides even more space for relaxing, entertaining, or hobbies. Step outside and enjoy the large deck overlooking the expansive lot, perfect for grilling, gatherings, or simply taking in the peaceful surroundings. With its move-in ready updates, generous lot size, and desirable location, this Zimmerman home offers the space and comfort you've been looking for!
Contact an agent
Home facts
- Year built:1976
- Subdivision & Development:Pleasant Hills
- Listing ID #:7121132
- Added:51 day(s) ago
- Updated:September 25, 2026 at 09:05 AM
Rooms and interior
- Bedrooms:4
- Total bathrooms:2
- Full bathrooms:1
- Dining Description:Informal Dining Room
- Bathrooms Description:3/4 Basement, Basement, Main Floor Full Bath, Walk-In Shower Stall
- Kitchen Description:Dishwasher, Exhaust Fan, Microwave, Range, Refrigerator, Stainless Steel Appliances
- Basement:Yes
- Basement Description:Block, Egress Window(s), Finished, Full, Sump Pump
- Living area:2,455 sq. ft.
Heating and cooling
- Cooling:Window Unit(s)
- Heating:Baseboard
Structure and exterior
- Roof:Age 8 Years or Less, Asphalt, Pitched
- Year built:1976
- Building area:2,455 sq. ft.
- Lot area:1.05 Acres
- Lot Features:Irregular Lot, Level, Tree Coverage - Medium
- Construction Materials:Block
- Levels:1 Story
Utilities
- Water:Private, Well
- Sewer:Private Sewer, Septic System Compliant - Yes, Tank with Drainage Field
Finances and disclosures
- Price:$339,000
- Price per sq. ft.:$118.95
- Tax amount:$4,152 (2026)
Features and amenities
- Appliances:Exhaust Fan, Microwave, Range, Refrigerator, Stainless Steel Appliances, Washer, Water Softener Owned
- Laundry features:Dryer, Washer
- Amenities:Electric Water Heater, Water Softener Owned
Parking
- Parking description:Asphalt, Attached Garage
- Garage:Yes
- Garage spaces:2
New listings near 13239 Oakwood Road
- Open Sat, 1 to 3pmNew
 $549,900Active3 beds 2 baths1,656 sq. ft.
13020 289th Avenue Nw, Zimmerman, MN 55398
MLS# 7150178Listed by: EXP REALTY - New
 $275,000Active2 beds 2 baths1,307 sq. ft.
13221 285th Avenue Nw, Zimmerman, MN 55398
MLS# 7077560Listed by: BRIX REAL ESTATE - New
 $349,900Active4 beds 2 baths1,541 sq. ft.
25931 9th Street W, Zimmerman, MN 55398
MLS# 7145159Listed by: JPW REALTY - New
 $319,900Active4 beds 2 baths1,760 sq. ft.
25829 10th Street W, Zimmerman, MN 55398
MLS# 7110980Listed by: RE/MAX RESULTS - New
 $589,900Active5 beds 4 baths4,171 sq. ft.
11792 272nd Avenue Nw, Zimmerman, MN 55398
MLS# 7148169Listed by: RE/MAX RESULTS - New
 $75,000Active0.28 Acres
TBD 120th Street, Zimmerman, MN 55398
MLS# 7144687Listed by: EXP REALTY  $324,900Pending4 beds 3 baths1,709 sq. ft.
25597 3rd Street W, Zimmerman, MN 55398
MLS# 7146927Listed by: JPW REALTY- New
 $465,500Active5 beds 3 baths2,834 sq. ft.
13020 12th Avenue S, Zimmerman, MN 55398
MLS# 7146396Listed by: RE/MAX RESULTS - New
 $549,000Active5 beds 3 baths2,722 sq. ft.
13028 12th Avenue S, Zimmerman, MN 55398
MLS# 7146388Listed by: RE/MAX RESULTS - Open Sat, 11am to 1pmNew
 $425,000Active3 beds 2 baths1,488 sq. ft.
25020 140th Street Nw, Zimmerman, MN 55398
MLS# 7145191Listed by: KELLER WILLIAMS INTEGRITY NW


Protect your home and budget from life's surprises with an Assurant Home Warranty, backed by a partner that supports you through every step of homeownership. Explore Plans.
© 2026 Better Homes and Gardens Real Estate LLC. An Anywhere Real Estate company. All rights reserved. Better Homes and Gardens® Real Estate is a registered trademark owned by Meredith Operations Corporation, licensed to Better Homes and Gardens Real Estate LLC and used with permission. Better Homes and Gardens Real Estate LLC fully supports the principles of the Fair Housing Act and the Equal Opportunity Act. Listing information is deemed reliable but is not guaranteed accurate.
Each office is independently owned and operated.
Any services or products provided by third parties are not provided by, affiliated with or related to Better Homes and Gardens Real Estate LLC, or its affiliated companies.