
25020 140th Street Nw, Zimmerman, MN 55398
Local realty services provided by:Better Homes and Gardens Real Estate First Choice
25020 140th Street Nw,Zimmerman, MN 55398
$425,000
- 3 Beds
- 2 Baths
- 1,488 sq. ft.
- Single family
- Coming Soon
Upcoming open houses
- Sun, Sep 2010:00 am - 12:00 pm
Listed by: mandy kruse rosby
Office: keller williams integrity nw
MLS#:7145191
Source:NSMLS
Price summary
- Price:$425,000
- Price per sq. ft.:$211.86
About this home
Nestled on a very private 2.74-acre wooded lot, this cozy three-bedroom, two-bathroom home offers an inviting front porch welcoming you inside. Step into a warm, freshly painted interior featuring a bright main-level living room. Downstairs, the lower-level family room is anchored by a cozy gas fireplace. The kitchen features a complete suite of updated appliances, highlights of an extensive 2025 mechanical update that also included a new water heater, water softener, and washer. Outdoor living shines with an expansive back deck anchored by an integrated gazebo, perfect for taking in the tranquil forest views. The home had a new roof installed in 2025, and the attached garage received a new door in May 2026. Complementing the home is a spacious detached three-car garage, providing ideal space for a workshop, vehicles, or extra storage.
Contact an agent
Home facts
- Year built:1987
- Subdivision & Development:Hollander Oaks
- Listing ID #:7145191
- Updated:September 17, 2026 at 12:17 PM
Rooms and interior
- Bedrooms:3
- Total bathrooms:2
- Full bathrooms:1
- Dining Description:Separate/Formal Dining Room
- Bathrooms Description:3/4 Basement, Upper Level Full Bath
- Kitchen Description:Dishwasher, Microwave, Range, Refrigerator
- Basement:Yes
- Basement Description:Egress Window(s), Full, Walkout
- Living area:1,488 sq. ft.
Heating and cooling
- Cooling:Central Air
- Heating:Forced Air
- Central air:Yes
Structure and exterior
- Roof:Age 8 Years or Less
- Year built:1987
- Building area:1,488 sq. ft.
- Lot area:2.73 Acres
- Lot Features:Tree Coverage - Heavy
- Levels:4 or More Level Split
Utilities
- Water:Well
- Sewer:Private Sewer
Finances and disclosures
- Price:$425,000
- Price per sq. ft.:$211.86
- Tax amount:$4,048 (2026)
Features and amenities
- Appliances:Microwave, Range, Refrigerator, Water Softener Owned
- Amenities:Water Softener Owned
Parking
- Parking description:Attached Garage, Concrete, Detached Garage, Garage Door Opener, Gravel
- Garage:Yes
- Garage spaces:5
New listings near 25020 140th Street Nw
- Coming Soon
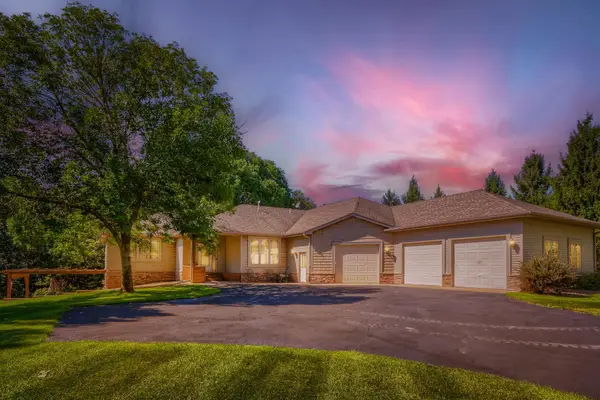 $725,000Coming Soon3 beds 3 baths3,380 sq. ft.
24014 113th Street Nw, Zimmerman, MN 55398
MLS# 7137158Listed by: ELITE REALTY MINNESOTA - New
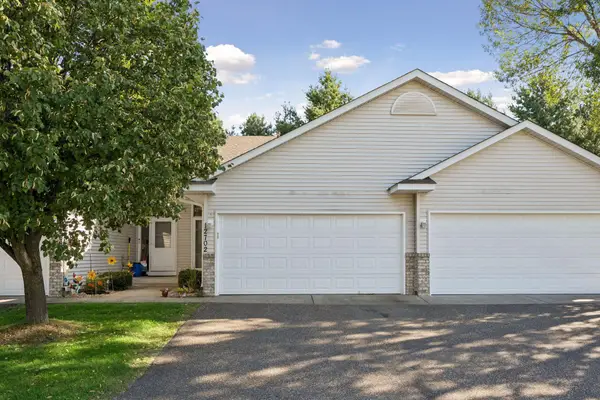 $244,000Active3 beds 2 baths1,560 sq. ft.
12702 3rd Avenue N, Zimmerman, MN 55398
MLS# 7145295Listed by: ENGEL & VOLKERS MINNEAPOLIS - New
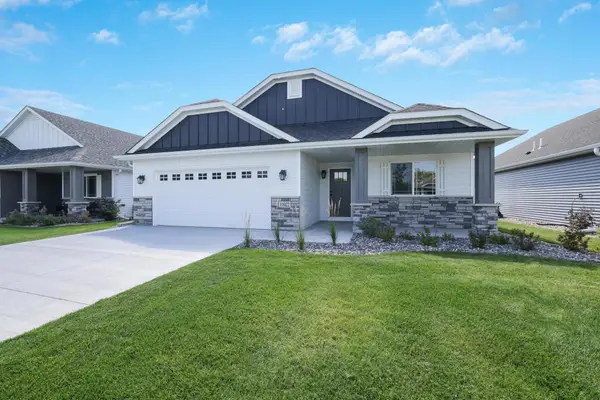 $439,900Active2 beds 2 baths1,608 sq. ft.
13035 14th Ave S, Zimmerman, MN 55398
MLS# 7144454Listed by: EDINA REALTY, INC. - New
 $514,000Active3 beds 2 baths1,776 sq. ft.
13056 14th Ave S, Zimmerman, MN 55398
MLS# 7144455Listed by: EDINA REALTY, INC. - Open Sat, 11am to 1pmNew
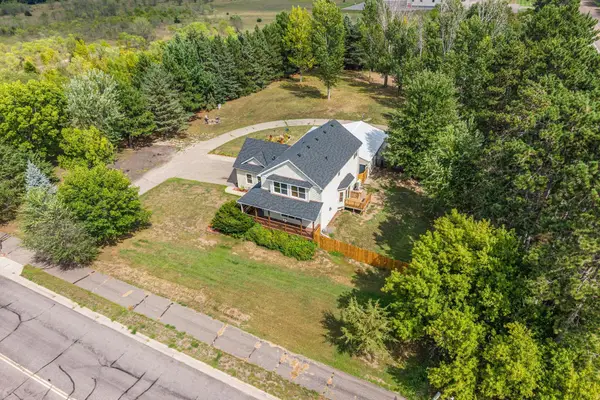 $499,900Active5 beds 4 baths2,725 sq. ft.
26141 22nd Street W, Zimmerman, MN 55398
MLS# 7143852Listed by: REAL BROKER, LLC - New
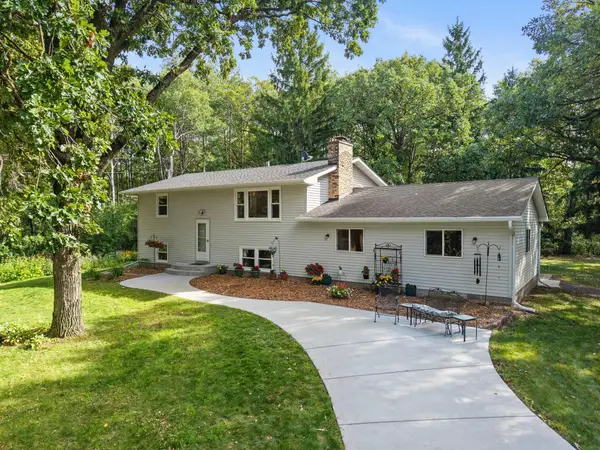 $399,900Active3 beds 2 baths2,284 sq. ft.
11397 274th Avenue Nw, Zimmerman, MN 55398
MLS# 7111182Listed by: RE/MAX RESULTS - New
 $415,000Active4 beds 3 baths1,993 sq. ft.
26026 23rd Street W, Zimmerman, MN 55398
MLS# 7142660Listed by: AXEN REALTY - New
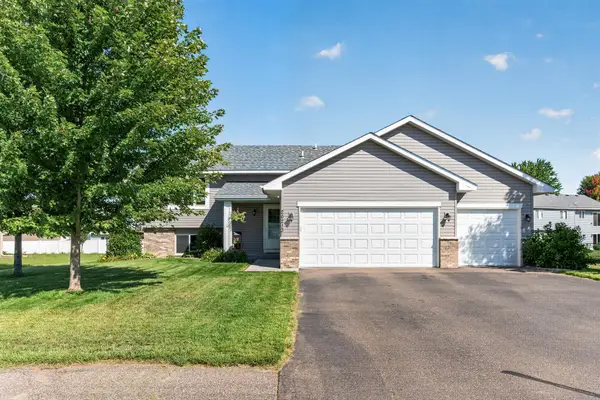 $359,900Active4 beds 2 baths2,135 sq. ft.
26213 24th Street W, Zimmerman, MN 55398
MLS# 7141985Listed by: COUNSELOR REALTY, INC - Open Thu, 12 to 2:30pmNew
 $399,000Active5 beds 3 baths2,400 sq. ft.
12416 280th Avenue, Zimmerman, MN 55398
MLS# 7139153Listed by: BRIDGE REALTY, LLC


Protect your home and budget from life's surprises with an Assurant Home Warranty, backed by a partner that supports you through every step of homeownership. Explore Plans.
© 2026 Better Homes and Gardens Real Estate LLC. An Anywhere Real Estate company. All rights reserved. Better Homes and Gardens® Real Estate is a registered trademark owned by Meredith Operations Corporation, licensed to Better Homes and Gardens Real Estate LLC and used with permission. Better Homes and Gardens Real Estate LLC fully supports the principles of the Fair Housing Act and the Equal Opportunity Act. Listing information is deemed reliable but is not guaranteed accurate.
Each office is independently owned and operated.
Any services or products provided by third parties are not provided by, affiliated with or related to Better Homes and Gardens Real Estate LLC, or its affiliated companies.