
13628 9th Avenue S, Zimmerman, MN 55398
Local realty services provided by:Better Homes and Gardens Real Estate Advantage One
13628 9th Avenue S,Zimmerman, MN 55398
$420,000
- 5 Beds
- 3 Baths
- 2,616 sq. ft.
- Single family
- Active
Listed by: david vee
Office: edina realty, inc
MLS#:7109421
Source:ND_FMAAR
Price summary
- Price:$420,000
- Price per sq. ft.:$160.55
About this home
Thoughtfully updated and exceptionally well maintained, this spacious Zimmerman home offers the room, privacy, and functionality today's buyers are looking for. With over 2,600 finished square feet, the home features expansive living areas designed for both everyday comfort and effortless entertaining. The upper level includes three bedrooms, creating a highly desirable layout with space for family, guests, or a home office. Quality finishes, neutral décor, wood flooring, solid oak cabinetry and doors, and numerous updates provide a move-in ready experience. Step outside to enjoy the brand-new deck overlooking a large backyard with no rear neighbors, offering added privacy and peaceful views. The beautifully maintained yard provides plenty of space for outdoor gatherings, recreation, and relaxation. Additional highlights include multiple living spaces, a finished lower level, attached 3-car garage, and a convenient location close to schools, parks, and local amenities. A rare combination of space, updates, and privacy....
Contact an agent
Home facts
- Year built:2003
- Subdivision & Development:Marturano Woods
- Listing ID #:7109421
- Added:55 day(s) ago
- Updated:September 24, 2026 at 03:53 PM
Rooms and interior
- Bedrooms:5
- Total bathrooms:3
- Full bathrooms:2
- Rooms Total:13
- Living area:2,616 sq. ft.
Heating and cooling
- Cooling:Central Air
- Heating:Forced Air, Natural Gas
- Central air:Yes
Structure and exterior
- Year built:2003
- Building area:2,616 sq. ft.
- Lot area:0.33 Acres
- Construction Materials:Vinyl
- Foundation Description:Brick/Mortar
Utilities
- Water:City Water/Connected
- Sewer:City Sewer/Connected
Finances and disclosures
- Price:$420,000
- Price per sq. ft.:$160.55
- Tax amount:$4,524
Features and amenities
- Amenities:Tile Floors
Parking
- Garage spaces:3
New listings near 13628 9th Avenue S
- Coming Soon
 $75,000Coming Soon0.28 Acres
TBD 120th Street, Zimmerman, MN 55398
MLS# 7144687Listed by: EXP REALTY - New
 $349,900Active4 beds 2 baths1,541 sq. ft.
25931 9th Street W, Zimmerman, MN 55398
MLS# 7145159Listed by: JPW REALTY - New
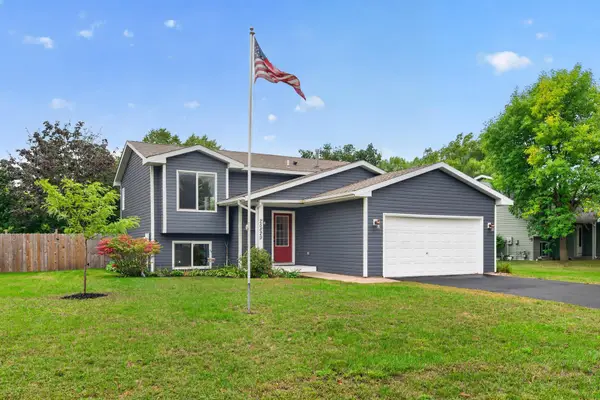 $319,900Active4 beds 2 baths1,760 sq. ft.
25829 10th Street W, Zimmerman, MN 55398
MLS# 7110980Listed by: RE/MAX RESULTS - New
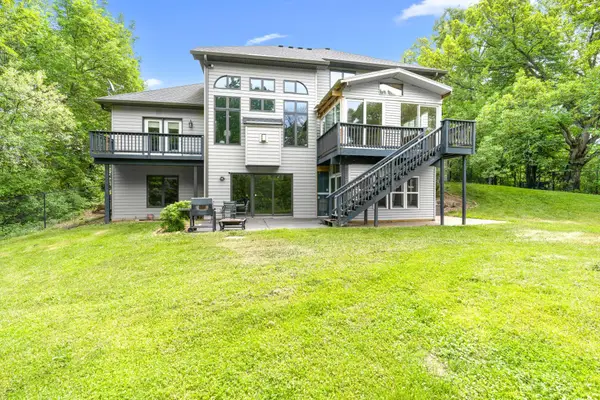 $589,900Active5 beds 4 baths4,171 sq. ft.
11792 272nd Avenue Nw, Zimmerman, MN 55398
MLS# 7148169Listed by: RE/MAX RESULTS  $324,900Pending4 beds 3 baths1,709 sq. ft.
25597 3rd Street W, Zimmerman, MN 55398
MLS# 7146927Listed by: JPW REALTY- New
 $549,000Active5 beds 3 baths2,722 sq. ft.
13028 12th Avenue S, Zimmerman, MN 55398
MLS# 7146388Listed by: RE/MAX RESULTS - New
 $465,500Active5 beds 3 baths2,834 sq. ft.
13020 12th Avenue S, Zimmerman, MN 55398
MLS# 7146396Listed by: RE/MAX RESULTS - Open Sat, 11am to 1pmNew
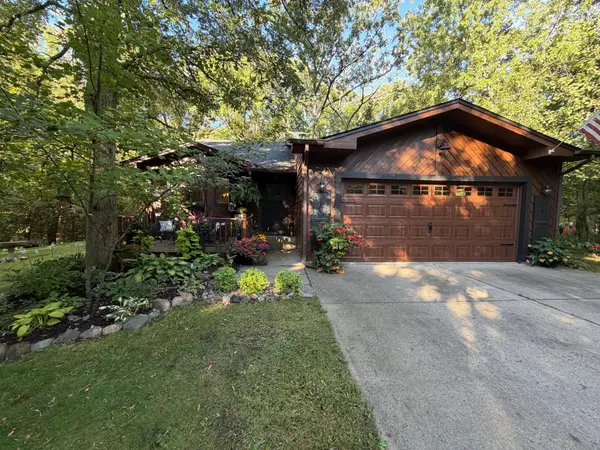 $425,000Active3 beds 2 baths1,488 sq. ft.
25020 140th Street Nw, Zimmerman, MN 55398
MLS# 7145191Listed by: KELLER WILLIAMS INTEGRITY NW - New
 $244,000Active3 beds 2 baths1,560 sq. ft.
12702 3rd Avenue N, Zimmerman, MN 55398
MLS# 7145295Listed by: ENGEL & VOLKERS MINNEAPOLIS - New
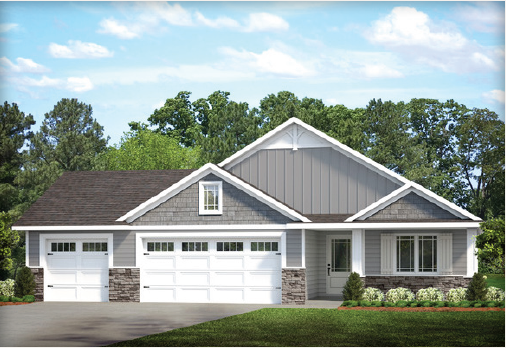 $514,000Active3 beds 2 baths1,776 sq. ft.
13056 14th Ave S, Zimmerman, MN 55398
MLS# 7144455Listed by: EDINA REALTY, INC.


Protect your home and budget from life's surprises with an Assurant Home Warranty, backed by a partner that supports you through every step of homeownership. Explore Plans.
© 2026 Better Homes and Gardens Real Estate LLC. An Anywhere Real Estate company. All rights reserved. Better Homes and Gardens® Real Estate is a registered trademark owned by Meredith Operations Corporation, licensed to Better Homes and Gardens Real Estate LLC and used with permission. Better Homes and Gardens Real Estate LLC fully supports the principles of the Fair Housing Act and the Equal Opportunity Act. Listing information is deemed reliable but is not guaranteed accurate.
Each office is independently owned and operated.
Any services or products provided by third parties are not provided by, affiliated with or related to Better Homes and Gardens Real Estate LLC, or its affiliated companies.