
25400 12th Street W, Zimmerman, MN 55398
Local realty services provided by:Better Homes and Gardens Real Estate Advantage One
25400 12th Street W,Zimmerman, MN 55398
$340,200
- 2 Beds
- 1 Baths
- - sq. ft.
- Single family
- Sold
Listed by: blake a guyer
Office: re/max results
MLS#:7023441
Source:ND_FMAAR
Sorry, we are unable to map this address
Price summary
- Price:$340,200
About this home
Built in 2015 and exceptionally maintained, this move-in ready home offers the perfect blend of style, comfort, and functionality. The spacious main living area features soaring vaulted ceilings, an abundance of beautiful dark cabinetry, a brand-new and a large center island that's ideal for both entertaining and everyday living. Enjoy the fresh feel of new carpet and fresh paint throughout, making it easy to settle in and start enjoying your new home from day one. Both generously sized bedrooms feature walk-in closets, providing ample storage and convenience. The unfinished basement offers an excellent opportunity to add instant equity and create additional living space tailored to you needs, with a bathroom rough-in already in place and ready for your vision. Move in with confidence knowing this home has been meticulously cared for and is ready for its next chapter.
Contact an agent
Home facts
- Year built:2015
- Subdivision & Development:Maefield Estates Second Add
- Listing ID #:7023441
- Added:57 day(s) ago
- Updated:September 05, 2026 at 07:18 AM
Rooms and interior
- Bedrooms:2
- Total bathrooms:1
- Full bathrooms:1
- Rooms Total:6
Heating and cooling
- Cooling:Central Air
- Heating:Forced Air, Natural Gas
- Central air:Yes
Structure and exterior
- Year built:2015
- Construction Materials:Vinyl
Utilities
- Water:City Water/Connected
- Sewer:City Sewer/Connected
Finances and disclosures
- Price:$340,200
- Tax amount:$3,654
Parking
- Garage spaces:3
New listings near 25400 12th Street W
- Coming Soon
 $479,900Coming Soon4 beds 3 baths2,313 sq. ft.
26947 102nd Street Nw, Zimmerman, MN 55398
MLS# 7119429Listed by: KELLER WILLIAMS INTEGRITY NW - New
 $349,000Active3 beds 2 baths1,515 sq. ft.
14460 283 1/2 Avenue Nw, Zimmerman, MN 55398
MLS# 7139048Listed by: LPT REALTY, LLC - New
 $324,900Active4 beds 3 baths1,709 sq. ft.
25595 3rd Street W, Zimmerman, MN 55398
MLS# 7139436Listed by: JPW REALTY - New
 $424,900Active4 beds 2 baths2,152 sq. ft.
10590 257th Avenue Nw, Zimmerman, MN 55398
MLS# 7139055Listed by: COUNSELOR REALTY, INC - Open Sun, 1 to 3pmNew
 $409,000Active3 beds 2 baths2,028 sq. ft.
25367 Quagga Street Nw, Zimmerman, MN 55398
MLS# 7137008Listed by: PEDERSON REALTY INC - Open Sun, 12 to 2pmNew
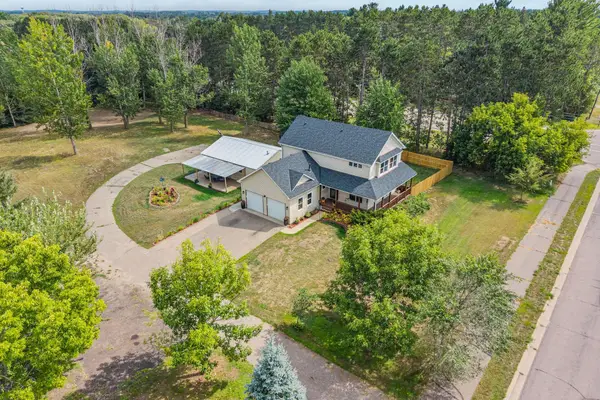 $524,900Active5 beds 4 baths2,725 sq. ft.
26141 22nd Street W, Zimmerman, MN 55398
MLS# 7132563Listed by: REAL BROKER, LLC - New
 $249,000Active3 beds 2 baths1,560 sq. ft.
12702 3rd Avenue N, Zimmerman, MN 55398
MLS# 7134484Listed by: ENGEL & VOLKERS MINNEAPOLIS - New
 $650,000Active5 beds 4 baths3,416 sq. ft.
27354 107th Street Nw, Zimmerman, MN 55398
MLS# 7122265Listed by: KELLER WILLIAMS INTEGRITY NW - New
 $699,900Active5 beds 4 baths3,975 sq. ft.
26625 145th Street Nw, Zimmerman, MN 55398
MLS# 7123674Listed by: RE/MAX RESULTS - New
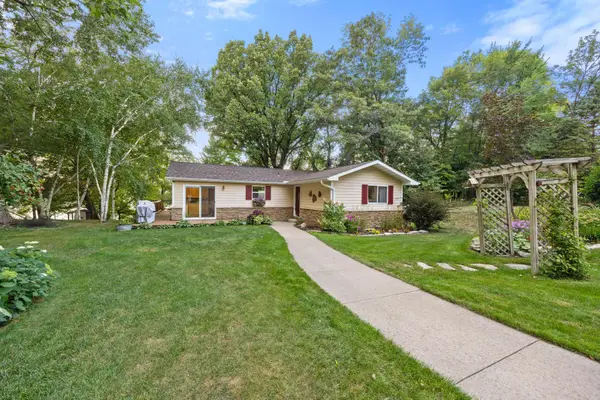 $850,000Active5 beds 4 baths2,840 sq. ft.
28094 Yak Street Nw, Zimmerman, MN 55398
MLS# 7103453Listed by: KELLER WILLIAMS CLASSIC RLTY NW


Protect your home and budget from life's surprises with an Assurant Home Warranty, backed by a partner that supports you through every step of homeownership. Explore Plans.
© 2026 Better Homes and Gardens Real Estate LLC. An Anywhere Real Estate company. All rights reserved. Better Homes and Gardens® Real Estate is a registered trademark owned by Meredith Operations Corporation, licensed to Better Homes and Gardens Real Estate LLC and used with permission. Better Homes and Gardens Real Estate LLC fully supports the principles of the Fair Housing Act and the Equal Opportunity Act. Listing information is deemed reliable but is not guaranteed accurate.
Each office is independently owned and operated.
Any services or products provided by third parties are not provided by, affiliated with or related to Better Homes and Gardens Real Estate LLC, or its affiliated companies.