
26947 102nd Street Nw, Zimmerman, MN 55398
Local realty services provided by:Better Homes and Gardens Real Estate Advantage One
26947 102nd Street Nw,Zimmerman, MN 55398
$449,900
- 4 Beds
- 3 Baths
- 2,313 sq. ft.
- Single family
- Active
Upcoming open houses
- Sat, Sep 2611:00 am - 01:00 pm
Listed by: mandy kruse rosby
Office: keller williams integrity nw
MLS#:7119429
Source:NSMLS
Price summary
- Price:$449,900
- Price per sq. ft.:$177.55
About this home
2.5 acres in Zimmerman, one level of living, and two garages — that's the short version. The long version: a 2005 rambler with three bedrooms on the main floor and main-floor laundry, and a walkout lower level with a fourth bedroom, a 31x22 family room and a gas fireplace. Outside, a covered deck, a concrete patio with a built-in firepit, an extra-deep attached heated and insulated 3-car, and a separate detached 24x30 garage providing 720 sq feet of dry storage for the trailer, the mower, or the project you haven't started yet. District 728 --no association, well and septic. Clean and well kept!
Contact an agent
Home facts
- Year built:2005
- Subdivision & Development:Westridge
- Listing ID #:7119429
- Added:22 day(s) ago
- Updated:September 25, 2026 at 12:07 PM
Rooms and interior
- Bedrooms:4
- Total bathrooms:3
- Full bathrooms:2
- Dining Description:Informal Dining Room, Kitchen/Dining Room, Living/Dining Room
- Bathrooms Description:Full Basement, Main Floor Full Bath, Separate Shower and Tub
- Kitchen Description:Dishwasher, Microwave, Range, Refrigerator, Stainless Steel Appliances
- Basement:Yes
- Basement Description:Block, Finished, Full, Walkout
- Living area:2,313 sq. ft.
Heating and cooling
- Cooling:Central Air
- Heating:Forced Air
- Central air:Yes
Structure and exterior
- Year built:2005
- Building area:2,313 sq. ft.
- Lot area:2.5 Acres
- Lot Features:Tree Coverage - Medium
- Levels:1 Story
Utilities
- Water:Well
- Sewer:Private Sewer
Finances and disclosures
- Price:$449,900
- Price per sq. ft.:$177.55
- Tax amount:$4,270 (2026)
Features and amenities
- Appliances:Microwave, Range, Refrigerator, Stainless Steel Appliances, Washer
- Laundry features:Dryer, Washer
Parking
- Parking description:Asphalt, Attached Garage, Detached Garage, Garage Door Opener
- Garage:Yes
- Garage spaces:3
New listings near 26947 102nd Street Nw
- Open Sat, 1 to 3pmNew
 $549,900Active3 beds 2 baths1,656 sq. ft.
13020 289th Avenue Nw, Zimmerman, MN 55398
MLS# 7150178Listed by: EXP REALTY - New
 $275,000Active2 beds 2 baths1,307 sq. ft.
13221 285th Avenue Nw, Zimmerman, MN 55398
MLS# 7077560Listed by: BRIX REAL ESTATE - New
 $349,900Active4 beds 2 baths1,541 sq. ft.
25931 9th Street W, Zimmerman, MN 55398
MLS# 7145159Listed by: JPW REALTY - New
 $319,900Active4 beds 2 baths1,760 sq. ft.
25829 10th Street W, Zimmerman, MN 55398
MLS# 7110980Listed by: RE/MAX RESULTS - New
 $589,900Active5 beds 4 baths4,171 sq. ft.
11792 272nd Avenue Nw, Zimmerman, MN 55398
MLS# 7148169Listed by: RE/MAX RESULTS - New
 $75,000Active0.28 Acres
TBD 120th Street, Zimmerman, MN 55398
MLS# 7144687Listed by: EXP REALTY  $324,900Pending4 beds 3 baths1,709 sq. ft.
25597 3rd Street W, Zimmerman, MN 55398
MLS# 7146927Listed by: JPW REALTY- New
 $465,500Active5 beds 3 baths2,834 sq. ft.
13020 12th Avenue S, Zimmerman, MN 55398
MLS# 7146396Listed by: RE/MAX RESULTS - New
 $549,000Active5 beds 3 baths2,722 sq. ft.
13028 12th Avenue S, Zimmerman, MN 55398
MLS# 7146388Listed by: RE/MAX RESULTS - Open Sat, 11am to 1pmNew
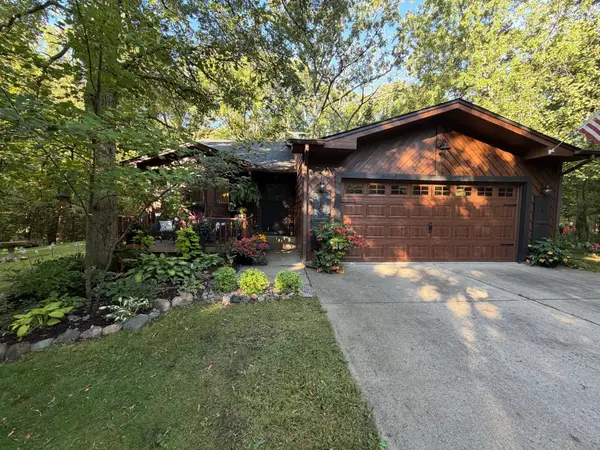 $425,000Active3 beds 2 baths1,488 sq. ft.
25020 140th Street Nw, Zimmerman, MN 55398
MLS# 7145191Listed by: KELLER WILLIAMS INTEGRITY NW


Protect your home and budget from life's surprises with an Assurant Home Warranty, backed by a partner that supports you through every step of homeownership. Explore Plans.
© 2026 Better Homes and Gardens Real Estate LLC. An Anywhere Real Estate company. All rights reserved. Better Homes and Gardens® Real Estate is a registered trademark owned by Meredith Operations Corporation, licensed to Better Homes and Gardens Real Estate LLC and used with permission. Better Homes and Gardens Real Estate LLC fully supports the principles of the Fair Housing Act and the Equal Opportunity Act. Listing information is deemed reliable but is not guaranteed accurate.
Each office is independently owned and operated.
Any services or products provided by third parties are not provided by, affiliated with or related to Better Homes and Gardens Real Estate LLC, or its affiliated companies.