
25736 18th Street W, Zimmerman, MN 55398
Local realty services provided by:Better Homes and Gardens Real Estate First Choice
25736 18th Street W,Zimmerman, MN 55398
$400,000
- 4 Beds
- 3 Baths
- 2,522 sq. ft.
- Single family
- Active
Listed by: jeffrey r shuman
Office: edina realty, inc.
MLS#:7105369
Source:NSMLS
Price summary
- Price:$400,000
- Price per sq. ft.:$145.77
About this home
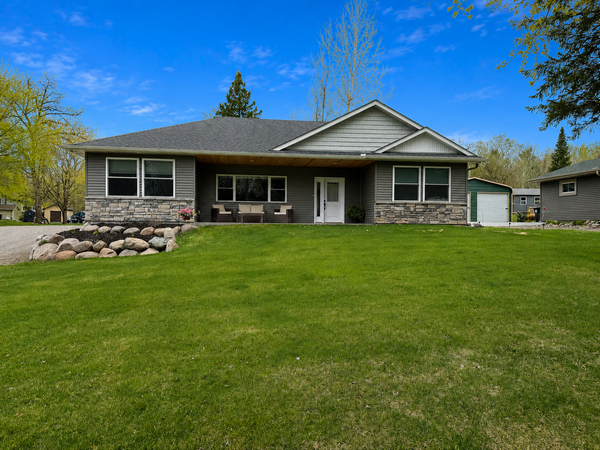
Beautiful walkout rambler in a sought-after neighborhood offering 4 bedrooms, 3 full baths, and an oversized extra-deep 3-car garage. The open floor plan features vaulted ceilings and an impressive kitchen with stainless steel appliances, soft-close cabinetry, a center island with a quartz countertop, and abundant workspace. Three bedrooms are located on the main level, including a spacious owner's suite, while the lower level offers a second private owner's suite complete with a sitting room and a luxurious bath featuring a separate tub and shower—ideal for guests or multigenerational living. Outside, enjoy the large yard with an in-ground sprinkler system, insulated garden shed, fire pit, and mature apple tree. A wonderful combination of space, functionality, and outdoor living in a highly desirable location. All covered by a one year HSA warranty.
Contact an agent
Home facts
- Year built:2004
- Listing ID #:7105369
- Added:1 day(s) ago
- Updated:July 10, 2026 at 11:54 PM
Rooms and interior
- Bedrooms:4
- Total bathrooms:3
- Full bathrooms:3
- Dining Description:Informal Dining Room
- Bathrooms Description:Bathroom Ensuite, Full Basement, Main Floor Full Bath
- Kitchen Description:Dishwasher, Microwave, Range, Refrigerator, Stainless Steel Appliances
- Basement:Yes
- Basement Description:Finished, Full, Storage Space, Walkout
- Living area:2,522 sq. ft.
Heating and cooling
- Cooling:Central Air
- Heating:Forced Air
- Central air:Yes
Structure and exterior
- Year built:2004
- Building area:2,522 sq. ft.
- Lot area:0.28 Acres
- Lot Features:Tree Coverage - Medium
- Levels:1 Story
Utilities
- Water:City Water - Connected
- Sewer:City Sewer - Connected
Finances and disclosures
- Price:$400,000
- Price per sq. ft.:$145.77
- Tax amount:$472 (2026)
Features and amenities
- Appliances:Microwave, Range, Refrigerator, Stainless Steel Appliances, Washer
- Laundry features:Dryer, Washer
- Amenities:Gas Water Heater
Parking
- Parking description:Asphalt, Attached Garage, Electric, Garage Door Opener, Storage
- Garage:Yes
- Garage spaces:3
New listings near 25736 18th Street W
- New
 $490,000Active3 beds 2 baths1,636 sq. ft.
28200 144th Street Nw, Zimmerman, MN 55398
MLS# 7107612Listed by: KELLER WILLIAMS CLASSIC RLTY NW - New
 $699,900Active4 beds 3 baths2,061 sq. ft.
26669 North Drive Nw, Zimmerman, MN 55398
MLS# 7107674Listed by: EXP REALTY - Open Sun, 1 to 3pmNew
 $369,900Active3 beds 3 baths1,737 sq. ft.
25825 106th Street Nw, Zimmerman, MN 55398
MLS# 7107041Listed by: MASTER KEY REAL ESTATE CO - New
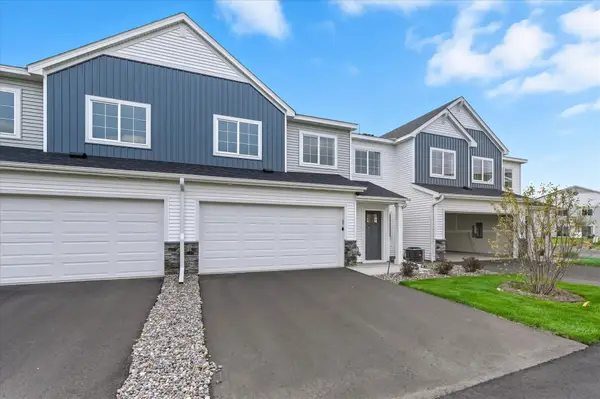 $269,900Active3 beds 3 baths1,709 sq. ft.
25555 3rd Street W, Zimmerman, MN 55398
MLS# 7106981Listed by: JPW REALTY - New
 $330,000Active2 beds 1 baths1,054 sq. ft.
25400 12th Street W, Zimmerman, MN 55398
MLS# 7023441Listed by: RE/MAX RESULTS - Open Fri, 3 to 5pmNew
 $665,000Active4 beds 3 baths3,042 sq. ft.
28130 140th Street Nw, Zimmerman, MN 55398
MLS# 7106834Listed by: EXP REALTY - New
 $379,900Active4 beds 2 baths2,352 sq. ft.
26232 24th Street W, Zimmerman, MN 55398
MLS# 7105791Listed by: EXP REALTY  $385,000Pending3 beds 3 baths1,572 sq. ft.
26412 25th Street W, Zimmerman, MN 55398
MLS# 7100691Listed by: COUNSELOR REALTY, INC- New
 $144,900Active0.7 Acres
00000 Fremont Drive Nw, Zimmerman, MN 55398
MLS# 7105670Listed by: EXP REALTY


Protect your home and budget from life's surprises with an Assurant Home Warranty, backed by a partner that supports you through every step of homeownership. Explore Plans.
© 2026 Better Homes and Gardens Real Estate LLC. An Anywhere Real Estate company. All rights reserved. Better Homes and Gardens® Real Estate is a registered trademark owned by Meredith Operations Corporation, licensed to Better Homes and Gardens Real Estate LLC and used with permission. Better Homes and Gardens Real Estate LLC fully supports the principles of the Fair Housing Act and the Equal Opportunity Act. Listing information is deemed reliable but is not guaranteed accurate.
Each office is independently owned and operated.
Any services or products provided by third parties are not provided by, affiliated with or related to Better Homes and Gardens Real Estate LLC, or its affiliated companies.