
29152 151st Street Nw, Zimmerman, MN 55398
Local realty services provided by:Better Homes and Gardens Real Estate Advantage One
29152 151st Street Nw,Zimmerman, MN 55398
$509,900
- 4 Beds
- 4 Baths
- - sq. ft.
- Single family
- Sold
Listed by: josh a pomerleau, ryan m mcelhone
Office: jpw realty
MLS#:7108662
Source:NSMLS
Sorry, we are unable to map this address
Price summary
- Price:$509,900
About this home
Welcome home to this beautifully maintained property nestled on a private 2.5-acre lot offering the perfect blend of space, comfort, and privacy. Inside you'll find two spacious primary suites, maple cabinetry, granite countertops throughout, a cozy gas fireplace, and a built-in bar that's perfect for entertaining. The walkout lower level provides additional living space with easy access to the expansive patio and backyard. The heated 3-car garage offers plenty of room for vehicles, storage, and hobbies. An in-ground irrigation system keeps the beautifully landscaped yard looking its best all season long. If you're looking for acreage, privacy, and quality finishes in a fantastic setting, this home is a must-see!
Contact an agent
Home facts
- Year built:2016
- Subdivision & Development:Oak Savanna Second Add
- Listing ID #:7108662
- Added:41 day(s) ago
- Updated:September 01, 2026 at 07:36 AM
Rooms and interior
- Bedrooms:4
- Total bathrooms:4
- Full bathrooms:2
- Dining Description:Informal Dining Room
- Bathrooms Description:3/4 Basement, Full Basement, Separate Shower and Tub, Upper Level Full Bath
- Kitchen Description:Dishwasher, Disposal, Microwave, Range, Refrigerator, Stainless Steel Appliances
- Basement:Yes
- Basement Description:Finished
Heating and cooling
- Cooling:Central Air
- Heating:Forced Air
- Central air:Yes
Structure and exterior
- Year built:2016
- Lot Features:Tree Coverage - Heavy
- Levels:4 or More Level Split
Utilities
- Water:Well
- Sewer:Private Sewer
Finances and disclosures
- Price:$509,900
- Tax amount:$3,516 (2025)
Features and amenities
- Appliances:Disposal, Microwave, Range, Refrigerator, Stainless Steel Appliances, Washer
- Laundry features:Dryer, Washer
- Amenities:Air-To-Air Exchanger
Parking
- Parking description:Attached Garage, Heated Garage
- Garage:Yes
- Garage spaces:3
New listings near 29152 151st Street Nw
- Coming SoonOpen Sun, 12 to 2pm
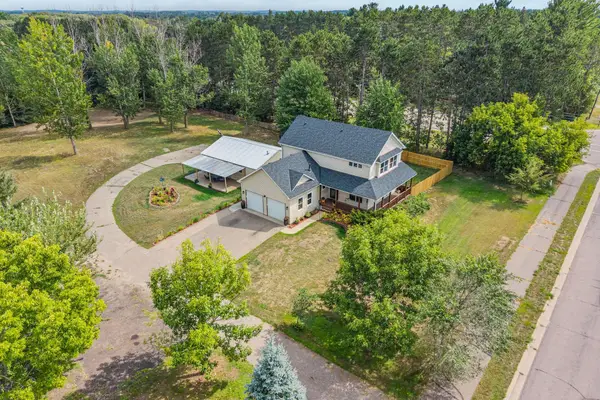 $524,900Coming Soon5 beds 4 baths2,725 sq. ft.
26141 22nd Street W, Zimmerman, MN 55398
MLS# 7132563Listed by: REAL BROKER, LLC - New
 $249,000Active3 beds 2 baths1,560 sq. ft.
12702 3rd Avenue N, Zimmerman, MN 55398
MLS# 7134484Listed by: ENGEL & VOLKERS MINNEAPOLIS - New
 $650,000Active5 beds 4 baths3,416 sq. ft.
27354 107th Street Nw, Zimmerman, MN 55398
MLS# 7122265Listed by: KELLER WILLIAMS INTEGRITY NW - New
 $699,900Active5 beds 4 baths3,975 sq. ft.
26625 145th Street Nw, Zimmerman, MN 55398
MLS# 7123674Listed by: RE/MAX RESULTS - New
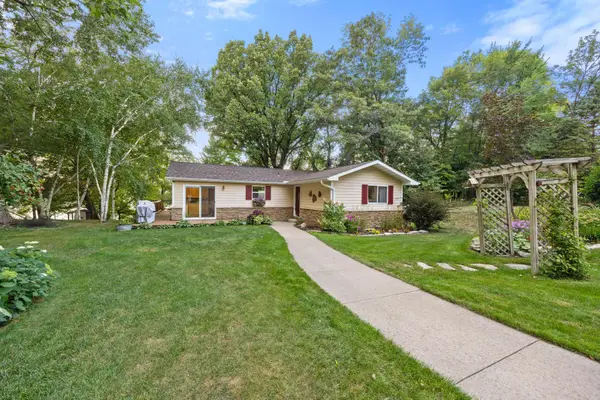 $850,000Active5 beds 4 baths2,840 sq. ft.
28094 Yak Street Nw, Zimmerman, MN 55398
MLS# 7103453Listed by: KELLER WILLIAMS CLASSIC RLTY NW - Open Sat, 12 to 3pmNew
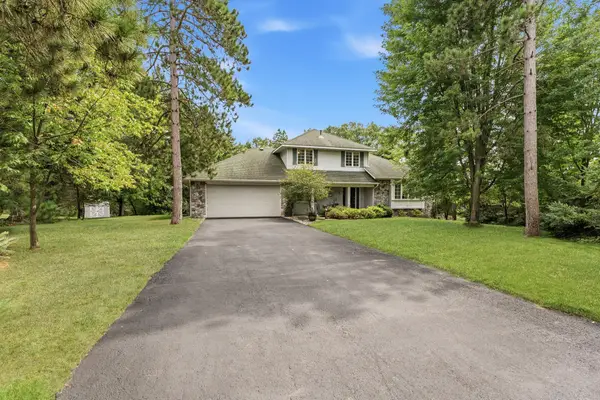 $599,000Active4 beds 4 baths3,469 sq. ft.
26275 Woodlands Parkway Nw, Zimmerman, MN 55398
MLS# 7133482Listed by: COLDWELL BANKER REALTY - New
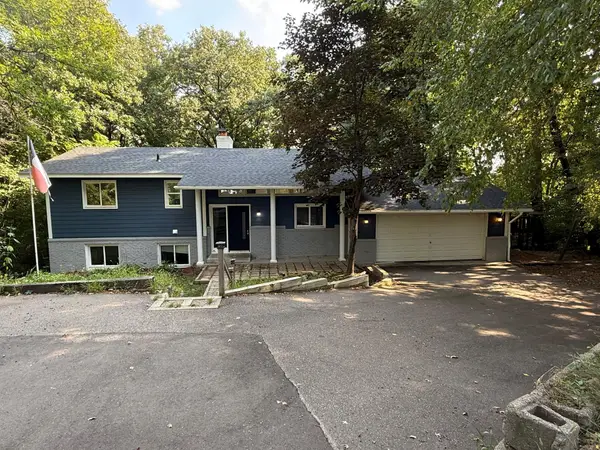 $349,900Active5 beds 2 baths2,288 sq. ft.
12384 Fremont Lane, Zimmerman, MN 55398
MLS# 7132936Listed by: RELIANCE REALTY ADVISERS, LLC - New
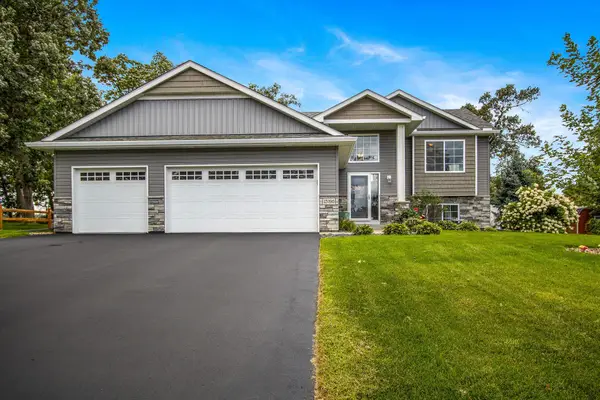 $399,500Active4 beds 3 baths2,310 sq. ft.
13190 10th Circle S, Zimmerman, MN 55398
MLS# 7131864Listed by: NEXTHOME PERRINE & ASSOCIATES REALTY - New
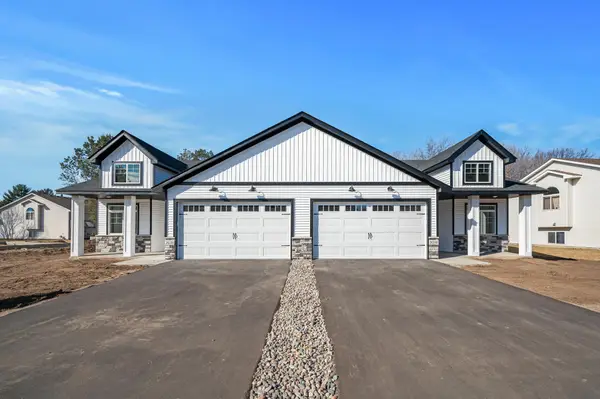 $370,086Active2 beds 2 baths1,244 sq. ft.
26273 1st Street W, Zimmerman, MN 55398
MLS# 7130926Listed by: EXP REALTY - New
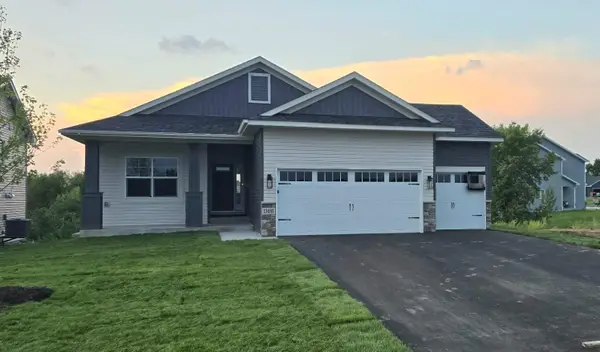 $469,900Active2 beds 2 baths1,409 sq. ft.
13085 11th Avenue S, Zimmerman, MN 55398
MLS# 7131341Listed by: COUNSELOR REALTY, INC


Protect your home and budget from life's surprises with an Assurant Home Warranty, backed by a partner that supports you through every step of homeownership. Explore Plans.
© 2026 Better Homes and Gardens Real Estate LLC. An Anywhere Real Estate company. All rights reserved. Better Homes and Gardens® Real Estate is a registered trademark owned by Meredith Operations Corporation, licensed to Better Homes and Gardens Real Estate LLC and used with permission. Better Homes and Gardens Real Estate LLC fully supports the principles of the Fair Housing Act and the Equal Opportunity Act. Listing information is deemed reliable but is not guaranteed accurate.
Each office is independently owned and operated.
Any services or products provided by third parties are not provided by, affiliated with or related to Better Homes and Gardens Real Estate LLC, or its affiliated companies.