
21820 Highway 52, Barnett, MO 65011
Local realty services provided by:Better Homes and Gardens Real Estate Lake Realty
21820 Highway 52,Barnett, MO 65011
$175,000
- 1 Beds
- 1 Baths
- 713 sq. ft.
- Single family
- Active
Listed by: amy dunn
Office: dunn and associates llc.
MLS#:3591304
Source:MO_LOBR
Price summary
- Price:$175,000
- Price per sq. ft.:$122.46
About this home
Live where you work, or work where you live! This 1 bedroom, 1 bath home has an attached workshop and sits right on Highway 52 between Eldon and Barnett. There's no gravel road to deal with, and the paved highway frontage gives you easy access and great visibility. With no zoning, the property gives you rare flexibility. Use it as your home, start or grow a business, or do both. The attached workshop is ready for your trade, hobbies, equipment or storage, so there's room to build, fix, create or set up shop. The home's simple layout keeps upkeep easy, so you can spend your time on what matters to you. Opportunities like this, with highway frontage, a workshop and no zoning, don't come along often in the Lake of the Ozarks area. Whether you're a contractor, an entrepreneur or someone looking for a low-maintenance place with space to work, this one is worth a look. Buyer to verify any intended use. Schedule your showing today!
Contact an agent
Home facts
- Subdivision & Development:None
- Listing ID #:3591304
- Added:1 day(s) ago
- Updated:November 13, 2026 at 04:49 AM
Rooms and interior
- Bedrooms:1
- Total bathrooms:1
- Full bathrooms:1
- Kitchen Description:Dishwasher, Microwave, Refrigerator
- Living area:713 sq. ft.
Heating and cooling
- Cooling:Central Air
- Heating:Forced Air, Forced Air Gas
- Central air:Yes
Structure and exterior
- Roof:Metal
- Building area:713 sq. ft.
- Lot Features:Outside City Limits
- Architectural Style:OneStory
- Construction Materials:Metal Siding
- Foundation Description:Slab
- Levels:1 Story
Utilities
- Water:Public Water
- Sewer:Public Sewer
Finances and disclosures
- Price:$175,000
- Price per sq. ft.:$122.46
- Tax amount:$131 (2025)
Features and amenities
- Appliances:Dishwasher, Disposal, Microwave, Refrigerator
Parking
- Parking description:Attached, Garage, Gravel Driveway
- Garage:Yes
- Garage spaces:1
New listings near 21820 Highway 52
- New
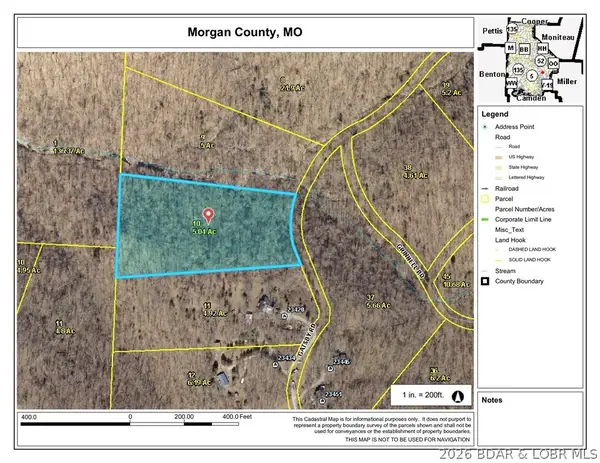 $19,900Active5.04 Acres
5.04 ac Gatsby Road, Barnett, MO 65011
MLS# 3591220Listed by: WEICHERT, REALTORS - LAURIE REALTY - New
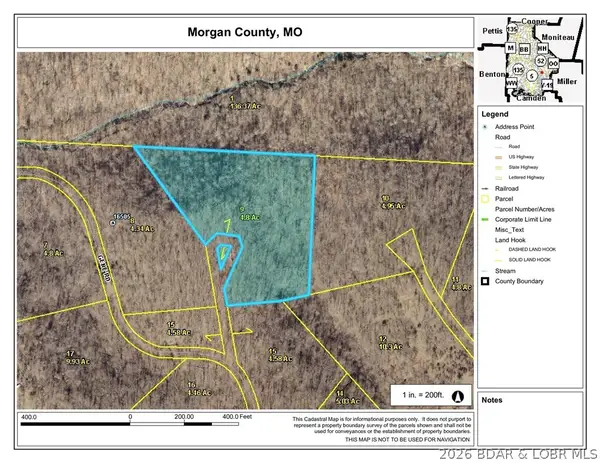 $19,500Active4.8 Acres
4.80 ac Gene Circle, Barnett, MO 65011
MLS# 3591224Listed by: WEICHERT, REALTORS - LAURIE REALTY 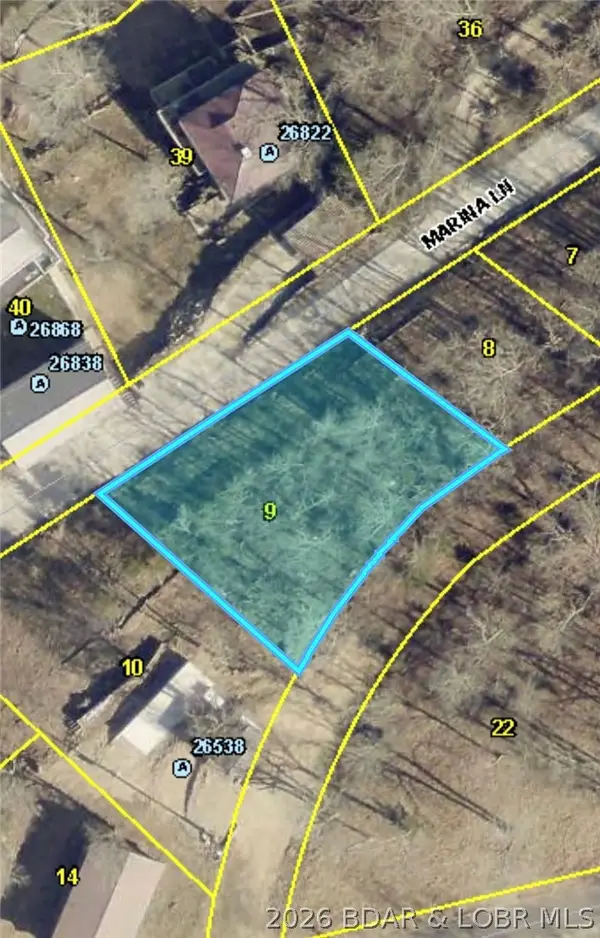 $10,000Active0 Acres
Marina Ln, Barnett, MO 65011
MLS# 3591097Listed by: CENTURY 21 LANDMARK REALTY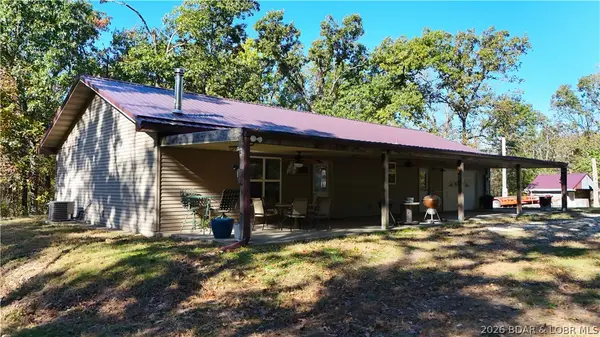 $329,900Active2 beds 2 baths1,200 sq. ft.
19767 Long Branch Road, Barnett, MO 65011
MLS# 3590975Listed by: DUNN AND ASSOCIATES LLC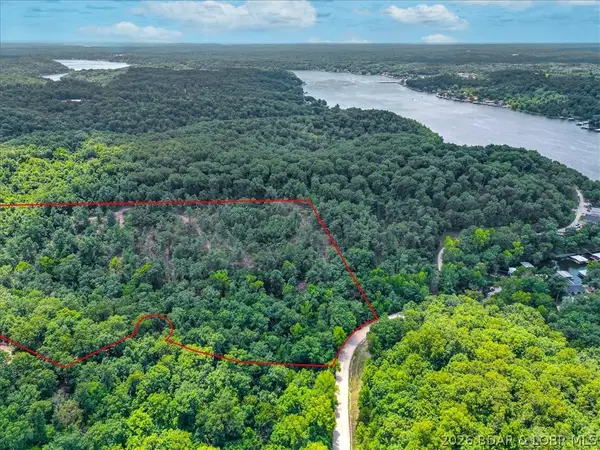 $97,000Active22.77 Acres
25537 Lakewood Lane, Barnett, MO 65011
MLS# 3590857Listed by: DUNN AND ASSOCIATES LLC $435,000Active4 beds 4 baths1,280 sq. ft.
26950 Marina Lane, Barnett, MO 65011
MLS# 3590693Listed by: EXP REALTY, LLC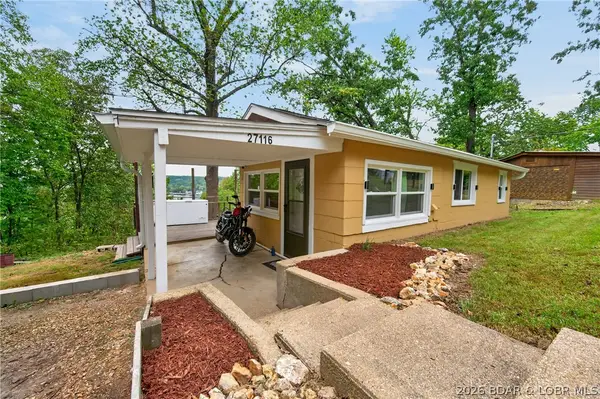 $139,000Active1 beds 1 baths705 sq. ft.
27116 Hard Rock Road, Barnett, MO 65011
MLS# 3590271Listed by: RE/MAX LAKE OF THE OZARKS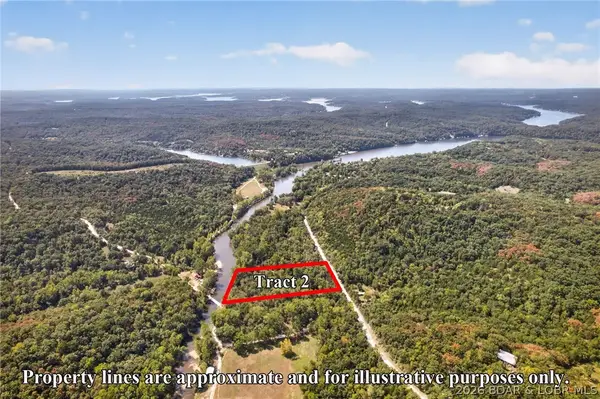 $59,900Active3.1 Acres
Tract 2 Indian Creek Lane, Barnett, MO 65011
MLS# 3590382Listed by: ALBERS REAL ESTATE ADVISORS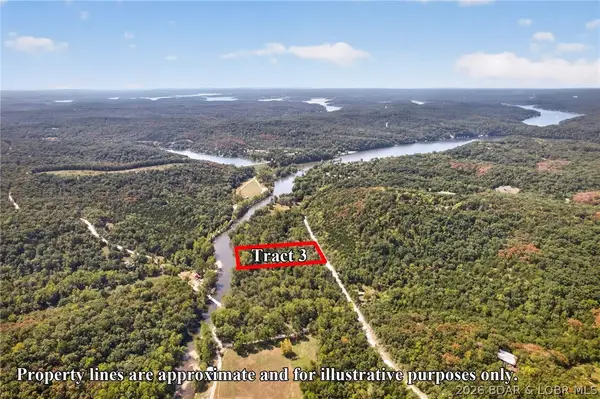 $59,900Active3.1 Acres
Tract 3 Indian Creek Lane, Barnett, MO 65011
MLS# 3590393Listed by: ALBERS REAL ESTATE ADVISORS


Protect your home and budget from life's surprises with an Assurant Home Warranty, backed by a partner that supports you through every step of homeownership. Explore Plans.
© 2026 Better Homes and Gardens Real Estate LLC. An Anywhere Real Estate company. All rights reserved. Better Homes and Gardens® Real Estate is a registered trademark owned by Meredith Operations Corporation, licensed to Better Homes and Gardens Real Estate LLC and used with permission. Better Homes and Gardens Real Estate LLC fully supports the principles of the Fair Housing Act and the Equal Opportunity Act. Listing information is deemed reliable but is not guaranteed accurate.
Each office is independently owned and operated.
Any services or products provided by third parties are not provided by, affiliated with or related to Better Homes and Gardens Real Estate LLC, or its affiliated companies.