
27116 Hard Rock Road, Barnett, MO 65011
Local realty services provided by:Better Homes and Gardens Real Estate Lake Realty
Listed by: bruce & kelly team jessica bruce, laura moreland
Office: re/max lake of the ozarks
MLS#:3590271
Source:MO_LOBR
Price summary
- Price:$169,000
- Price per sq. ft.:$239.72
About this home
UPDATED TINY HOME + 5.4 UNRESTRICTED ACRES, ROOM TO BUILD, EXPLORE & ENJOY! This unique opportunity combines an updated 705 SF, 1-bedroom, 1-bath home with a separate 5.4-acre parcel of unrestricted land, located just minutes away. The home features a remodeled bathroom, new kitchen cabinets, countertops and appliances, luxury vinyl plank flooring, new interior and exterior paint, new roof, water softener and efficient mini-split system. A carport provides convenient covered parking. Enjoy access to three community access points to the Lake of the Ozarks, making it easy to enjoy boating, fishing and lake life. The additional 5.4 acres offers tremendous flexibility for a garage, shop, RV parking, hunting, recreation or future building/development opportunities. The acreage is just 550' off pavement with electric at the road and offers a nice mix of trees, wildlife, live creek and a seasonal lake view. Whether you're looking for a lake-area home with additional land for future plans or an investment opportunity with room to expand, this combination offers options that are hard to find. Two parcels. One opportunity. Lots of possibilities!...
Contact an agent
Home facts
- Subdivision & Development:None
- Listing ID #:3590271
- Added:4 day(s) ago
- Updated:October 07, 2026 at 03:21 PM
Rooms and interior
- Bedrooms:1
- Total bathrooms:1
- Full bathrooms:1
- Kitchen Description:Dishwasher, Microwave, Range, Refrigerator, Stove
- Basement:Yes
- Basement Description:Crawl Space, Partial
- Living area:705 sq. ft.
Heating and cooling
- Cooling:Ductless
- Heating:Ductless
Structure and exterior
- Roof:Architectural, Shingle
- Building area:705 sq. ft.
- Lot area:5.8 Acres
- Lot Features:Acreage, Gentle Sloping, Level, Open Lot, Outside City Limits, Sloped, Wooded
- Architectural Style:OneStory
- Construction Materials:Block, Concrete, Lap Siding
- Foundation Description:Concrete Block, Slab
- Levels:1 Story
Utilities
- Water:Shared Well
- Sewer:Septic Tank
Finances and disclosures
- Price:$169,000
- Price per sq. ft.:$239.72
- Tax amount:$308 (2025)
Features and amenities
- Appliances:Dishwasher, Microwave, Range, Refrigerator, Stove
Parking
- Parking description:Gravel Driveway, Parking Available, Parking Pad
New listings near 27116 Hard Rock Road
- New
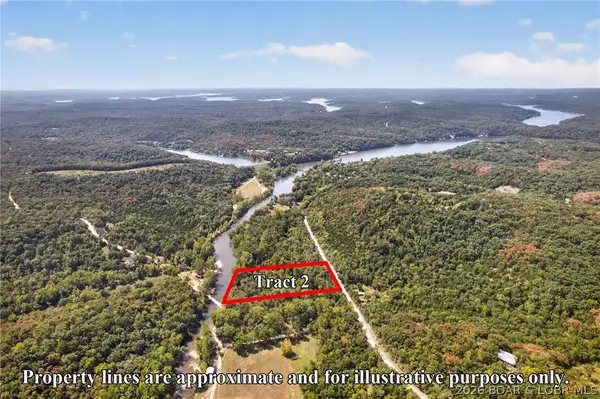 $59,900Active3.1 Acres
Tract 2 Indian Creek Lane, Barnett, MO 65011
MLS# 3590382Listed by: ALBERS REAL ESTATE ADVISORS - New
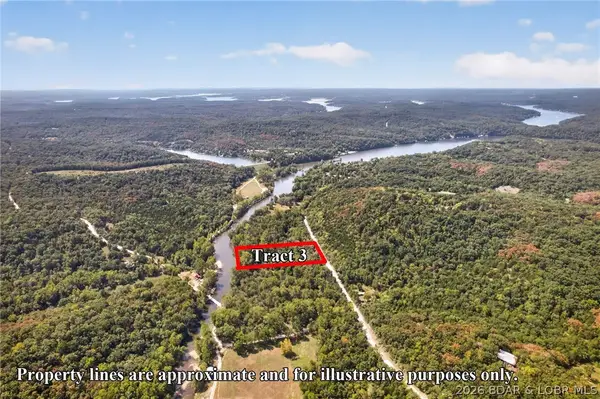 $59,900Active3.1 Acres
Tract 3 Indian Creek Lane, Barnett, MO 65011
MLS# 3590393Listed by: ALBERS REAL ESTATE ADVISORS - New
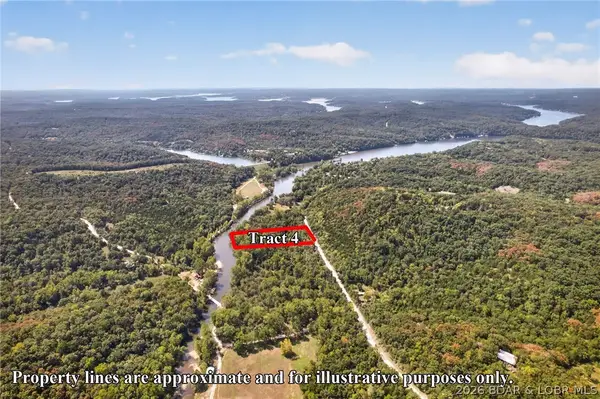 $59,900Active3.1 Acres
Tract 4 Indian Creek Lane, Barnett, MO 65011
MLS# 3590395Listed by: ALBERS REAL ESTATE ADVISORS - New
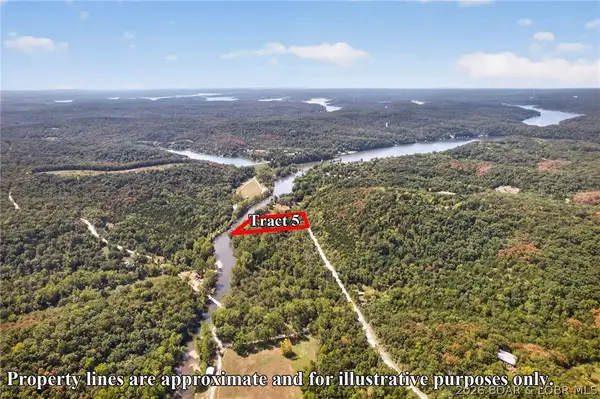 $59,900Active3.1 Acres
Tract 5 Indian Creek Lane, Barnett, MO 65011
MLS# 3590421Listed by: ALBERS REAL ESTATE ADVISORS 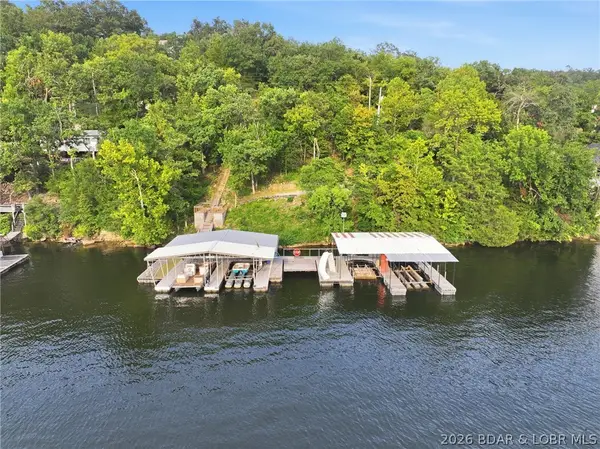 $289,500Active0 Acres
TBD Lakewood Lane, Barnett, MO 65011
MLS# 3590273Listed by: EXP REALTY, LLC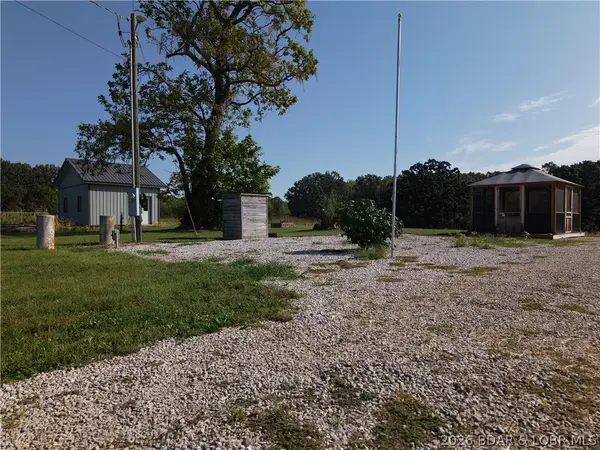 $190,000Active9.7 Acres
21507 Hollow Drive, Barnett, MO 65011
MLS# 3590219Listed by: WEICHERT, REALTORS - LAURIE REALTY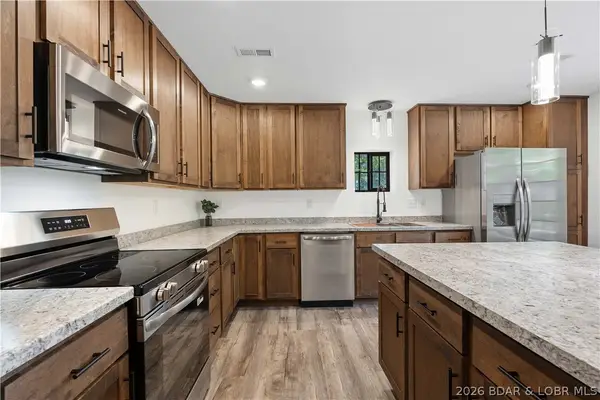 $325,000Active3 beds 2 baths1,215 sq. ft.
21264 Lavender Road, Barnett, MO 65011
MLS# 3590077Listed by: RE/MAX LAKE OF THE OZARKS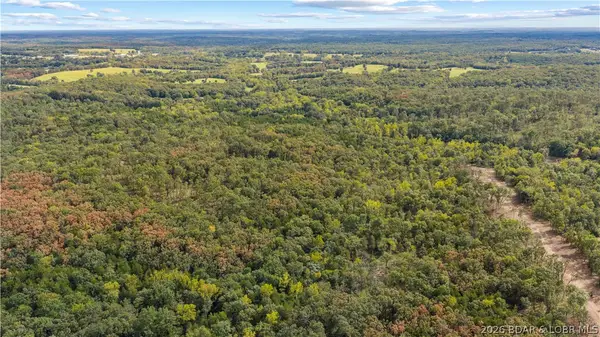 $115,000Active12.22 Acres
Lot 15 Whitetail Lane, Barnett, MO 65011
MLS# 3590185Listed by: ALBERS REAL ESTATE ADVISORS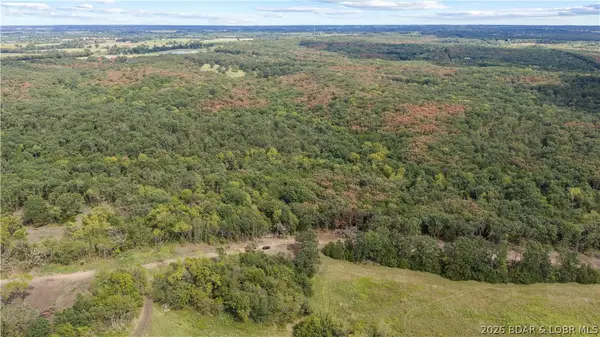 $115,000Active12.44 Acres
Lot 16 Whitetail Lane, Barnett, MO 65011
MLS# 3590187Listed by: ALBERS REAL ESTATE ADVISORS


Protect your home and budget from life's surprises with an Assurant Home Warranty, backed by a partner that supports you through every step of homeownership. Explore Plans.
© 2026 Better Homes and Gardens Real Estate LLC. An Anywhere Real Estate company. All rights reserved. Better Homes and Gardens® Real Estate is a registered trademark owned by Meredith Operations Corporation, licensed to Better Homes and Gardens Real Estate LLC and used with permission. Better Homes and Gardens Real Estate LLC fully supports the principles of the Fair Housing Act and the Equal Opportunity Act. Listing information is deemed reliable but is not guaranteed accurate.
Each office is independently owned and operated.
Any services or products provided by third parties are not provided by, affiliated with or related to Better Homes and Gardens Real Estate LLC, or its affiliated companies.