
4018 W Dahlia Drive, Battlefield, MO 65619
Local realty services provided by:Better Homes and Gardens Real Estate Southwest Group
Listed by: sabrina a west
Office: jim garland real estate
MLS#:60331351
Source:MO_GSBOR
4018 W Dahlia Drive,Battlefield, MO 65619
$204,900
- 3 Beds
- 1 Baths
- 1,108 sq. ft.
- Single family
- Pending
Price summary
- Price:$204,900
- Price per sq. ft.:$184.93
About this home
Get off your phone and quit procrastinating--you know this house has your name all over it!Want an attached two-car garage in this price range? You got it, but don't wait too long.Have you been looking for a great home with the big-ticket expenses already taken care of? Look no further!Major updates include a brand-new roof installed in February 2026, all-new windows installed in 2024, and a newer HVAC system with updated ductwork, approximately six years old. New carpet was installed in all bedrooms just before hitting the market, while luxury vinyl flooring has been updated throughout the rest of the living space.The entire interior has been freshly painted and is practically still drying! A brand-new vapor barrier has also been installed in the crawl space, which has already been inspected and addressed--giving you one less thing to worry about as you move through the inspection process.Welcome home to a well-established neighborhood with quiet streets and no HOA!This inviting property offers the best of both worlds--access to Republic schools while still enjoying the convenience of Springfield's shopping, dining, entertainment, and everyday amenities.The kitchen offers excellent storage, including a large pantry closet and an eat-in area that's perfect for casual meals or entertaining. Step outside to enjoy the large, wood privacy-fenced backyard, offering plenty of room for pets, play, gardening, or simply relaxing outdoors.Look, I know you're busy, and it has been super hot, but it's time to stop the doom-scrolling and make this showstopper yours!...
Contact an agent
Home facts
- Year built:1979
- Subdivision & Development:Cloverdale
- Listing ID #:60331351
- Added:46 day(s) ago
- Updated:September 29, 2026 at 09:39 AM
Rooms and interior
- Bedrooms:3
- Total bathrooms:1
- Full bathrooms:1
- Flooring:Carpet, Laminate, Tile
- Kitchen Description:Dishwasher, Disposal
- Living area:1,108 sq. ft.
Heating and cooling
- Cooling:Central Air
- Heating:Forced Air
- Central air:Yes
Structure and exterior
- Year built:1979
- Building area:1,108 sq. ft.
- Lot area:0.24 Acres
- Architectural Style:Ranch
- Construction Materials:Stone, Vinyl Siding
Schools
- High school:Republic
- Middle school:Republic
- Elementary school:Republic
Finances and disclosures
- Price:$204,900
- Price per sq. ft.:$184.93
- Tax amount:$1,333 (2025)
Features and amenities
- Laundry features:W/D Hookup
Parking
- Garage:Yes
- Garage spaces:2
New listings near 4018 W Dahlia Drive
- New
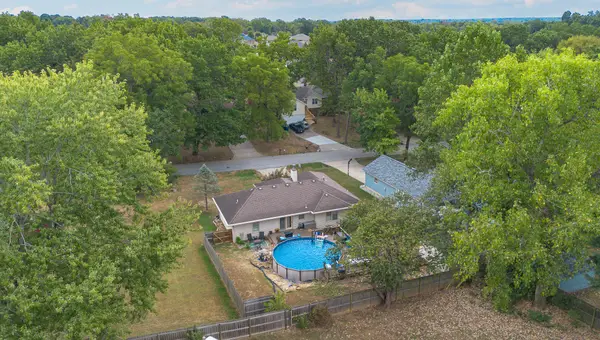 $254,000Active3 beds 2 baths1,450 sq. ft.
5705 S Honeysuckle Lane, Battlefield, MO 65619
MLS# 60334980Listed by: EXP REALTY LLC - New
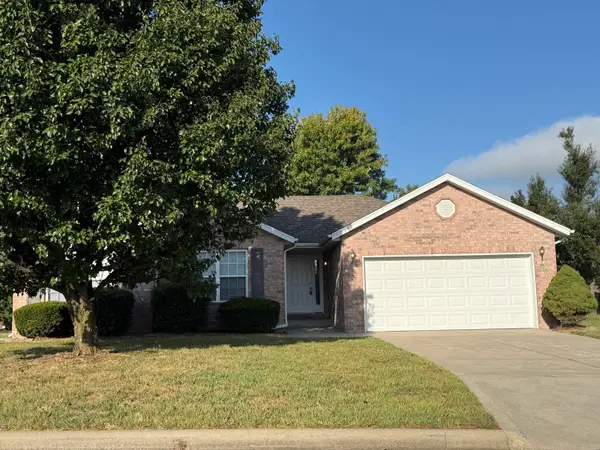 $255,900Active3 beds 2 baths1,488 sq. ft.
5723 S Shiloh Battle Court, Brookline, MO 65619
MLS# 60334873Listed by: CARMICHAEL REALTY, INC - New
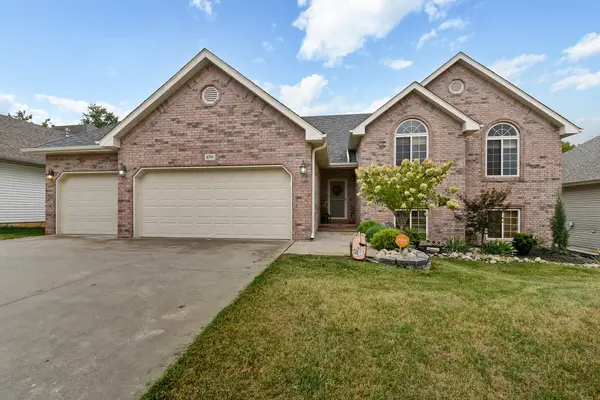 $379,000Active5 beds 3 baths2,779 sq. ft.
4356 W Forest Ridge Road, Battlefield, MO 65619
MLS# 60334837Listed by: MURNEY ASSOCIATES - PRIMROSE - New
 $369,900Active4 beds 3 baths2,964 sq. ft.
4048 W Falcon Drive, Battlefield, MO 65619
MLS# 60334850Listed by: ALPHA REALTY MO, LLC - New
 $242,500Active3 beds 2 baths1,227 sq. ft.
5247 S Morning Glory Lane, Battlefield, MO 65619
MLS# 60334781Listed by: MURNEY ASSOCIATES - PRIMROSE - New
 $434,375Active5 beds 3 baths3,090 sq. ft.
4107 Tamarack Lane #Lot 181, Battlefield, MO 65619
MLS# 60334731Listed by: MURNEY ASSOCIATES - PRIMROSE - New
 $487,875Active5 beds 3 baths3,554 sq. ft.
4075 Tamarack Lane #Lot 177, Battlefield, MO 65619
MLS# 60334713Listed by: MURNEY ASSOCIATES - PRIMROSE - New
 $418,925Active5 beds 3 baths3,196 sq. ft.
4099 Tamarack Lane #Lot 180, Battlefield, MO 65619
MLS# 60334715Listed by: MURNEY ASSOCIATES - PRIMROSE - New
 $270,000Active3 beds 2 baths1,687 sq. ft.
5047 S Greenfield Road, Battlefield, MO 65619
MLS# 60334545Listed by: KELLER WILLIAMS LOCAL - New
 $445,000Active4 beds 3 baths2,044 sq. ft.
5713 S Cloverdale Lane, Battlefield, MO 65619
MLS# 60334548Listed by: OLD WORLD REALTY, LLC


Protect your home and budget from life's surprises with an Assurant Home Warranty, backed by a partner that supports you through every step of homeownership. Explore Plans.
© 2026 Better Homes and Gardens Real Estate LLC. An Anywhere Real Estate company. All rights reserved. Better Homes and Gardens® Real Estate is a registered trademark owned by Meredith Operations Corporation, licensed to Better Homes and Gardens Real Estate LLC and used with permission. Better Homes and Gardens Real Estate LLC fully supports the principles of the Fair Housing Act and the Equal Opportunity Act. Listing information is deemed reliable but is not guaranteed accurate.
Each office is independently owned and operated.
Any services or products provided by third parties are not provided by, affiliated with or related to Better Homes and Gardens Real Estate LLC, or its affiliated companies.