
4356 W Forest Ridge Road, Battlefield, MO 65619
Local realty services provided by:Better Homes and Gardens Real Estate Southwest Group
Listed by: dale admire
Office: murney associates - primrose
MLS#:60334837
Source:MO_GSBOR
4356 W Forest Ridge Road,Battlefield, MO 65619
$379,000
- 5 Beds
- 3 Baths
- 2,779 sq. ft.
- Single family
- Active
Price summary
- Price:$379,000
- Price per sq. ft.:$136.38
About this home
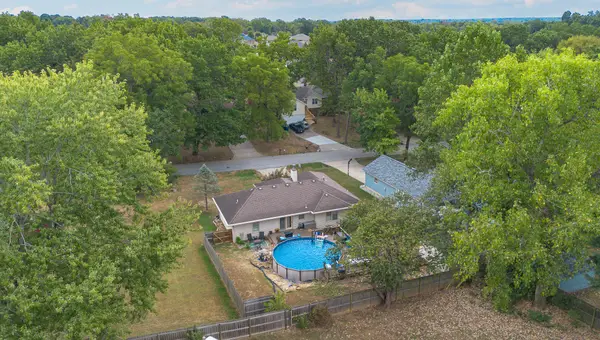
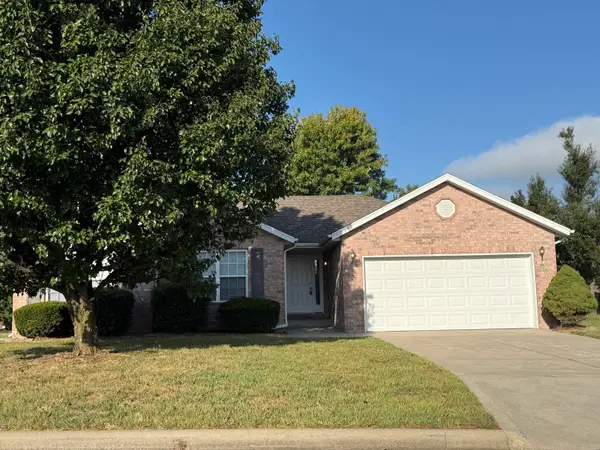
Welcome to this Well-Maintained , One Owner Home in the Desirable Forest Ridge Subdivision in Battlefield, Mo. Built in 2004 & lovingly cared for by the Original Owners.This Spacious 5-Bedroom, 3-Full Bathrooms, offers 2,779 Sq. Ft. of Living Space. A Versatile Floor Plan with 2 Living Areas. The Welcoming Entry features Hardwood Flooring that Continues through the Kitchen/ Dining Area, where you'll find plenty of Cabinet & Pantry Storage Plus a Large Center Island. The Living room Showcases a Beautiful 3-Sided Fireplace, creating a Warm & Inviting atmosphere. 4 Vaulted Ceilings throughout the home adds an Open, Spacious Feel. The Walk-out Basement provides Additional living space with the 2nd Living Area ,2 Bedrooms, the 3rd Full Bathroom & storage too. A large Laundry room , located by the Garage entry & Kitchen, Offers Even More Storage. The Spacious 3-Car Garage provides plenty of room for vehicles, hobbies & equipment. ADDITIONAL Features include, a Water Softener, newer HVAC Installed in 2021, Roof & Gutters replaced in 2020 and a Security System. With abundant storage, generous Living areas & thoughtful features throughout, this Forest Ridge Home is ready for its Next Chapter !!...
Contact an agent
Home facts
- Year built:2004
- Subdivision & Development:Forest Ridge
- Listing ID #:60334837
- Added:2 day(s) ago
- Updated:September 28, 2026 at 03:00 PM
Rooms and interior
- Bedrooms:5
- Total bathrooms:3
- Full bathrooms:3
- Flooring:Carpet, Hardwood, Tile
- Kitchen Description:Dishwasher, Disposal, Microwave
- Basement:Yes
- Basement Description:Partial, Plumbed
- Living area:2,779 sq. ft.
Heating and cooling
- Cooling:Ceiling Fan(s), Central Air
- Heating:Central, Fireplace(s), Forced Air
- Central air:Yes
Structure and exterior
- Year built:2004
- Building area:2,779 sq. ft.
- Lot area:0.24 Acres
- Lot Features:Landscaping
- Architectural Style:Split Foyer
- Construction Materials:Vinyl Siding
- Foundation Description:Crawl Space, Permanent, Poured Concrete, Vapor Barrier
Schools
- High school:SGF-Kickapoo
- Middle school:SGF-Cherokee
- Elementary school:SGF-McBride/Wilson's Cre
Finances and disclosures
- Price:$379,000
- Price per sq. ft.:$136.38
- Tax amount:$2,897 (2025)
Features and amenities
- Laundry features:W/D Hookup
- Amenities:High Speed Internet
Parking
- Parking description:Storage
- Garage:Yes
- Garage spaces:3
New listings near 4356 W Forest Ridge Road
- New
 $254,000Active3 beds 2 baths1,450 sq. ft.
5705 S Honeysuckle Lane, Battlefield, MO 65619
MLS# 60334980Listed by: EXP REALTY LLC - New
 $255,900Active3 beds 2 baths1,488 sq. ft.
5723 S Shiloh Battle Court, Brookline, MO 65619
MLS# 60334873Listed by: CARMICHAEL REALTY, INC - New
 $369,900Active4 beds 3 baths2,964 sq. ft.
4048 W Falcon Drive, Battlefield, MO 65619
MLS# 60334850Listed by: ALPHA REALTY MO, LLC - New
 $242,500Active3 beds 2 baths1,227 sq. ft.
5247 S Morning Glory Lane, Battlefield, MO 65619
MLS# 60334781Listed by: MURNEY ASSOCIATES - PRIMROSE - New
 $434,375Active5 beds 3 baths3,090 sq. ft.
4107 Tamarack Lane #Lot 181, Battlefield, MO 65619
MLS# 60334731Listed by: MURNEY ASSOCIATES - PRIMROSE - New
 $487,875Active5 beds 3 baths3,554 sq. ft.
4075 Tamarack Lane #Lot 177, Battlefield, MO 65619
MLS# 60334713Listed by: MURNEY ASSOCIATES - PRIMROSE - New
 $418,925Active5 beds 3 baths3,196 sq. ft.
4099 Tamarack Lane #Lot 180, Battlefield, MO 65619
MLS# 60334715Listed by: MURNEY ASSOCIATES - PRIMROSE - New
 $270,000Active3 beds 2 baths1,687 sq. ft.
5047 S Greenfield Road, Battlefield, MO 65619
MLS# 60334545Listed by: KELLER WILLIAMS LOCAL - New
 $445,000Active4 beds 3 baths2,044 sq. ft.
5713 S Cloverdale Lane, Battlefield, MO 65619
MLS# 60334548Listed by: OLD WORLD REALTY, LLC


Protect your home and budget from life's surprises with an Assurant Home Warranty, backed by a partner that supports you through every step of homeownership. Explore Plans.
© 2026 Better Homes and Gardens Real Estate LLC. An Anywhere Real Estate company. All rights reserved. Better Homes and Gardens® Real Estate is a registered trademark owned by Meredith Operations Corporation, licensed to Better Homes and Gardens Real Estate LLC and used with permission. Better Homes and Gardens Real Estate LLC fully supports the principles of the Fair Housing Act and the Equal Opportunity Act. Listing information is deemed reliable but is not guaranteed accurate.
Each office is independently owned and operated.
Any services or products provided by third parties are not provided by, affiliated with or related to Better Homes and Gardens Real Estate LLC, or its affiliated companies.