
306 Pacific Drive, Belton, MO 64012
Local realty services provided by:Better Homes and Gardens Real Estate Kansas City Homes
306 Pacific Drive,Belton, MO 64012
- 3 Beds
- 1 Baths
- - sq. ft.
- Single family
- Sold
Listed by: steve collins
Office: keller williams southland
MLS#:2631371
Source:MOKS_HL
Sorry, we are unable to map this address
Price summary
- Price:
About this home
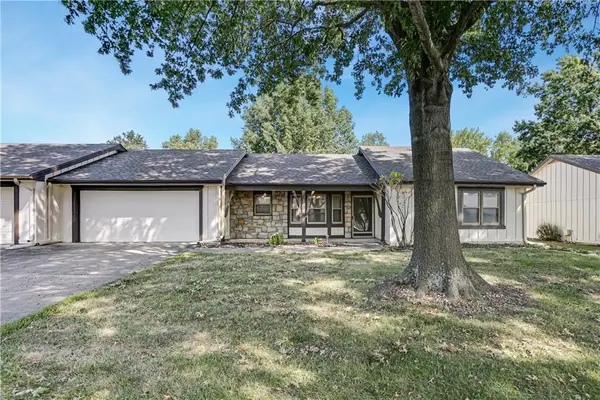
Phenomenal opportunity in the heart of Belton, MO! Tucked away in the established and highly accessible Lacy Estates neighborhood, this well-maintained 3-bedroom, 1-bathroom home radiates true pride of ownership.
A charming starter home for a first-time buyer looking to build equity or perfect as a turn-key addition to a rental portfolio, this property offers incredible value in today’s market. The heart of the home features a practical layout with ample prep space—and the refrigerator stays with the property! Impeccably clean and cared for over the years, meaning you can skip the weekend renovation projects and move right in.
Enjoy a great fully-fenced yard and a dedicated shed for your lawn equipment. Bonus for buyers: Quotes for a new roof, HVAC, and water heater are already in hand and can be completed prior to closing!
Don't miss out on your opportunity on this one—schedule your showing today!
Contact an agent
Home facts
- Year built:1956
- Subdivision & Development:Lacy Estates
- Listing ID #:2631371
- Added:61 day(s) ago
- Updated:September 15, 2026 at 07:48 AM
Rooms and interior
- Bedrooms:3
- Total bathrooms:1
- Full bathrooms:1
- Rooms Total:3
- Kitchen Description:Dishwasher, Refrigerator
- Basement:Yes
- Basement Description:Crawl Space
Heating and cooling
- Cooling:Electric
- Heating:Forced Air Gas
Structure and exterior
- Roof:Composition
- Year built:1956
- Lot Features:City Lot
- Architectural Style:Ranch
- Construction Materials:Vinyl Siding
Utilities
- Water:City/Public
- Sewer:Public Sewer
Finances and disclosures
- Price:
Features and amenities
- Appliances:Dishwasher, Free-Standing Electric Oven, Refrigerator
Parking
- Parking description:Attached
- Garage:Yes
- Garage spaces:1
 HeartlandMLS©2026. Information Deemed Reliable But Not Guaranteed. This information is being provided by the HeartlandMLS. The listings presented here may or may not be listed by the Broker/Agent operating this website. This information is intended for the personal use of consumers and may not be used for any purpose other than to identify prospective properties consumers may be interested in purchasing. Data <Last Updated September 15, 2026
New listings near 306 Pacific Drive
- New
 $240,000Active2 beds 2 baths1,389 sq. ft.
8214 E 189th Terrace, Belton, MO 64012
MLS# 2641002Listed by: COMPASS REALTY GROUP - New
 $535,000Active5 beds 4 baths3,450 sq. ft.
16109 Bluegrass Court, Belton, MO 64012
MLS# 2641916Listed by: REALTY EXECUTIVES - New
 $229,500Active3 beds 1 baths1,008 sq. ft.
204 N Park Drive, Belton, MO 64012
MLS# 2638969Listed by: KW DIAMOND PARTNERS - New
 $799,900Active2 beds 3 baths2,140 sq. ft.
19817 S Cleveland Avenue, Belton, MO 64012
MLS# 2637400Listed by: KELLER WILLIAMS SOUTHLAND - New
 $239,000Active3 beds 1 baths1,000 sq. ft.
17226 Chula Vista Drive, Belton, MO 64012
MLS# 2638615Listed by: KELLER WILLIAMS PLATINUM PRTNR - New
 $350,000Active4 beds 3 baths1,308 sq. ft.
15903 Slater Avenue, Belton, MO 64012
MLS# 2640491Listed by: PLATINUM REALTY LLC - New
 $885,000Active-- beds -- baths
508 Tumbleweed Place, Belton, MO 64012
MLS# 2641023Listed by: KELLER WILLIAMS KC NORTH  $300,000Pending3 beds 2 baths1,668 sq. ft.
508 Mark Lane, Belton, MO 64012
MLS# 2641251Listed by: REALTY EXECUTIVES- New
 $531,000Active4 beds 3 baths2,816 sq. ft.
16110 Kentucky View Drive, Belton, MO 64012
MLS# 2640998Listed by: DAYTON DYNASTY REALTY LLC - Open Tue, 9am to 7pmNew
 $310,000Active3 beds 3 baths1,799 sq. ft.
801 Courtland Court, Belton, MO 64012
MLS# 2641106Listed by: OPENDOOR BROKERAGE LLC


Protect your home and budget from life's surprises with an Assurant Home Warranty, backed by a partner that supports you through every step of homeownership. Explore Plans.
© 2026 Better Homes and Gardens Real Estate LLC. An Anywhere Real Estate company. All rights reserved. Better Homes and Gardens® Real Estate is a registered trademark owned by Meredith Operations Corporation, licensed to Better Homes and Gardens Real Estate LLC and used with permission. Better Homes and Gardens Real Estate LLC fully supports the principles of the Fair Housing Act and the Equal Opportunity Act. Listing information is deemed reliable but is not guaranteed accurate.
Each office is independently owned and operated.
Any services or products provided by third parties are not provided by, affiliated with or related to Better Homes and Gardens Real Estate LLC, or its affiliated companies.