
16110 Kentucky View Drive, Belton, MO 64012
Local realty services provided by:Better Homes and Gardens Real Estate Kansas City Homes
16110 Kentucky View Drive,Belton, MO 64012
$531,000
- 4 Beds
- 3 Baths
- 2,816 sq. ft.
- Single family
- Pending
Listed by: robin dayton, bre dayton
Office: dayton dynasty realty llc.
MLS#:2640998
Source:MOKS_HL
Price summary
- Price:$531,000
- Price per sq. ft.:$188.57
- Monthly HOA dues:$45.83
About this home
Your Home search is over! This exquisite 4 bedroom, 2 1/2 bathroom home with anOpen concept is perfect for you. Follow me as i give you a private tour. As you enter the home to the immediate left is the formal Dinning area that has an open view to the Living space, breakfast and kitchen Area! The Kitchen has a beautiful ISLAND that sits 5 people comfortably, state of the art appliances, & A dedicated area for a COFFEE/TEA STATION, the kitchen also features a walk in pantry. As we enter the upstairs you will find 4 spacious bedrooms, But the star of the upper level is the PRIMARY SUITE & SITTING ROOM, this space offers you the convenience of having a in-home office / Yoga space and/or exercise room the choice is yours. The primary Bathroom has a oversized Spa like shower with beautiful custom tile designs throughout and a spacious double vanity. Lastly the Oversized walk in closet literally seals the deal.The basement is an unfinished daylight Space, just waiting for your finishing touches. So why not End your home search here by Contacting Bre or Robin for a private showing! THIS HOME WILL SURELY PUT A SMILE ON YOUR FACE!...
Contact an agent
Home facts
- Year built:2017
- Subdivision & Development:Kentucky View
- Listing ID #:2640998
- Added:50 day(s) ago
- Updated:October 30, 2026 at 10:33 AM
Rooms and interior
- Bedrooms:4
- Total bathrooms:3
- Full bathrooms:2
- Half bathrooms:1
- Rooms Total:9
- Kitchen Description:Cooktop, Dishwasher, Microwave
- Basement:Yes
- Basement Description:Daylight, Full, Unfinished
- Living area:2,816 sq. ft.
Heating and cooling
- Cooling:Electric
Structure and exterior
- Roof:Composition
- Year built:2017
- Building area:2,816 sq. ft.
- Lot area:0.48 Acres
- Lot Features:City Limits, Level
- Architectural Style:2 Stories
- Construction Materials:Stucco
Utilities
- Water:City/Public
- Sewer:Public Sewer
Finances and disclosures
- Price:$531,000
- Price per sq. ft.:$188.57
Features and amenities
- Appliances:Dishwasher, Gas Range, Microwave, Stainless Steel Appliance(s)
- Amenities:Ceiling Fan(s), Pantry, Pool, Walk-In Closet(s)
- Pool features:Swimming Pool
Parking
- Parking description:Attached, Off Street
- Garage:Yes
- Garage spaces:3
 HeartlandMLS©2026. Information Deemed Reliable But Not Guaranteed. This information is being provided by the HeartlandMLS. The listings presented here may or may not be listed by the Broker/Agent operating this website. This information is intended for the personal use of consumers and may not be used for any purpose other than to identify prospective properties consumers may be interested in purchasing. Data <Last Updated October 30, 2026
New listings near 16110 Kentucky View Drive
- Coming Soon
 $210,000Coming Soon3 beds 1 baths1,080 sq. ft.
130 Sunrise Drive, Belton, MO 64012
MLS# 2649064Listed by: PLATINUM REALTY LLC - Coming Soon
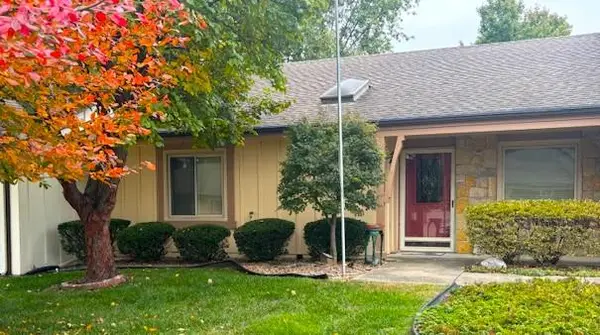 $345,000Coming Soon2 beds 2 baths2,121 sq. ft.
18800 S Lakeside Drive, Belton, MO 64012
MLS# 2646694Listed by: REAL BROKER, LLC - Coming SoonOpen Sun, 12 to 3pm
 $725,000Coming Soon4 beds 4 baths3,310 sq. ft.
8009 E 155th Street, Belton, MO 64012
MLS# 2648810Listed by: REECENICHOLS - LEES SUMMIT - Coming Soon
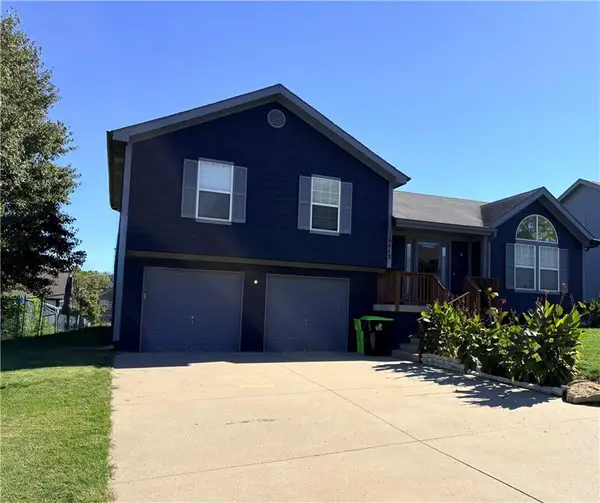 $310,000Coming Soon3 beds 3 baths1,790 sq. ft.
16413 Slater Avenue, Belton, MO 64012
MLS# 2648748Listed by: RE/MAX HERITAGE - Coming Soon
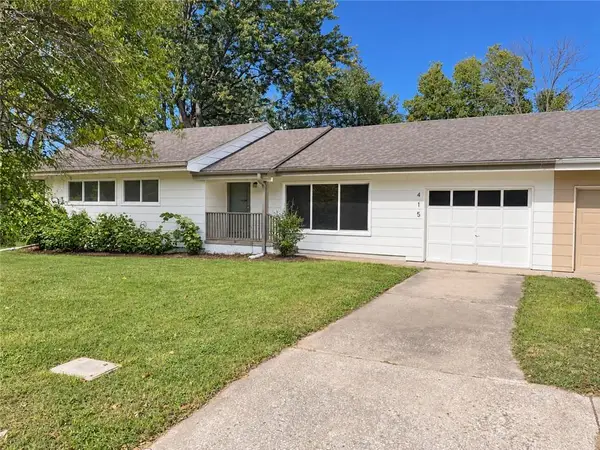 $185,000Coming Soon3 beds 1 baths1,779 sq. ft.
415 Whisper Lane, Belton, MO 64012
MLS# 2630068Listed by: KW DIAMOND PARTNERS - Coming Soon
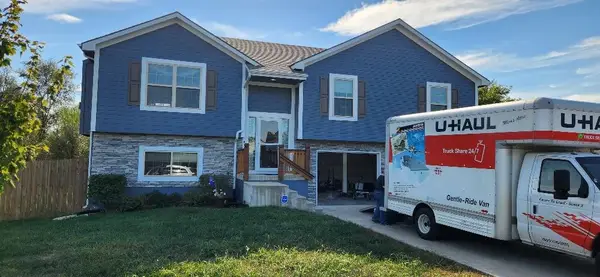 $350,000Coming Soon4 beds 3 baths1,926 sq. ft.
411 Catron Avenue, Belton, MO 64012
MLS# 2647923Listed by: REECENICHOLS - LEAWOOD - Coming Soon
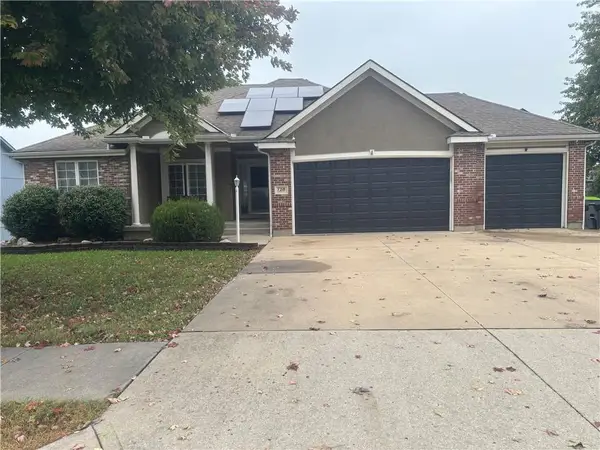 $375,000Coming Soon3 beds 3 baths3,092 sq. ft.
7218 Bryan Way, Belton, MO 64012
MLS# 2647500Listed by: RE/MAX ELITE, REALTORS - Coming Soon
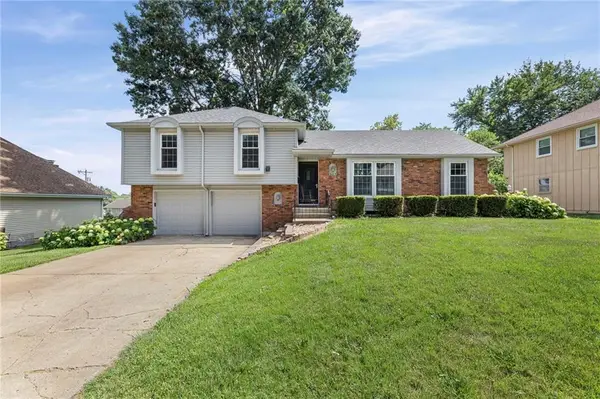 $330,000Coming Soon3 beds 3 baths1,821 sq. ft.
507 London Way, Belton, MO 64012
MLS# 2630126Listed by: KELLER WILLIAMS REALTY PARTNERS INC. - New
 $350,000Active4 beds 2 baths3,136 sq. ft.
8006 E 163 Terrace, Belton, MO 64012
MLS# 2649322Listed by: EXP REALTY LLC - New
 $324,900Active3 beds 3 baths2,076 sq. ft.
911 Mcintosh Circle, Belton, MO 64012
MLS# 2648914Listed by: EXP REALTY LLC


Protect your home and budget from life's surprises with an Assurant Home Warranty, backed by a partner that supports you through every step of homeownership. Explore Plans.
© 2026 Better Homes and Gardens Real Estate LLC. An Anywhere Real Estate company. All rights reserved. Better Homes and Gardens® Real Estate is a registered trademark owned by Meredith Operations Corporation, licensed to Better Homes and Gardens Real Estate LLC and used with permission. Better Homes and Gardens Real Estate LLC fully supports the principles of the Fair Housing Act and the Equal Opportunity Act. Listing information is deemed reliable but is not guaranteed accurate.
Each office is independently owned and operated.
Any services or products provided by third parties are not provided by, affiliated with or related to Better Homes and Gardens Real Estate LLC, or its affiliated companies.