
311 W Apple Valley Parkway, Belton, MO 64012
Local realty services provided by:Better Homes and Gardens Real Estate Kansas City Homes
311 W Apple Valley Parkway,Belton, MO 64012
$305,000
- 3 Beds
- 3 Baths
- 1,430 sq. ft.
- Single family
- Active
Listed by: terri clark, mckenzie clark thomas
Office: kw kansas city metro
MLS#:2647340
Source:MOKS_HL
Price summary
- Price:$305,000
- Price per sq. ft.:$213.29
About this home
Vinyl siding establishes the exterior profile of this home, which features a covered front porch and a two-car garage.
Inside, hardwood floors are located in the kitchen, dining room, and living room, while luxury vinyl plank runs throughout other areas. The home contains three bedrooms and two and one-half baths, with ceramic tile situated in the bathrooms and laundry room.
A spacious family room offers dedicated space for daily activities and gatherings.
Located in Belton, this property provides close proximity to a city park and shopping.
Contact an agent
Home facts
- Year built:1998
- Subdivision & Development:Apple Valley
- Listing ID #:2647340
- Added:1 day(s) ago
- Updated:October 16, 2026 at 11:08 AM
Rooms and interior
- Bedrooms:3
- Total bathrooms:3
- Full bathrooms:2
- Half bathrooms:1
- Rooms Total:10
- Basement:Yes
- Basement Description:Concrete, Garage Entrance, Unfinished
- Living area:1,430 sq. ft.
Heating and cooling
- Cooling:Electric
- Heating:Central Gas
Structure and exterior
- Roof:Composition
- Year built:1998
- Building area:1,430 sq. ft.
- Lot area:0.18 Acres
- Architectural Style:Side/Side Split
- Construction Materials:Frame, Vinyl Siding
- Foundation Description:Concrete
Utilities
- Water:City/Public
- Sewer:Public Sewer
Finances and disclosures
- Price:$305,000
- Price per sq. ft.:$213.29
Features and amenities
- Amenities:Ceiling Fan(s), Pantry
Parking
- Parking description:Attached
- Garage:Yes
- Garage spaces:2
 HeartlandMLS©2026. Information Deemed Reliable But Not Guaranteed. This information is being provided by the HeartlandMLS. The listings presented here may or may not be listed by the Broker/Agent operating this website. This information is intended for the personal use of consumers and may not be used for any purpose other than to identify prospective properties consumers may be interested in purchasing. Data <Last Updated October 16, 2026
New listings near 311 W Apple Valley Parkway
- Coming Soon
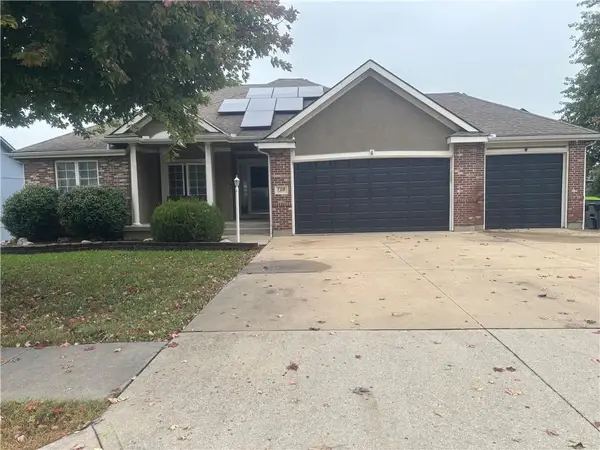 $370,000Coming Soon3 beds 3 baths3,092 sq. ft.
7218 Bryan Way, Belton, MO 64012
MLS# 2647500Listed by: RE/MAX ELITE, REALTORS - Coming Soon
 $305,000Coming Soon3 beds 3 baths1,850 sq. ft.
109 W 182nd Street, Belton, MO 64012
MLS# 2645894Listed by: PLATINUM REALTY LLC - Coming Soon
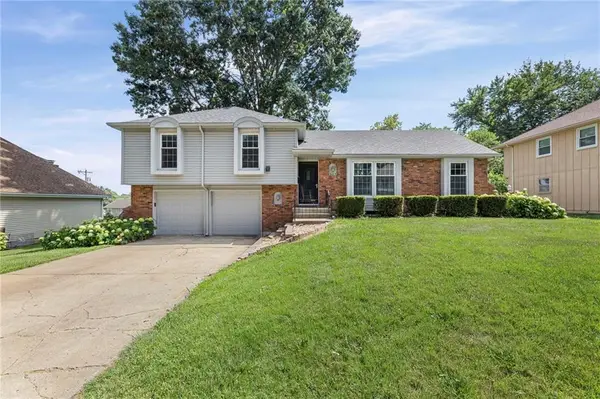 $330,000Coming Soon3 beds 3 baths1,821 sq. ft.
507 London Way, Belton, MO 64012
MLS# 2630126Listed by: KELLER WILLIAMS REALTY PARTNERS INC. - New
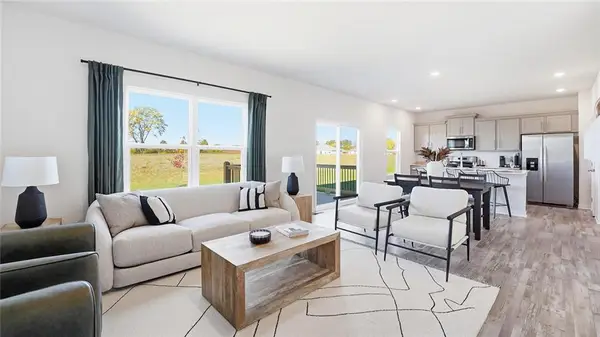 $408,990Active4 beds 3 baths2,053 sq. ft.
617 Solstice Circle, Belton, MO 64012
MLS# 2647135Listed by: DRH REALTY OF KANSAS CITY, LLC - New
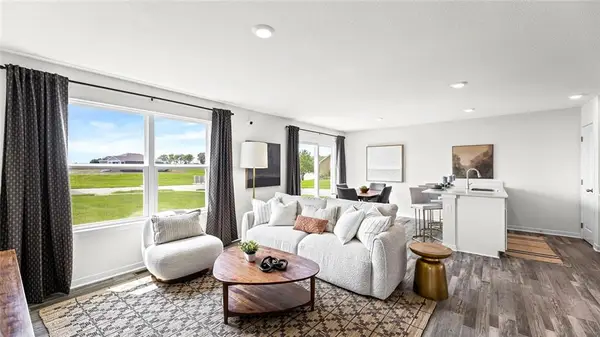 $425,990Active4 beds 3 baths2,042 sq. ft.
618 Solstice Circle, Belton, MO 64012
MLS# 2647136Listed by: DRH REALTY OF KANSAS CITY, LLC - New
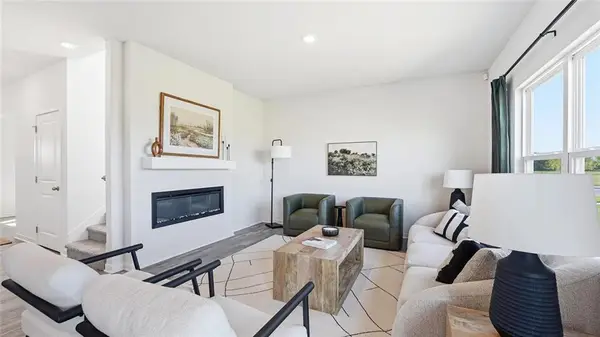 $406,990Active4 beds 3 baths2,053 sq. ft.
622 Solstice Circle, Belton, MO 64012
MLS# 2647146Listed by: DRH REALTY OF KANSAS CITY, LLC - New
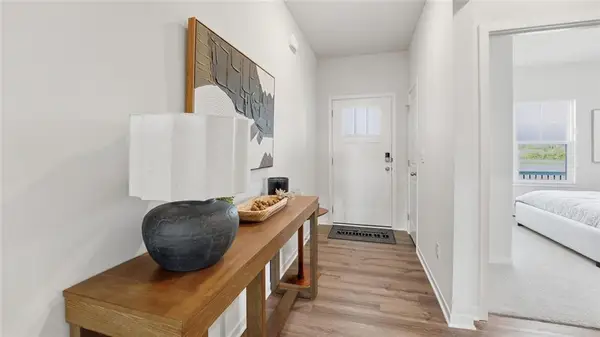 $475,990Active5 beds 3 baths2,450 sq. ft.
626 Solstice Circle, Belton, MO 64012
MLS# 2647151Listed by: DRH REALTY OF KANSAS CITY, LLC - New
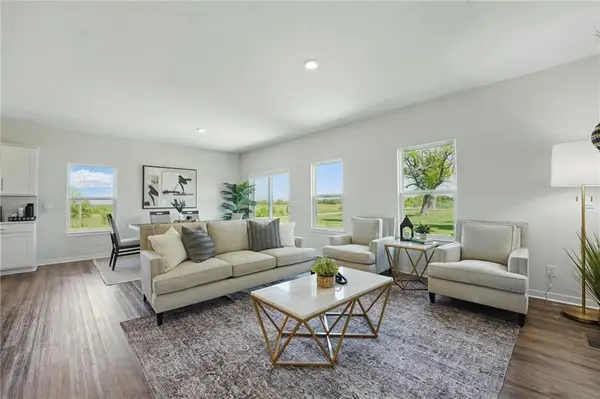 $450,990Active4 beds 3 baths2,505 sq. ft.
702 Fallen Leaf Drive, Belton, MO 64012
MLS# 2647154Listed by: DRH REALTY OF KANSAS CITY, LLC - New
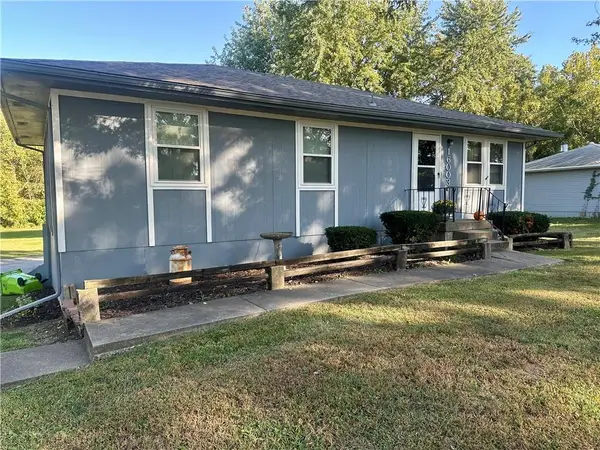 $314,999Active3 beds 2 baths1,500 sq. ft.
16003 Allen Street, Belton, MO 64012
MLS# 2646585Listed by: KELLER WILLIAMS SOUTHLAND


Protect your home and budget from life's surprises with an Assurant Home Warranty, backed by a partner that supports you through every step of homeownership. Explore Plans.
© 2026 Better Homes and Gardens Real Estate LLC. An Anywhere Real Estate company. All rights reserved. Better Homes and Gardens® Real Estate is a registered trademark owned by Meredith Operations Corporation, licensed to Better Homes and Gardens Real Estate LLC and used with permission. Better Homes and Gardens Real Estate LLC fully supports the principles of the Fair Housing Act and the Equal Opportunity Act. Listing information is deemed reliable but is not guaranteed accurate.
Each office is independently owned and operated.
Any services or products provided by third parties are not provided by, affiliated with or related to Better Homes and Gardens Real Estate LLC, or its affiliated companies.