
618 Solstice Circle, Belton, MO 64012
Local realty services provided by:Better Homes and Gardens Real Estate Kansas City Homes
618 Solstice Circle,Belton, MO 64012
$425,990
- 4 Beds
- 3 Baths
- 2,042 sq. ft.
- Single family
- Active
Listed by: drh team, anthony lee
Office: drh realty of kansas city, llc.
MLS#:2647136
Source:MOKS_HL
Price summary
- Price:$425,990
- Price per sq. ft.:$208.61
About this home
This beautifully designed home is our Aldridge Plan. We combine superior craftsmanship with the latest in-home design, creating a space that’s as functional as it is beautiful.
As you step inside, you’ll be greeted by 9' ceilings, as well as, an abundance of natural light. The heart of this home is undoubtedly the Chefs Kitchen, featuring a Chef-inspired Gas Range, gorgeous painted maple cabinets, beautiful white quartz countertops, and top-of-the-line Whirlpool® stainless steel appliances. Which will all be perfect for both everyday meals, as well as entertaining guests.
The Primary suite is a generous space, leading to our Primary Ensuite bathrooms. All of which are designed to be your own personal sanctuary, with features like quartz-topped vanities, Moen® Chrome Faucets, and a walk-in shower, helping to create a serene retreat from the hustle and bustle of daily life.
This home is also equipped with cutting-edge Smart Home technology. Control your environment effortlessly with a Honeywell® Pro Z-Wave® Thermostat, Amazon Echo, and a connected home panel, all designed to make your life easier and more comfortable.
LED lighting throughout the home and energy-efficient windows ensure that this home is as practical as it is beautiful. From luxury vinyl flooring to a garage complete with openers, every detail in this home has been thoughtfully considered.
This Beautiful Ranch style home also features a finished basement, as well as, an extra unfinished space to add even more options for storage. Don’t miss the opportunity to own this exceptional property in Autumn Ridge!...
Contact an agent
Home facts
- Year built:2026
- Subdivision & Development:Autumn Ridge
- Listing ID #:2647136
- Added:1 day(s) ago
- Updated:October 15, 2026 at 06:50 PM
Rooms and interior
- Bedrooms:4
- Total bathrooms:3
- Full bathrooms:3
- Rooms Total:8
- Kitchen Description:Dishwasher, Disposal, Microwave
- Basement:Yes
- Basement Description:Finished, Stubbed for Bath
- Living area:2,042 sq. ft.
Heating and cooling
- Cooling:Electric
- Heating:Natural Gas
Structure and exterior
- Roof:Composition
- Year built:2026
- Building area:2,042 sq. ft.
- Lot area:0.2 Acres
- Architectural Style:Ranch, Reverse 1.5 Story
- Construction Materials:Stone Trim, Vinyl Siding
Schools
- High school:Belton
- Elementary school:Kentucky Trail
Utilities
- Water:City/Public
- Sewer:Public Sewer
Finances and disclosures
- Price:$425,990
- Price per sq. ft.:$208.61
Features and amenities
- Appliances:Dishwasher, Disposal, Gas Range, Microwave, Stainless Steel Appliance(s)
- Amenities:Painted Cabinets, Pantry, Play Area, Smart Thermostat, Trail(s), Walk-In Closet(s)
- Smart home:Yes
Parking
- Parking description:Attached
- Garage:Yes
- Garage spaces:2
 HeartlandMLS©2026. Information Deemed Reliable But Not Guaranteed. This information is being provided by the HeartlandMLS. The listings presented here may or may not be listed by the Broker/Agent operating this website. This information is intended for the personal use of consumers and may not be used for any purpose other than to identify prospective properties consumers may be interested in purchasing. Data <Last Updated October 15, 2026
New listings near 618 Solstice Circle
- Coming Soon
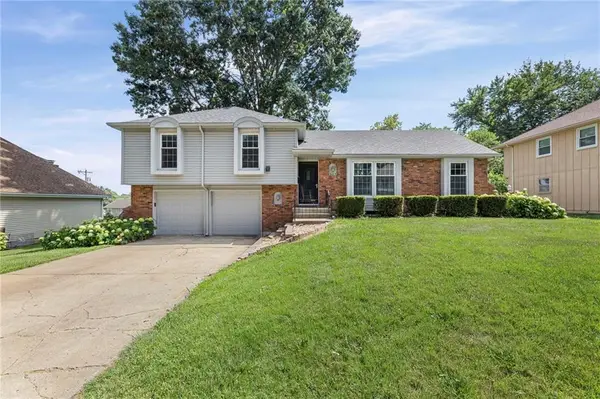
 $305,000Coming Soon3 beds 3 baths1,850 sq. ft.
109 W 182nd Street, Belton, MO 64012
MLS# 2645894Listed by: PLATINUM REALTY LLC - Coming Soon
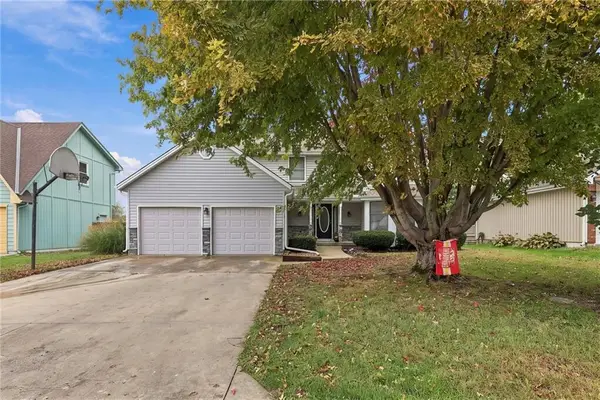
 $330,000Coming Soon3 beds 3 baths1,821 sq. ft.
507 London Way, Belton, MO 64012
MLS# 2630126Listed by: KELLER WILLIAMS REALTY PARTNERS INC. - Coming Soon
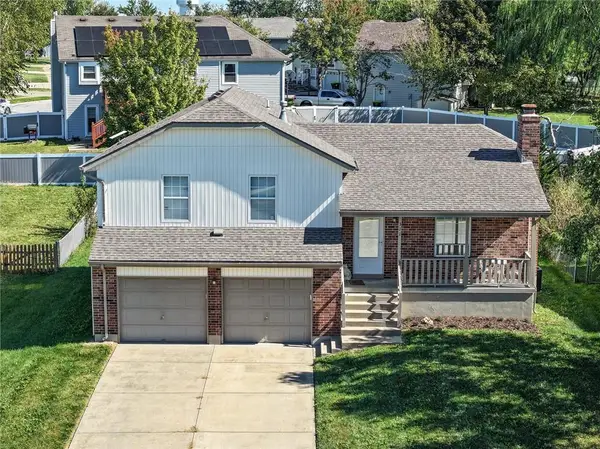
 $350,000Coming Soon3 beds 3 baths2,087 sq. ft.
16207 Spring Valley Road, Belton, MO 64012
MLS# 2644680Listed by: KELLER WILLIAMS SOUTHLAND - New
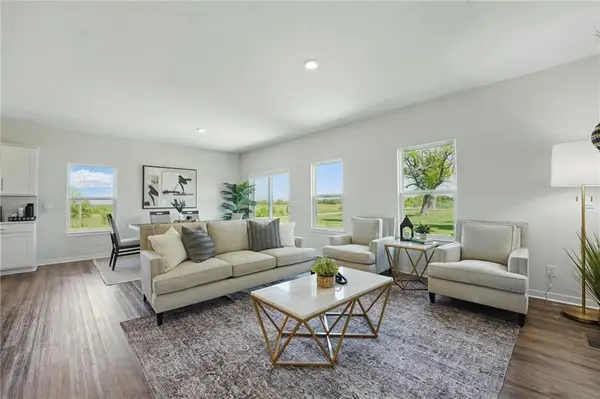
 $305,000Active3 beds 3 baths1,430 sq. ft.
311 W Apple Valley Parkway, Belton, MO 64012
MLS# 2647340Listed by: KW KANSAS CITY METRO - New
 $450,990Active4 beds 3 baths2,505 sq. ft.
702 Fallen Leaf Drive, Belton, MO 64012
MLS# 2647154Listed by: DRH REALTY OF KANSAS CITY, LLC - New
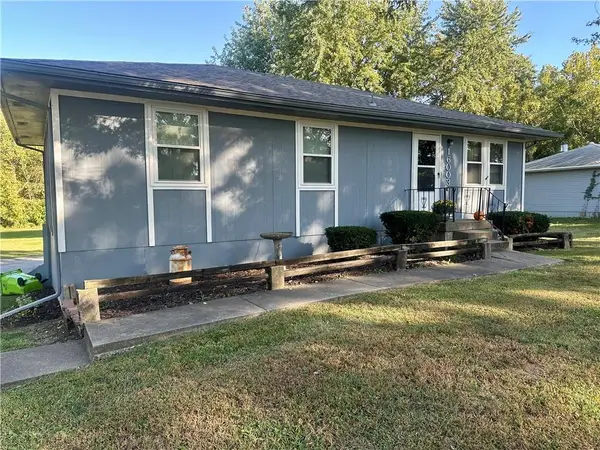 $314,999Active3 beds 2 baths1,500 sq. ft.
16003 Allen Street, Belton, MO 64012
MLS# 2646585Listed by: KELLER WILLIAMS SOUTHLAND - New
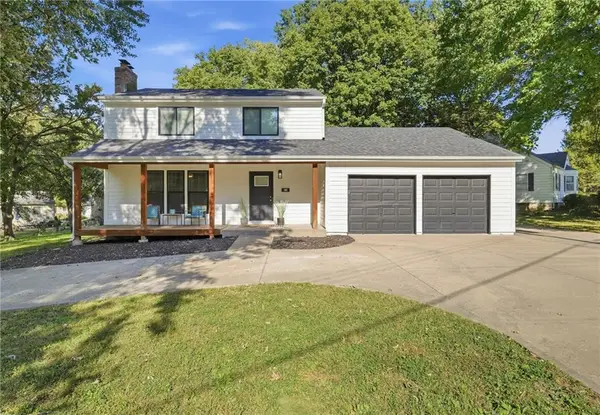 $359,900Active3 beds 4 baths2,127 sq. ft.
212 W Walnut Street, Belton, MO 64012
MLS# 2646324Listed by: KELLER WILLIAMS SOUTHLAND - New
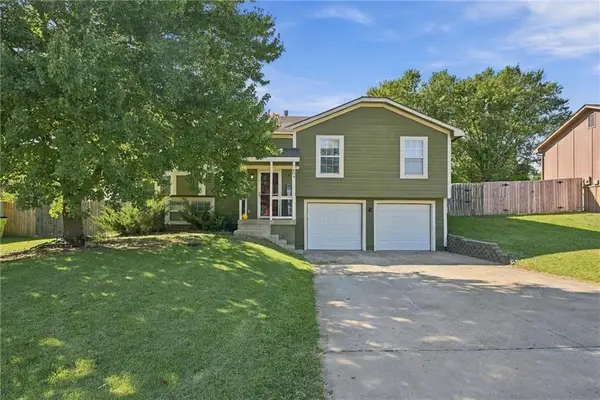 $300,000Active4 beds 3 baths1,546 sq. ft.
804 S Cedar Street, Belton, MO 64012
MLS# 2646353Listed by: KELLER WILLIAMS SOUTHLAND 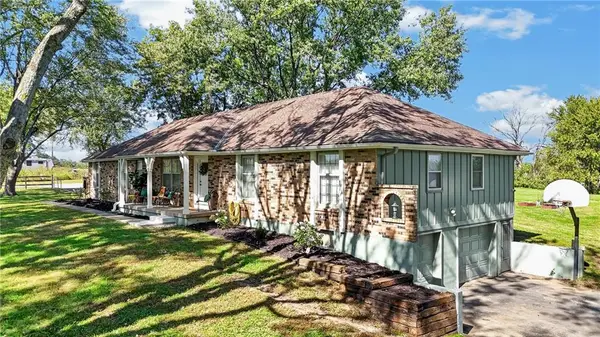 $489,900Pending3 beds 2 baths1,680 sq. ft.
7404 E 197th Street, Belton, MO 64012
MLS# 2646303Listed by: KELLER WILLIAMS REALTY PARTNERS INC.- New
 $294,500Active3 beds 3 baths1,531 sq. ft.
16010 Eastern Avenue, Belton, MO 64012
MLS# 2646048Listed by: KELLER WILLIAMS SOUTHLAND


Protect your home and budget from life's surprises with an Assurant Home Warranty, backed by a partner that supports you through every step of homeownership. Explore Plans.
© 2026 Better Homes and Gardens Real Estate LLC. An Anywhere Real Estate company. All rights reserved. Better Homes and Gardens® Real Estate is a registered trademark owned by Meredith Operations Corporation, licensed to Better Homes and Gardens Real Estate LLC and used with permission. Better Homes and Gardens Real Estate LLC fully supports the principles of the Fair Housing Act and the Equal Opportunity Act. Listing information is deemed reliable but is not guaranteed accurate.
Each office is independently owned and operated.
Any services or products provided by third parties are not provided by, affiliated with or related to Better Homes and Gardens Real Estate LLC, or its affiliated companies.