
503 Mill Court, Belton, MO 64012
Local realty services provided by:Better Homes and Gardens Real Estate Kansas City Homes
503 Mill Court,Belton, MO 64012
$269,900
- 3 Beds
- 2 Baths
- 1,247 sq. ft.
- Single family
- Active
Listed by: darin jones
Office: keller williams southland
MLS#:2634500
Source:MOKS_HL
Price summary
- Price:$269,900
- Price per sq. ft.:$216.44
About this home
This cute home offers extras like an additional driveway for your RV or extra cars, a convenient shed, a sunroom with windows everywhere, and great living areas all on one level. The unfinished basement can be whatever your imagination desires. Appliances included (even a 3 year washer and dryer). Seller has thoughtfully provided a one year home warranty for your peace of mind. New Roof August 2026! Close to Belton High School, Mill Creek Upper Elementary Grace Early Childhood Center and the Yeokum Center of Innovation. Just down the road is Cleveland Lake and the future 69 acre Dryden Arboretum.
Contact an agent
Home facts
- Year built:1990
- Subdivision & Development:Mill Creek Estates
- Listing ID #:2634500
- Added:1 day(s) ago
- Updated:August 06, 2026 at 06:57 PM
Rooms and interior
- Bedrooms:3
- Total bathrooms:2
- Full bathrooms:2
- Rooms Total:10
- Kitchen Description:Dishwasher, Disposal, Microwave, Refrigerator
- Basement:Yes
- Basement Description:Inside Entrance, Unfinished
- Living area:1,247 sq. ft.
Heating and cooling
- Cooling:Electric
- Heating:Natural Gas
Structure and exterior
- Roof:Composition
- Year built:1990
- Building area:1,247 sq. ft.
- Lot area:0.28 Acres
- Lot Features:City Lot, Corner Lot
- Architectural Style:Raised Ranch
- Construction Materials:Frame, Vinyl Siding
Utilities
- Water:City/Public
- Sewer:Public Sewer
Finances and disclosures
- Price:$269,900
- Price per sq. ft.:$216.44
Features and amenities
- Appliances:Dishwasher, Disposal, Microwave, Refrigerator, Washer
- Amenities:Ceiling Fan(s)
Parking
- Parking description:Attached
- Garage:Yes
- Garage spaces:2
 HeartlandMLS©2026. Information Deemed Reliable But Not Guaranteed. This information is being provided by the HeartlandMLS. The listings presented here may or may not be listed by the Broker/Agent operating this website. This information is intended for the personal use of consumers and may not be used for any purpose other than to identify prospective properties consumers may be interested in purchasing. Data <Last Updated August 6, 2026
New listings near 503 Mill Court
- Open Sun, 12 to 2pmNew
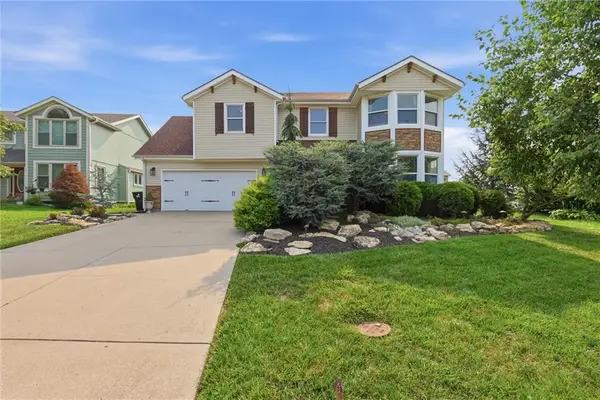 $405,000Active4 beds 4 baths2,504 sq. ft.
16201 Kevin Lane, Belton, MO 64012
MLS# 2633128Listed by: KELLER WILLIAMS SOUTHLAND - New
 $289,900Active3 beds 3 baths1,349 sq. ft.
16009 Ann Avenue, Belton, MO 64012
MLS# 2634566Listed by: REECENICHOLS - LEES SUMMIT - Open Sat, 1 to 3pmNew
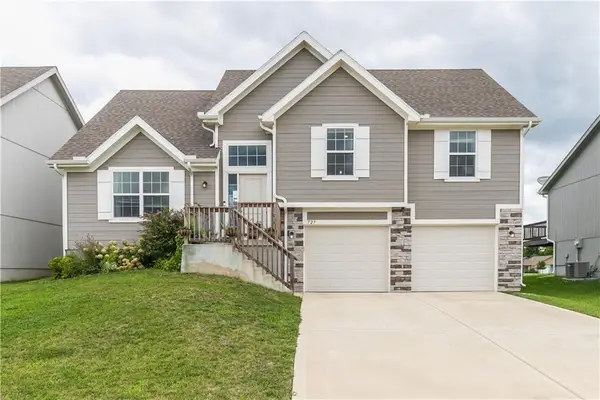 $369,500Active4 beds 3 baths1,820 sq. ft.
727 Connor Street, Belton, MO 64012
MLS# 2634824Listed by: REECENICHOLS- LEAWOOD TOWN CENTER - Open Sat, 2 to 4pmNew
 $245,000Active3 beds 2 baths1,866 sq. ft.
17121 Monte Verde Drive, Belton, MO 64012
MLS# 2635095Listed by: KANSAS CITY REAL ESTATE, INC. - New
 $189,900Active3 beds 2 baths1,008 sq. ft.
116 Georgia Lane, Mansfield, MO 65704
MLS# 60330781Listed by: KELLER WILLIAMS LOCAL - New
 $569,750Active4 beds 3 baths2,192 sq. ft.
405 E 166th Court, Belton, MO 64012
MLS# 2635431Listed by: PLATINUM REALTY LLC - New
 $179,900Active3 beds 2 baths1,008 sq. ft.
110 Georgia Lane, Mansfield, MO 65704
MLS# 60330735Listed by: KELLER WILLIAMS LOCAL - New
 $170,000Active3 beds 1 baths1,192 sq. ft.
17418 Montgall Drive, Belton, MO 64012
MLS# 2635146Listed by: KELLER WILLIAMS SOUTHLAND - New
 $499,500Active5 beds 4 baths3,871 sq. ft.
16904 Kentucky Road, Belton, MO 64012
MLS# 2634407Listed by: REECENICHOLS - LEES SUMMIT


Protect your home and budget from life's surprises with an Assurant Home Warranty, backed by a partner that supports you through every step of homeownership. Explore Plans.
© 2026 Better Homes and Gardens Real Estate LLC. An Anywhere Real Estate company. All rights reserved. Better Homes and Gardens® Real Estate is a registered trademark owned by Meredith Operations Corporation, licensed to Better Homes and Gardens Real Estate LLC and used with permission. Better Homes and Gardens Real Estate LLC fully supports the principles of the Fair Housing Act and the Equal Opportunity Act. Listing information is deemed reliable but is not guaranteed accurate.
Each office is independently owned and operated.
Any services or products provided by third parties are not provided by, affiliated with or related to Better Homes and Gardens Real Estate LLC, or its affiliated companies.