
727 Connor Street, Belton, MO 64012
Local realty services provided by:Better Homes and Gardens Real Estate Kansas City Homes
727 Connor Street,Belton, MO 64012
$369,500
- 4 Beds
- 3 Baths
- 1,820 sq. ft.
- Single family
- Active
Upcoming open houses
- Sat, Aug 0801:00 pm - 03:00 pm
- Sun, Aug 0901:00 pm - 03:00 pm
Listed by: jen cline
Office: reecenichols- leawood town center
MLS#:2634824
Source:MOKS_HL
Price summary
- Price:$369,500
- Price per sq. ft.:$203.02
- Monthly HOA dues:$32.92
About this home
Looking for NEW? Why wait for a new construction when you can have a nearly new hone with upgrades already completed? This beautifully maintained, single-owner 4-bedroom, 3-bath home, built in 2023, offers modern style, quality craftsmanship, and thoughtful improvements throughout.
Designed for comfortable living and effortless entertaining, the spacious floor plan is complemented by an expanded deck that provides the perfect outdoor retreat for hosting family and friends or simply unwinding after a long day. The owners have taken exceptional pride in maintaining the property, enhancing the curb appeal with attractive landscaping and perennial flowers that return each year, creating beauty season after season.
Inside you'll find bright, open living spaces contemporary finishes, and a layout that blends functionality with comfort. Every detail reflects meticulous care, making this home truly move-in ready.
With the feel of a brand-new home and the added value of completed upgrades, this is an opportunity you won't want to miss. Schedule your private showing today!...
Contact an agent
Home facts
- Year built:2023
- Subdivision & Development:Traditions
- Listing ID #:2634824
- Added:1 day(s) ago
- Updated:August 07, 2026 at 04:56 PM
Rooms and interior
- Bedrooms:4
- Total bathrooms:3
- Full bathrooms:3
- Kitchen Description:Dishwasher, Disposal, Microwave, Refrigerator
- Basement:Yes
- Basement Description:Daylight, Egress Window(s), Finished
- Living area:1,820 sq. ft.
Heating and cooling
- Cooling:Electric
- Heating:Natural Gas
Structure and exterior
- Roof:Composition
- Year built:2023
- Building area:1,820 sq. ft.
- Lot area:0.14 Acres
- Lot Features:City Limits, City Lot
- Architectural Style:Front/Back Split
- Construction Materials:Stone Trim, Wood Siding
Schools
- High school:Raymore-Peculiar
- Middle school:Raymore-Peculiar South
- Elementary school:Stonegate
Utilities
- Water:City/Public
- Sewer:Public Sewer
Finances and disclosures
- Price:$369,500
- Price per sq. ft.:$203.02
Features and amenities
- Appliances:Dishwasher, Disposal, Microwave, Refrigerator, Stainless Steel Appliance(s)
- Amenities:Ceiling Fan(s), Pantry, Play Area, Pool, Trail(s), Walk-In Closet(s)
- Pool features:Swimming Pool
Parking
- Parking description:Attached
- Garage:Yes
- Garage spaces:2
 HeartlandMLS©2026. Information Deemed Reliable But Not Guaranteed. This information is being provided by the HeartlandMLS. The listings presented here may or may not be listed by the Broker/Agent operating this website. This information is intended for the personal use of consumers and may not be used for any purpose other than to identify prospective properties consumers may be interested in purchasing. Data <Last Updated August 7, 2026
New listings near 727 Connor Street
- Open Sun, 11am to 2pmNew
 $289,900Active4 beds 3 baths1,573 sq. ft.
3003 E 171st Street, Belton, MO 64012
MLS# 2630374Listed by: WEICHERT, REALTORS WELCH & CO. - Open Sun, 1 to 3pmNew
 $269,990Active3 beds 3 baths1,766 sq. ft.
611 Kenneth Lane, Belton, MO 64012
MLS# 2635114Listed by: PLATINUM REALTY LLC - Open Fri, 4 to 6pmNew
 $330,000Active4 beds 3 baths1,702 sq. ft.
16407 Harris Avenue, Belton, MO 64012
MLS# 2635650Listed by: RE/MAX ELITE, REALTORS - New
 $205,000Active3 beds 2 baths1,170 sq. ft.
120 Georgia Lane, Mansfield, MO 65704
MLS# 60330866Listed by: KELLER WILLIAMS LOCAL - New
 $337,500Active3 beds 4 baths2,570 sq. ft.
913 Applewood Lane, Belton, MO 64012
MLS# 2635651Listed by: PLATINUM REALTY LLC - Open Sun, 12 to 2pmNew
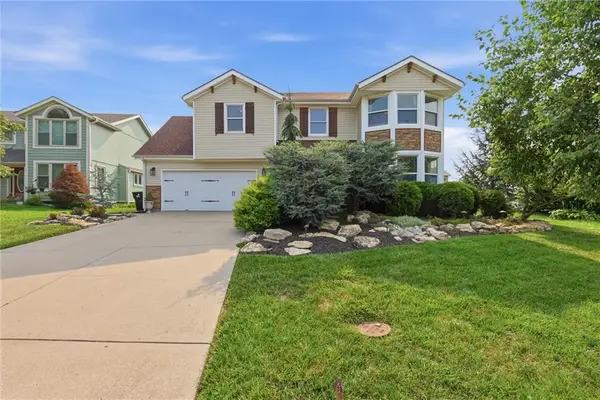 $405,000Active4 beds 4 baths2,504 sq. ft.
16201 Kevin Lane, Belton, MO 64012
MLS# 2633128Listed by: KELLER WILLIAMS SOUTHLAND - New
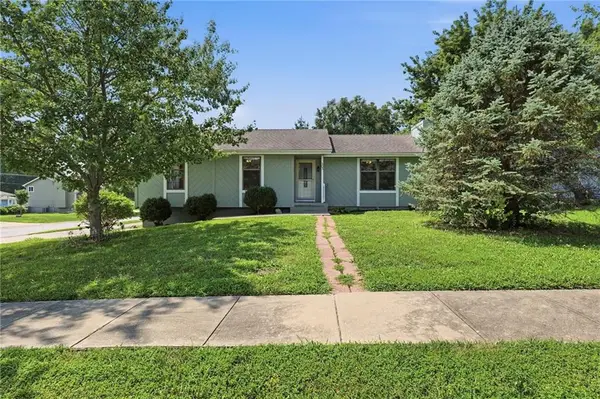 $269,900Active3 beds 2 baths1,247 sq. ft.
503 Mill Court, Belton, MO 64012
MLS# 2634500Listed by: KELLER WILLIAMS SOUTHLAND - New
 $289,900Active3 beds 3 baths1,349 sq. ft.
16009 Ann Avenue, Belton, MO 64012
MLS# 2634566Listed by: REECENICHOLS - LEES SUMMIT - Open Sat, 2 to 4pmNew
 $245,000Active3 beds 2 baths1,866 sq. ft.
17121 Monte Verde Drive, Belton, MO 64012
MLS# 2635095Listed by: KANSAS CITY REAL ESTATE, INC.


Protect your home and budget from life's surprises with an Assurant Home Warranty, backed by a partner that supports you through every step of homeownership. Explore Plans.
© 2026 Better Homes and Gardens Real Estate LLC. An Anywhere Real Estate company. All rights reserved. Better Homes and Gardens® Real Estate is a registered trademark owned by Meredith Operations Corporation, licensed to Better Homes and Gardens Real Estate LLC and used with permission. Better Homes and Gardens Real Estate LLC fully supports the principles of the Fair Housing Act and the Equal Opportunity Act. Listing information is deemed reliable but is not guaranteed accurate.
Each office is independently owned and operated.
Any services or products provided by third parties are not provided by, affiliated with or related to Better Homes and Gardens Real Estate LLC, or its affiliated companies.