
505 Baldwin Street, Belton, MO 64012
Local realty services provided by:Better Homes and Gardens Real Estate Kansas City Homes
505 Baldwin Street,Belton, MO 64012
$235,000
- 3 Beds
- 2 Baths
- 1,055 sq. ft.
- Single family
- Coming Soon
Listed by: steven a. smith, russell capps
Office: keller williams realty partners inc.
MLS#:2651032
Source:MOKS_HL
Price summary
- Price:$235,000
- Price per sq. ft.:$222.75
About this home
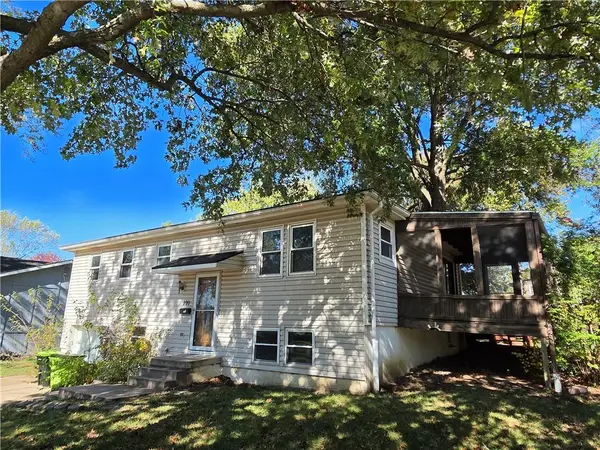
Luxurious in Lacy Estates, this beautifully remodeled ranch home blends modern finishes with comfortable, functional living! The stunning new kitchen features quartz countertops, stainless steel appliances (dishwasher, electric range, and microwave), and a pantry creating a fresh, inviting atmosphere. The open-concept floorplan connects the kitchen to the spacious living and dining area, providing the ideal setting for entertaining family and friends. The main living areas flow seemlessly to the back patio in the fully enclosed backyard with plenty of room for all of your outdoor activities! The primary suite features a private full en-suite bath, while both bathrooms showcase custom-tiled shower surrounds, new vanities, fixtures, lighting and beautiful hardwood flooring! Two additional bedrooms provide comfortable flexibility for family, guests, or a home office. Fresh interior and exterior paint, newly refinished hardwood floors, lights, fixtures, switches and outlets, new kitchen and main stacks are just a few of the updates that take this home to the next level!Thoughtfully remodeled from top to bottom, this home is move-in ready and offers the perfect combination of style, comfort, and everyday convenience. Get your showing today!...
Contact an agent
Home facts
- Year built:1956
- Subdivision & Development:Lacy Estates
- Listing ID #:2651032
- Updated:November 12, 2026 at 11:51 PM
Rooms and interior
- Bedrooms:3
- Total bathrooms:2
- Full bathrooms:2
- Rooms Total:7
- Kitchen Description:Dishwasher, Disposal, Microwave
- Basement:Yes
- Basement Description:Concrete, Full, Garage Entrance, Walk Out
- Living area:1,055 sq. ft.
Heating and cooling
- Cooling:Electric
- Heating:Forced Air Gas
Structure and exterior
- Roof:Composition
- Year built:1956
- Building area:1,055 sq. ft.
- Lot area:0.23 Acres
- Architectural Style:Raised Ranch
- Construction Materials:Metal Siding
- Foundation Description:Concrete
Schools
- High school:Belton
- Middle school:Belton
- Elementary school:Cambridge
Utilities
- Water:City/Public
- Sewer:Public Sewer
Finances and disclosures
- Price:$235,000
- Price per sq. ft.:$222.75
Features and amenities
- Appliances:Dishwasher, Disposal, Microwave, Stainless Steel Appliance(s)
- Amenities:Ceiling Fan(s), Pantry
Parking
- Parking description:Attached
- Garage:Yes
- Garage spaces:1
 HeartlandMLS©2026. Information Deemed Reliable But Not Guaranteed. This information is being provided by the HeartlandMLS. The listings presented here may or may not be listed by the Broker/Agent operating this website. This information is intended for the personal use of consumers and may not be used for any purpose other than to identify prospective properties consumers may be interested in purchasing. Data <Last Updated November 12, 2026
New listings near 505 Baldwin Street
- Coming Soon
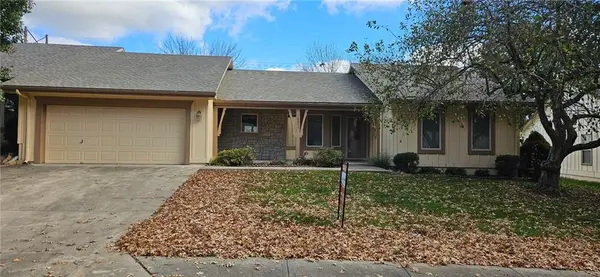 $280,000Coming Soon3 beds 2 baths1,722 sq. ft.
18803 S Sunrise Drive, Belton, MO 64012
MLS# 2651412Listed by: PLATINUM REALTY LLC - Coming Soon
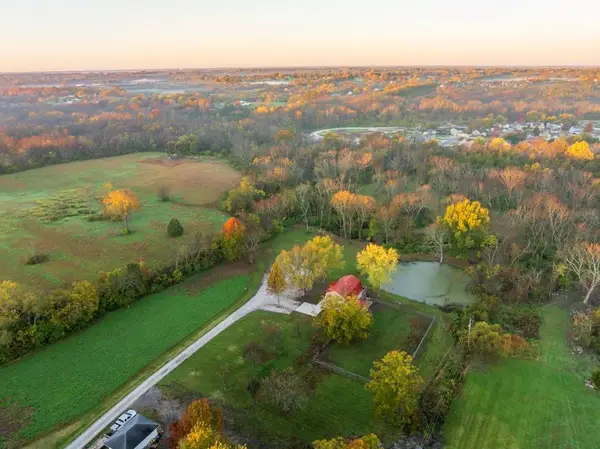 $499,000Coming Soon5 beds 2 baths2,110 sq. ft.
1210 S Cedar St Street, Belton, MO 64012
MLS# 2651452Listed by: MIDWEST LAND GROUP - Coming Soon
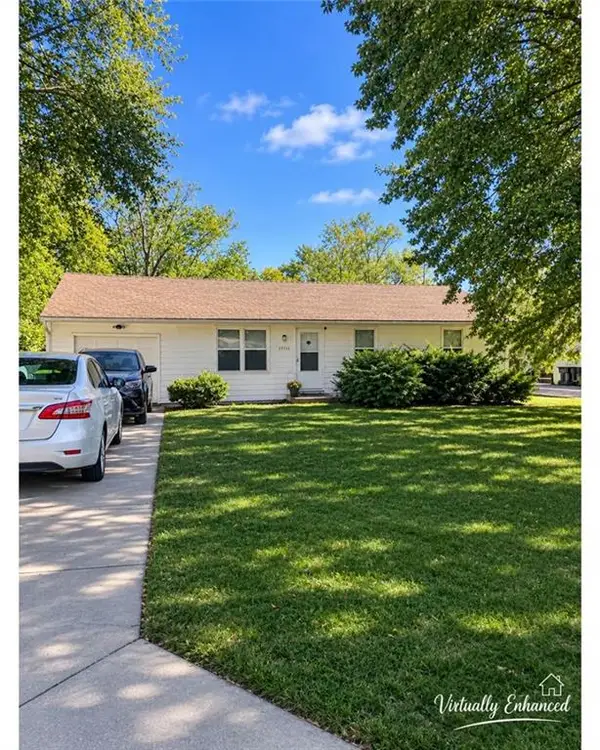 $180,000Coming Soon3 beds 1 baths912 sq. ft.
17111 Chula Vista Drive, Belton, MO 64012
MLS# 2651297Listed by: REALTY OF AMERICA - Coming Soon
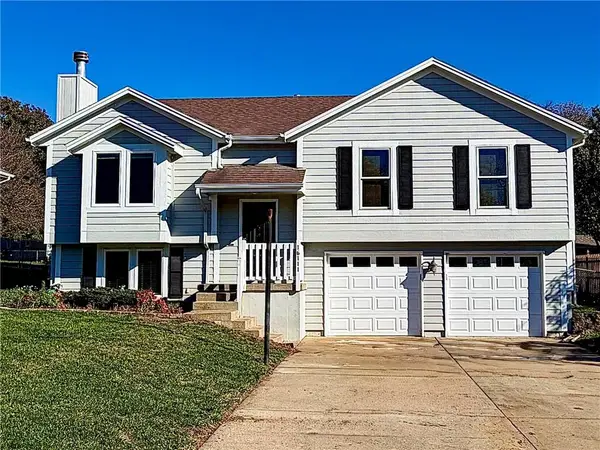 $308,000Coming Soon3 beds 3 baths1,575 sq. ft.
16111 Harris Avenue, Belton, MO 64012
MLS# 2650943Listed by: KELLER WILLIAMS SOUTHLAND - New
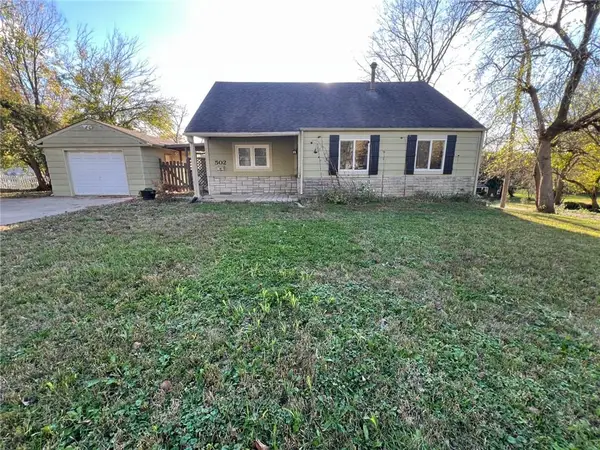 $214,900Active4 beds 2 baths2,378 sq. ft.
502 3rd Street, Belton, MO 64012
MLS# 2650468Listed by: MAINSTAY BROKERAGE LLC - New
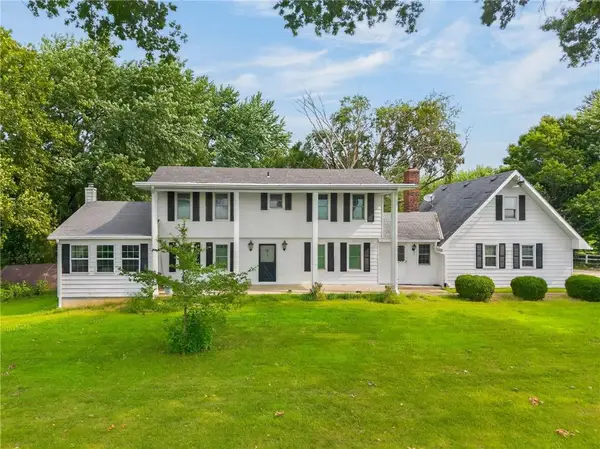 $575,000Active4 beds 3 baths4,133 sq. ft.
5910 E 211th Street, Belton, MO 64012
MLS# 2651342Listed by: KELLER WILLIAMS PLATINUM PRTNR - New
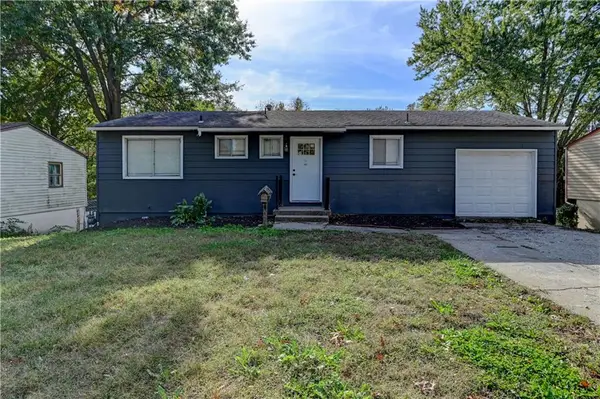 $275,000Active3 beds 1 baths2,100 sq. ft.
415 Park Avenue, Belton, MO 64012
MLS# 2651056Listed by: REALTY PROFESSIONALS HEARTLAND - New
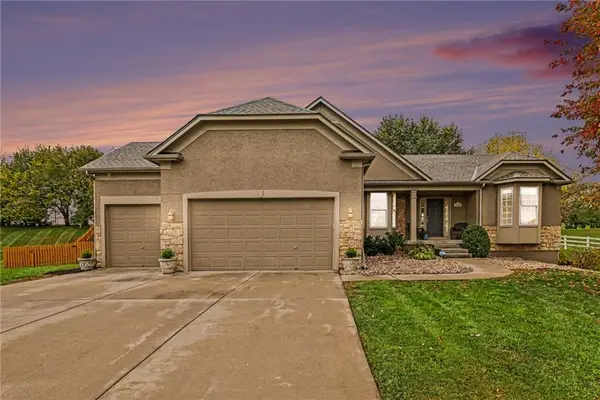 $529,000Active5 beds 3 baths3,742 sq. ft.
16204 Bluegrass Court, Belton, MO 64012
MLS# 2649592Listed by: PLATINUM REALTY LLC - New
 $165,000Active3 beds 1 baths1,066 sq. ft.
117 Nanette Street, Belton, MO 64012
MLS# 2650716Listed by: KELLER WILLIAMS SOUTHLAND


Protect your home and budget from life's surprises with an Assurant Home Warranty, backed by a partner that supports you through every step of homeownership. Explore Plans.
© 2026 Better Homes and Gardens Real Estate LLC. An Anywhere Real Estate company. All rights reserved. Better Homes and Gardens® Real Estate is a registered trademark owned by Meredith Operations Corporation, licensed to Better Homes and Gardens Real Estate LLC and used with permission. Better Homes and Gardens Real Estate LLC fully supports the principles of the Fair Housing Act and the Equal Opportunity Act. Listing information is deemed reliable but is not guaranteed accurate.
Each office is independently owned and operated.
Any services or products provided by third parties are not provided by, affiliated with or related to Better Homes and Gardens Real Estate LLC, or its affiliated companies.