
911 Mcintosh Circle, Belton, MO 64012
Local realty services provided by:Better Homes and Gardens Real Estate Kansas City Homes
911 Mcintosh Circle,Belton, MO 64012
$324,900
- 3 Beds
- 3 Baths
- 2,076 sq. ft.
- Single family
- Active
Listed by: breeze team, virginia franzese
Office: exp realty llc.
MLS#:2648914
Source:MOKS_HL
Price summary
- Price:$324,900
- Price per sq. ft.:$156.5
About this home
Space to spread out, room to entertain, and a location you'll love! Welcome to 911 McIntosh Circle, where over 1,800 square feet of living space, 3 bedrooms, 3 full bathrooms, and a spacious 3-car garage come together in Belton's established Apple Valley neighborhood. Step inside to discover vaulted ceilings, hardwood flooring, and an inviting living area anchored by a cozy fireplace. The versatile split-entry floor plan offers comfortable everyday living, while the finished walkout lower level provides additional space perfect for a recreation room, home office, or guest retreat. Step outside to enjoy the deck and patio, ideal for morning coffee, weekend barbecues, or relaxing evenings. Situated on a corner lot, this home offers added outdoor space and a three-car garage with plenty of room for vehicles, storage, or hobbies. Conveniently located near Belton's shopping, dining, parks, and I-49, you'll enjoy easy access to everything the Kansas City metro has to offer. With a flexible layout, generous living space, and a convenient location, 911 McIntosh Circle is ready to welcome you home. Schedule your private showing today!...
Contact an agent
Home facts
- Year built:1996
- Subdivision & Development:Apple Valley
- Listing ID #:2648914
- Added:1 day(s) ago
- Updated:October 30, 2026 at 04:11 PM
Rooms and interior
- Bedrooms:3
- Total bathrooms:3
- Full bathrooms:3
- Rooms Total:6
- Kitchen Description:Dishwasher, Microwave, Refrigerator
- Basement:Yes
- Basement Description:Daylight, Finished, Inside Entrance
- Living area:2,076 sq. ft.
Heating and cooling
- Cooling:Electric
- Heating:Central Electric
Structure and exterior
- Roof:Composition
- Year built:1996
- Building area:2,076 sq. ft.
- Lot area:0.23 Acres
- Architectural Style:Split Entry
- Construction Materials:Board & Batton, Frame
Utilities
- Water:City/Public
- Sewer:Public Sewer
Finances and disclosures
- Price:$324,900
- Price per sq. ft.:$156.5
Features and amenities
- Appliances:Dishwasher, Microwave, Refrigerator
- Amenities:Ceiling Fan(s), Walk-In Closet(s)
Parking
- Parking description:Attached, Basement
- Garage:Yes
- Garage spaces:3
 HeartlandMLS©2026. Information Deemed Reliable But Not Guaranteed. This information is being provided by the HeartlandMLS. The listings presented here may or may not be listed by the Broker/Agent operating this website. This information is intended for the personal use of consumers and may not be used for any purpose other than to identify prospective properties consumers may be interested in purchasing. Data <Last Updated October 30, 2026
New listings near 911 Mcintosh Circle
- Coming Soon
 $210,000Coming Soon3 beds 1 baths1,080 sq. ft.
130 Sunrise Drive, Belton, MO 64012
MLS# 2649064Listed by: PLATINUM REALTY LLC - Coming Soon
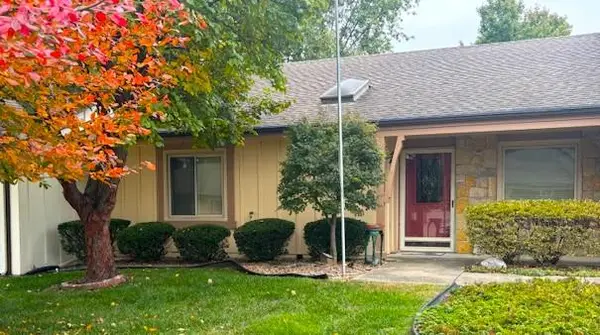 $345,000Coming Soon2 beds 2 baths2,121 sq. ft.
18800 S Lakeside Drive, Belton, MO 64012
MLS# 2646694Listed by: REAL BROKER, LLC - Coming Soon
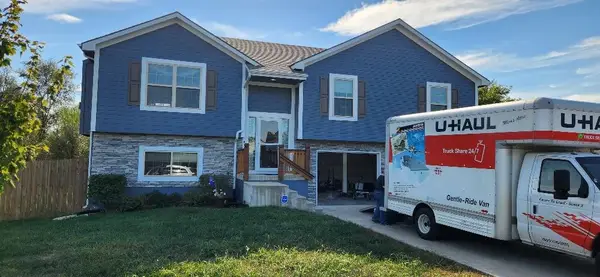 $350,000Coming Soon4 beds 3 baths1,926 sq. ft.
411 Catron Avenue, Belton, MO 64012
MLS# 2647923Listed by: REECENICHOLS - LEAWOOD - Coming Soon
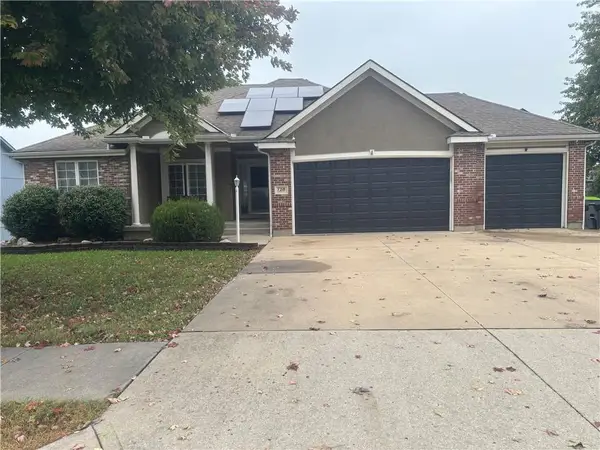 $375,000Coming Soon3 beds 3 baths3,092 sq. ft.
7218 Bryan Way, Belton, MO 64012
MLS# 2647500Listed by: RE/MAX ELITE, REALTORS - New
 $350,000Active4 beds 2 baths3,136 sq. ft.
8006 E 163 Terrace, Belton, MO 64012
MLS# 2649322Listed by: EXP REALTY LLC - New
 $299,000Active3 beds 3 baths1,912 sq. ft.
304 Taylor Lane, Belton, MO 64012
MLS# 2649142Listed by: WEICHERT, REALTORS WELCH & CO. - New
 $170,000Active3 beds 1 baths1,186 sq. ft.
502 Tumbleweed Place, Belton, MO 64012
MLS# 2648823Listed by: KELLER WILLIAMS SOUTHLAND - Open Sun, 12 to 3pmNew
 $725,000Active4 beds 4 baths3,310 sq. ft.
8009 E 155th Street, Belton, MO 64012
MLS# 2648810Listed by: REECENICHOLS - LEES SUMMIT - New
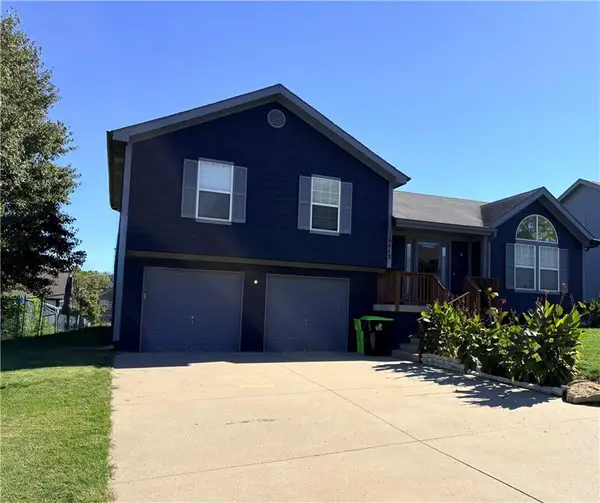 $310,000Active3 beds 3 baths1,790 sq. ft.
16413 Slater Avenue, Belton, MO 64012
MLS# 2648748Listed by: RE/MAX HERITAGE


Protect your home and budget from life's surprises with an Assurant Home Warranty, backed by a partner that supports you through every step of homeownership. Explore Plans.
© 2026 Better Homes and Gardens Real Estate LLC. An Anywhere Real Estate company. All rights reserved. Better Homes and Gardens® Real Estate is a registered trademark owned by Meredith Operations Corporation, licensed to Better Homes and Gardens Real Estate LLC and used with permission. Better Homes and Gardens Real Estate LLC fully supports the principles of the Fair Housing Act and the Equal Opportunity Act. Listing information is deemed reliable but is not guaranteed accurate.
Each office is independently owned and operated.
Any services or products provided by third parties are not provided by, affiliated with or related to Better Homes and Gardens Real Estate LLC, or its affiliated companies.