
1401 Pinecrest Drive, Bethany, MO 64424
Local realty services provided by:Better Homes and Gardens Real Estate Kansas City Homes
1401 Pinecrest Drive,Bethany, MO 64424
$895,000
- 4 Beds
- 4 Baths
- 5,633 sq. ft.
- Single family
- Active
Listed by: jason patterson
Office: whitetail properties real esta
MLS#:2642342
Source:MOKS_HL
Price summary
- Price:$895,000
- Price per sq. ft.:$158.89
About this home
2.74± acre property featuring a spacious multi-level home with extensive finished living space, custom interior details, multiple living & recreation areas, outdoor living spaces, & a three-car garage. The main level begins with a spacious foyer that opens into the primary living spaces, creating an open connection between the entry, living room, office, kitchen, & hearth room. Hardwood flooring, crown molding, custom columns, & built-in wood features are incorporated throughout portions of the main level. The living room features a fireplace with a custom wood mantel & tile surround that serves as a central architectural feature, connecting the living room to the hearth room. The hearth room includes large windows and direct access to the deck, providing a connection between the interior living spaces & the outdoors. The kitchen features custom cabinetry, granite countertops, a center island with seating, built-in appliances, & decorative tilework. The kitchen is positioned adjacent to the dining & living areas, as well as a screened-in porch, allowing the main living spaces to function together. The main-level primary suite includes a spacious bedroom, a walk-in closet, & a private bathroom that features a separate shower & a jetted bathtub, along with an oversized vanity. The main level also includes a guest half bathroom, plus a laundry room & mudroom off the oversized 3-car garage. The upper level includes a bedroom, a full bathroom, & a large playroom with dormer windows. The finished lower level significantly expands the home's usable living space with a full kitchen, dining area, large recreation room, theater room, two bedrooms with walk-in closets, a large bathroom with dual vanities, & a substantial utility and storage room. This 2.74± acre property combines a large multi-level residence with extensive finished space, custom interior finishes, multiple living and recreation areas, several outdoor living spaces, and a three-car garage....
Contact an agent
Home facts
- Year built:2004
- Subdivision & Development:Other
- Listing ID #:2642342
- Added:1 day(s) ago
- Updated:September 20, 2026 at 02:26 PM
Rooms and interior
- Bedrooms:4
- Total bathrooms:4
- Full bathrooms:3
- Half bathrooms:1
- Rooms Total:16
- Kitchen Description:Cooktop, Dishwasher, Microwave
- Basement:Yes
- Basement Description:Concrete, Finished, Walk Out
- Living area:5,633 sq. ft.
Heating and cooling
- Cooling:Electric
Structure and exterior
- Roof:Composition
- Year built:2004
- Building area:5,633 sq. ft.
- Lot area:2.74 Acres
- Lot Features:City Limits, City Lot
- Architectural Style:Reverse 1.5 Story
- Construction Materials:Stucco
- Foundation Description:Concrete
Utilities
- Water:City/Public
- Sewer:Public Sewer
Finances and disclosures
- Price:$895,000
- Price per sq. ft.:$158.89
Features and amenities
- Appliances:Dishwasher, Microwave
- Amenities:Ceiling Fan(s), Custom Cabinets
Parking
- Parking description:Attached
- Garage:Yes
- Garage spaces:3
 HeartlandMLS©2026. Information Deemed Reliable But Not Guaranteed. This information is being provided by the HeartlandMLS. The listings presented here may or may not be listed by the Broker/Agent operating this website. This information is intended for the personal use of consumers and may not be used for any purpose other than to identify prospective properties consumers may be interested in purchasing. Data <Last Updated September 20, 2026
New listings near 1401 Pinecrest Drive
- New
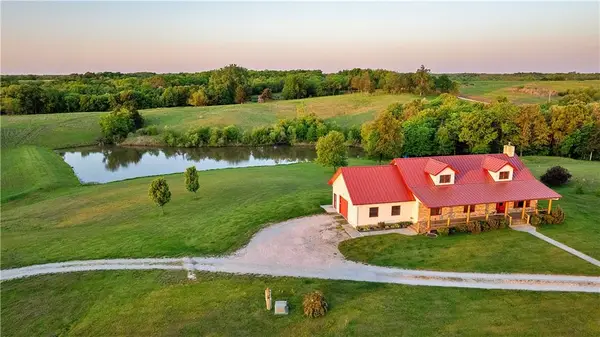 $790,000Active3 beds 2 baths3,520 sq. ft.
25692 W 168th Avenue, Bethany, MO 64424
MLS# 2642184Listed by: WHITETAIL PROPERTIES REAL ESTA  $260,000Pending39.47 Acres
W 150th Avenue, Bethany, MO 64424
MLS# 2641025Listed by: WHITETAIL PROPERTIES REAL ESTA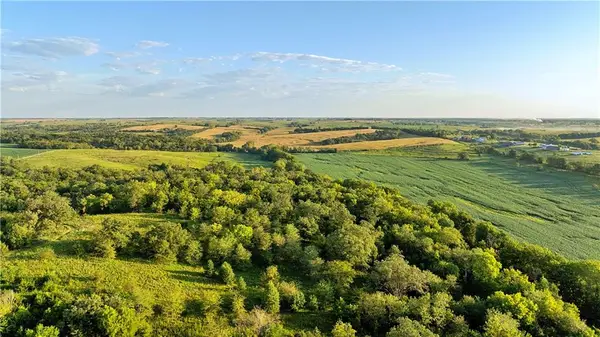 $1,450,000Pending240.37 Acres
30488 150th Avenue, Bethany, MO 64424
MLS# 2641032Listed by: WHITETAIL PROPERTIES REAL ESTA $1,350,000Pending281.3 Acres
W 310th Street, Bethany, MO 64424
MLS# 2641034Listed by: WHITETAIL PROPERTIES REAL ESTA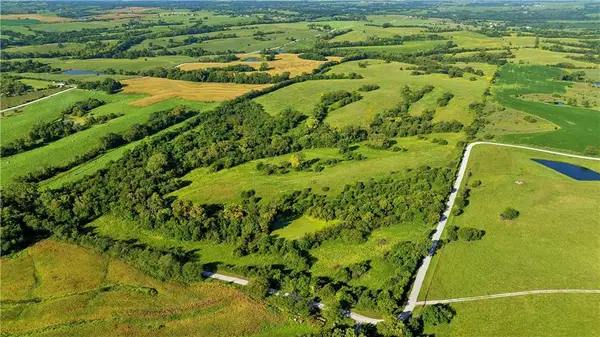 $545,000Pending114.2 Acres
W 175th Lane, Bethany, MO 64424
MLS# 2641037Listed by: WHITETAIL PROPERTIES REAL ESTA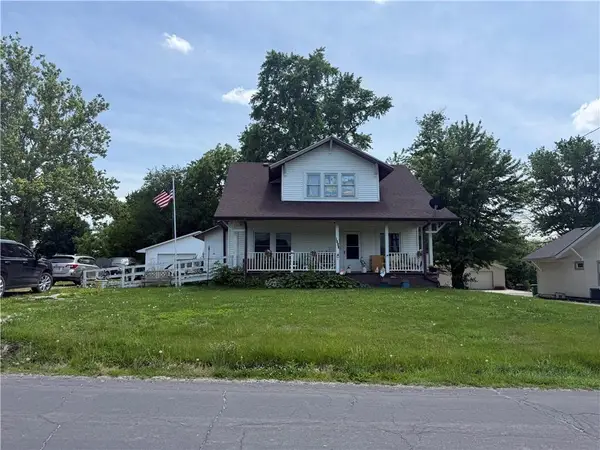 $175,000Pending4 beds 2 baths2,678 sq. ft.
1008 South Street, Bethany, MO 64424
MLS# 2636274Listed by: LAND CHICK LC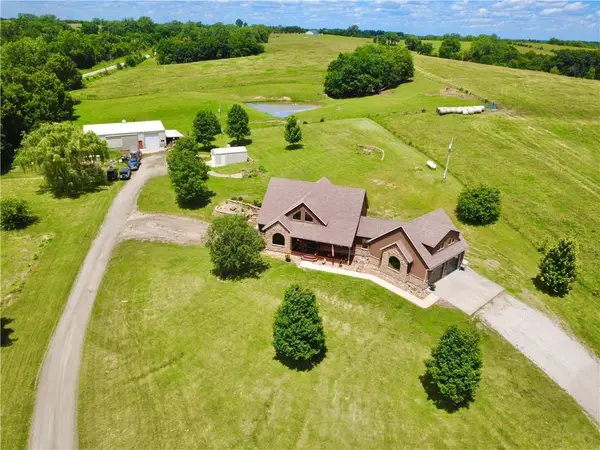 $599,000Active3 beds 3 baths3,408 sq. ft.
18657 W 240th Avenue, Bethany, MO 64424
MLS# 2627550Listed by: CENTURY 21 TEAM ELITE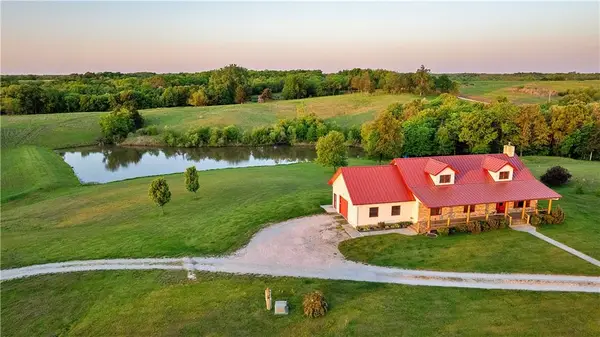 $1,100,000Active76.24 Acres
West 168th Avenue, Bethany, MO 64424
MLS# 2620813Listed by: WHITETAIL PROPERTIES REAL ESTA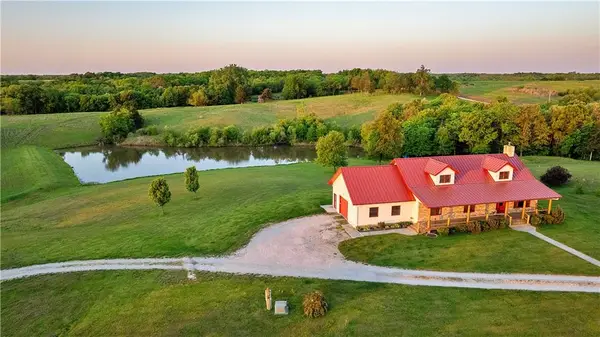 $1,100,000Active3 beds 2 baths3,520 sq. ft.
25692 W 168th Avenue, Bethany, MO 64424
MLS# 2620780Listed by: WHITETAIL PROPERTIES REAL ESTA


Protect your home and budget from life's surprises with an Assurant Home Warranty, backed by a partner that supports you through every step of homeownership. Explore Plans.
© 2026 Better Homes and Gardens Real Estate LLC. An Anywhere Real Estate company. All rights reserved. Better Homes and Gardens® Real Estate is a registered trademark owned by Meredith Operations Corporation, licensed to Better Homes and Gardens Real Estate LLC and used with permission. Better Homes and Gardens Real Estate LLC fully supports the principles of the Fair Housing Act and the Equal Opportunity Act. Listing information is deemed reliable but is not guaranteed accurate.
Each office is independently owned and operated.
Any services or products provided by third parties are not provided by, affiliated with or related to Better Homes and Gardens Real Estate LLC, or its affiliated companies.