
18657 W 240th Avenue, Bethany, MO 64424
Local realty services provided by:Better Homes and Gardens Real Estate Kansas City Homes
18657 W 240th Avenue,Bethany, MO 64424
$599,000
- 3 Beds
- 3 Baths
- 3,408 sq. ft.
- Single family
- Active
Listed by: donald wilburn
Office: century 21 team elite
MLS#:2627550
Source:MOKS_HL
Price summary
- Price:$599,000
- Price per sq. ft.:$175.76
About this home
Price Reduction on this custom-built and beautifully situated home on 10 acres just north of Bethany, Missouri, this exceptional property offers the perfect blend of comfort, functionality, and self-sufficiency. Located only one mile from Harrison County Lake and the outdoor recreation it provides, this property is ideal for those seeking country living without sacrificing convenience. Additional 47 acres are available if you need a larger farm.
Designed with sustainability in mind, the acreage features multiple outbuildings for livestock or storage, a nice pond, fruit trees, established garden spaces, and a raised garden bed.
The home offers more than 3,400 square feet of finished living space between the main level and fully finished walkout basement. A unique feature of the home is its built-in safe room and secure vault, providing both storm protection and a safe place for valuables. For added peace of mind, the basement includes a pellet stove that serves as a supplemental heat source during power outages.
The main level features an open-concept design with a spacious living room, dining area, and kitchen. Custom-built cabinetry, a large walk-in pantry, and beautiful cedar finishes throughout—including the vaulted ceilings, trim work, and stairways—showcase the craftsmanship of the home. The main floor also includes a bedroom, two bathrooms, a laundry area, and convenient access to the attached two-car garage....
Contact an agent
Home facts
- Subdivision & Development:None
- Listing ID #:2627550
- Added:97 day(s) ago
- Updated:September 28, 2026 at 02:27 PM
Rooms and interior
- Bedrooms:3
- Total bathrooms:3
- Full bathrooms:2
- Half bathrooms:1
- Rooms Total:12
- Kitchen Description:Cooktop, Dishwasher, Disposal, Microwave, Refrigerator, Trash Compactor
- Basement:Yes
- Basement Description:Concrete, Finished, Full, Walk Out
- Living area:3,408 sq. ft.
Heating and cooling
- Cooling:Electric
- Heating:Forced Air Gas, Propane Gas
Structure and exterior
- Roof:Composition
- Building area:3,408 sq. ft.
- Lot area:10 Acres
- Lot Features:Acreage
- Architectural Style:Ranch
- Construction Materials:Lap, Stone Veneer
- Foundation Description:Concrete
Utilities
- Water:City/Public
- Sewer:Septic Tank
Finances and disclosures
- Price:$599,000
- Price per sq. ft.:$175.76
Features and amenities
- Appliances:Dishwasher, Disposal, Microwave, Refrigerator, Trash Compactor
- Amenities:Ceiling Fan(s), Custom Cabinets, Pantry, Walk-In Closet(s)
Parking
- Parking description:Attached
- Garage:Yes
- Garage spaces:2
 HeartlandMLS©2026. Information Deemed Reliable But Not Guaranteed. This information is being provided by the HeartlandMLS. The listings presented here may or may not be listed by the Broker/Agent operating this website. This information is intended for the personal use of consumers and may not be used for any purpose other than to identify prospective properties consumers may be interested in purchasing. Data <Last Updated September 28, 2026
New listings near 18657 W 240th Avenue
- New
 $1,305,590Active242 Acres
E 330th Street, Bethany, MO 64424
MLS# 2642970Listed by: WHITETAIL PROPERTIES REAL ESTA - New
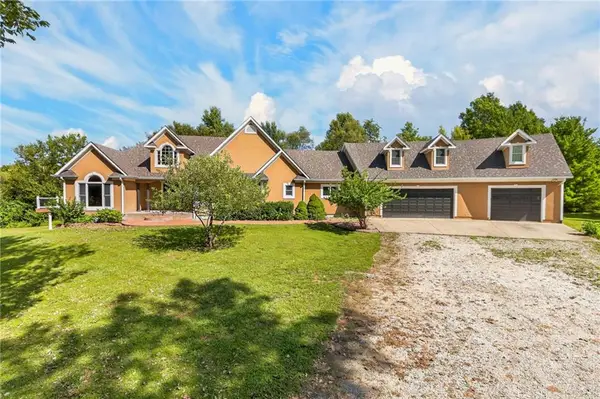 $895,000Active4 beds 4 baths5,633 sq. ft.
1401 Pinecrest Drive, Bethany, MO 64424
MLS# 2642342Listed by: WHITETAIL PROPERTIES REAL ESTA 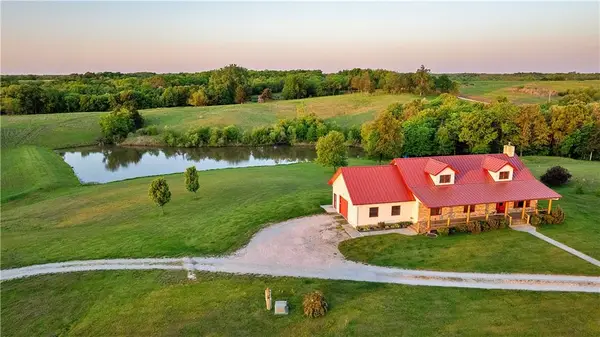 $790,000Active3 beds 2 baths3,520 sq. ft.
25692 W 168th Avenue, Bethany, MO 64424
MLS# 2642184Listed by: WHITETAIL PROPERTIES REAL ESTA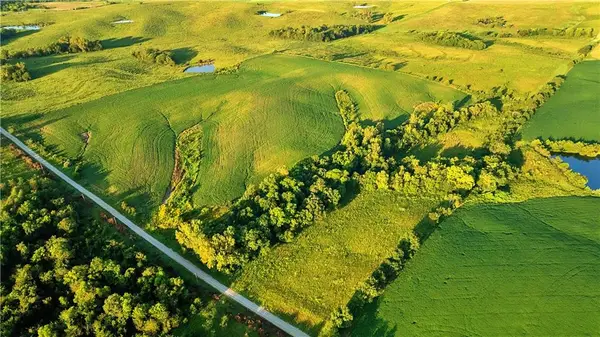 $260,000Pending39.47 Acres
W 150th Avenue, Bethany, MO 64424
MLS# 2641025Listed by: WHITETAIL PROPERTIES REAL ESTA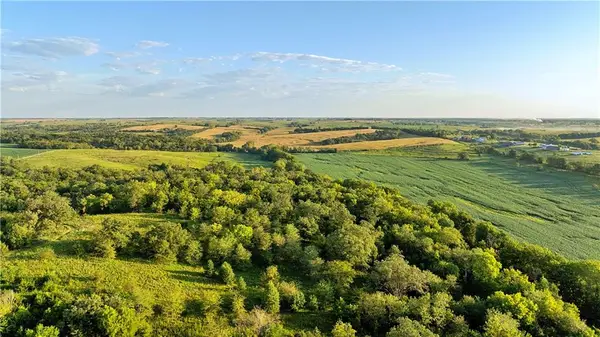 $1,450,000Pending240.37 Acres
30488 150th Avenue, Bethany, MO 64424
MLS# 2641032Listed by: WHITETAIL PROPERTIES REAL ESTA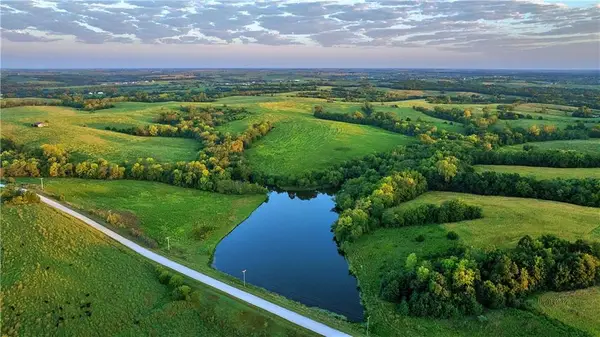 $1,350,000Pending281.3 Acres
W 310th Street, Bethany, MO 64424
MLS# 2641034Listed by: WHITETAIL PROPERTIES REAL ESTA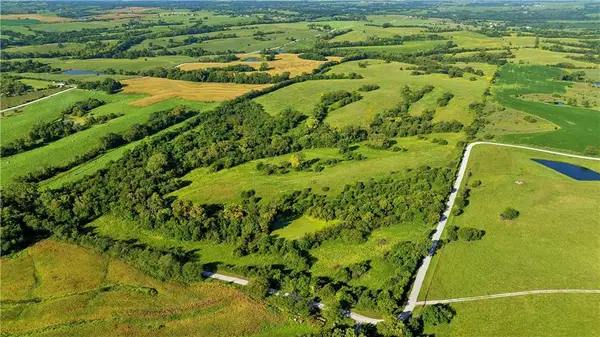 $545,000Pending114.2 Acres
W 175th Lane, Bethany, MO 64424
MLS# 2641037Listed by: WHITETAIL PROPERTIES REAL ESTA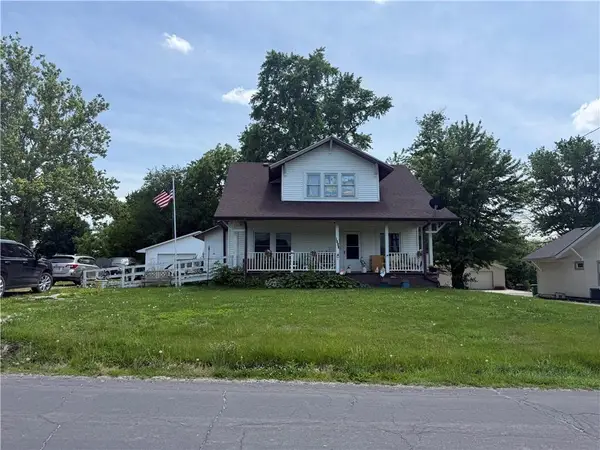 $175,000Pending4 beds 2 baths2,678 sq. ft.
1008 South Street, Bethany, MO 64424
MLS# 2636274Listed by: LAND CHICK LC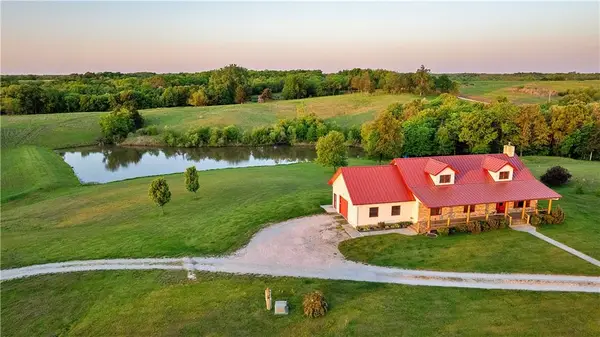 $1,100,000Active76.24 Acres
West 168th Avenue, Bethany, MO 64424
MLS# 2620813Listed by: WHITETAIL PROPERTIES REAL ESTA


Protect your home and budget from life's surprises with an Assurant Home Warranty, backed by a partner that supports you through every step of homeownership. Explore Plans.
© 2026 Better Homes and Gardens Real Estate LLC. An Anywhere Real Estate company. All rights reserved. Better Homes and Gardens® Real Estate is a registered trademark owned by Meredith Operations Corporation, licensed to Better Homes and Gardens Real Estate LLC and used with permission. Better Homes and Gardens Real Estate LLC fully supports the principles of the Fair Housing Act and the Equal Opportunity Act. Listing information is deemed reliable but is not guaranteed accurate.
Each office is independently owned and operated.
Any services or products provided by third parties are not provided by, affiliated with or related to Better Homes and Gardens Real Estate LLC, or its affiliated companies.