
138 Longshore Drive, Blue Eye, MO 65611
Local realty services provided by:Better Homes and Gardens Real Estate Southwest Group
Listed by: videla lay, bill e watson
Office: reecenichols -kimberling city
MLS#:60334747
Source:MO_GSBOR
138 Longshore Drive,Blue Eye, MO 65611
$2,300,000
- 6 Beds
- 6 Baths
- 5,706 sq. ft.
- Single family
- Active
Price summary
- Price:$2,300,000
- Price per sq. ft.:$403.08
- Monthly HOA dues:$100
About this home
Luxury Table Rock Lakefront Living at Its Finest! This exceptional lakefront home combines breathtaking Table Rock Lake views and easy lake access with extraordinary craftsmanship and thoughtful custom design throughout. Every aspect of the home has been carefully considered--from the custom floor plan and detailed woodwork to the beautiful flooring and custom window treatments.Offering 6 bedrooms and 4.5 baths (including one non-conforming bedroom), this spacious home provides plenty of room for family and guests. High-end details are found throughout, including elegant marble window sills, a convenient pot-filler, instant hot water, spray-foam insulation, and a fresh, beautifully updated interior. Step outside onto the new high-end composite decking and take in the outstanding lake views while enjoying the ultimate in outdoor living.Adding even more versatility is the detached RV garage with finished living quarters above, perfect for guests, extended family, or additional recreational space. The boat slip is included and located just behind the house, making access to the lake exceptionally convenient.Located in a highly desirable area close to shopping, dining, and all the attractions of Branson, this is a rare opportunity to own a truly custom Table Rock Lake retreat where luxury, craftsmanship, convenience, and the lake lifestyle come together....
Contact an agent
Home facts
- Year built:2009
- Subdivision & Development:Williams Landing
- Listing ID #:60334747
- Added:4 day(s) ago
- Updated:September 29, 2026 at 02:23 AM
Rooms and interior
- Bedrooms:6
- Total bathrooms:6
- Full bathrooms:5
- Half bathrooms:1
- Flooring:Carpet, Hardwood, Stone
- Kitchen Description:Dishwasher, Disposal, Microwave, Refrigerator
- Basement:Yes
- Basement Description:Full, Plumbed
- Living area:5,706 sq. ft.
Heating and cooling
- Cooling:Ceiling Fan(s), Heat Pump, Window Unit(s)
- Heating:Central, Heat Pump
Structure and exterior
- Year built:2009
- Building area:5,706 sq. ft.
- Lot area:0.9 Acres
- Lot Features:Landscaping, Water View
- Architectural Style:Contemporary
- Construction Materials:Brick, Stucco
- Foundation Description:Poured Concrete
Schools
- High school:Hollister
- Middle school:Hollister
- Elementary school:Hollister
Finances and disclosures
- Price:$2,300,000
- Price per sq. ft.:$403.08
- Tax amount:$5,532 (2025)
Features and amenities
- Laundry features:Dryer, W/D Hookup, Washer
- Amenities:Crown Molding
Parking
- Garage:Yes
- Garage spaces:5
New listings near 138 Longshore Drive
- Coming Soon
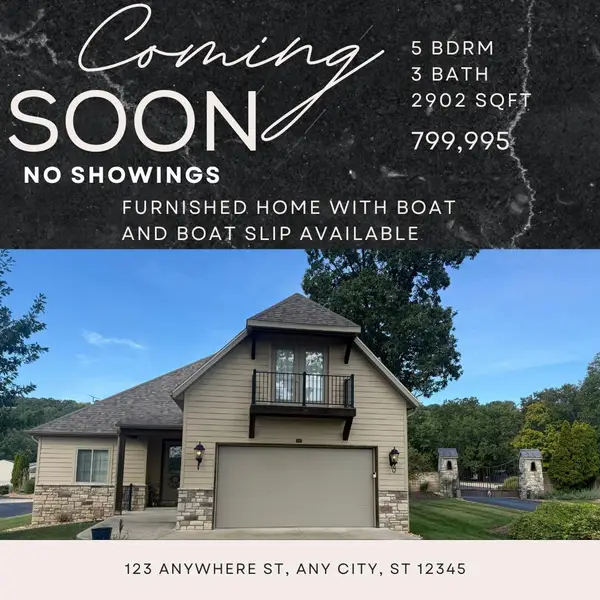 $799,995Coming Soon5 beds 3 baths2,071 sq. ft.
16 Grand Vin Lane, Blue Eye, MO 65611
MLS# 60334649Listed by: PB REALTY - New
 $99,900Active0.67 Acres
1392 Peace In Valley Road, Blue Eye, MO 65611
MLS# 60335036Listed by: COTTAGE & COVE, LLC - New
 $174,900Active4 beds 2 baths1,370 sq. ft.
73 Stonemont Road, Blue Eye, MO 65611
MLS# 60334909Listed by: KELLER WILLIAMS TRI-LAKES - New
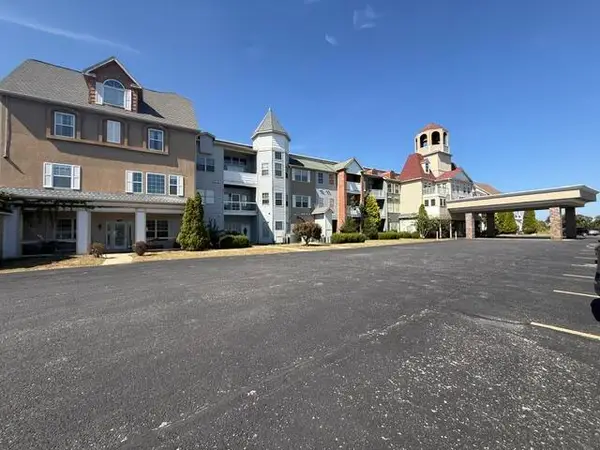 $82,000Active1 beds 1 baths609 sq. ft.
180 Grace Chapel #211, Blue Eye, MO 65611
MLS# 60334613Listed by: MURNEY ASSOCIATES - PRIMROSE 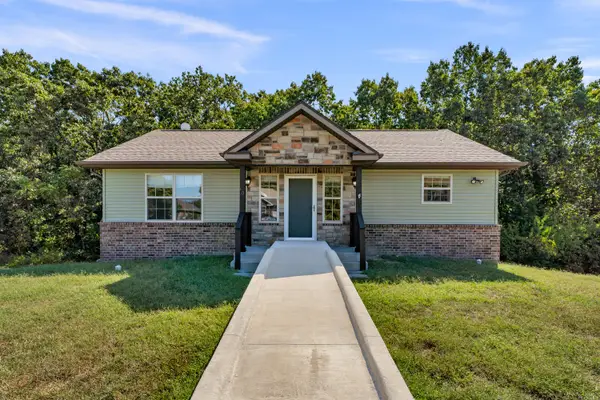 $219,000Pending3 beds 2 baths1,642 sq. ft.
60 New Hope Court, Blue Eye, MO 65611
MLS# 60333436Listed by: GPS REALTY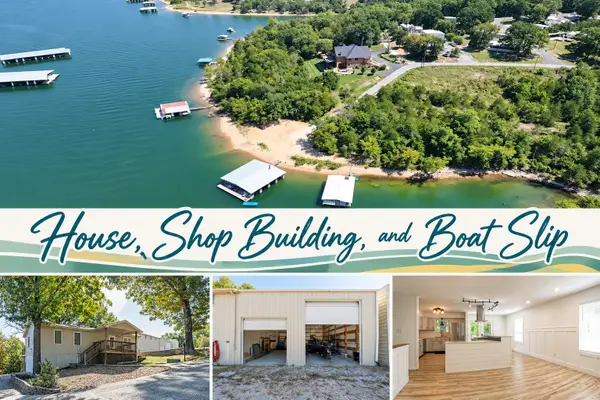 $379,900Active3 beds 3 baths2,392 sq. ft.
44 Stonemont Road, Blue Eye, MO 65611
MLS# 60333154Listed by: FOGGY RIVER REALTY LLC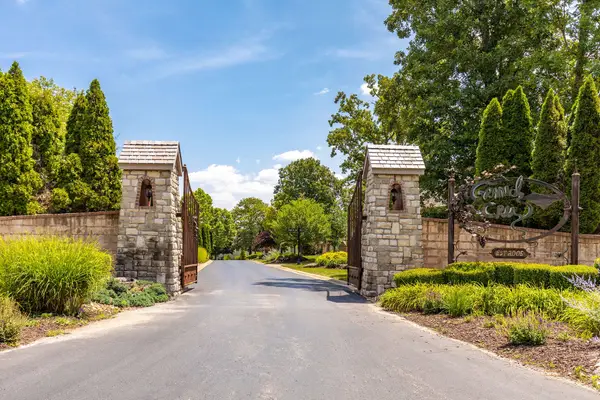 $545,000Active3 beds 3 baths2,302 sq. ft.
20 Grand Mayne Road, Blue Eye, MO 65611
MLS# 60332727Listed by: FOGGY RIVER REALTY LLC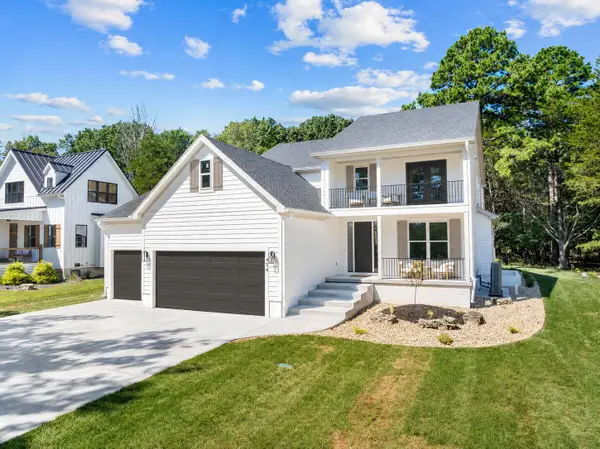 $995,000Active6 beds 7 baths4,370 sq. ft.
434 Rest Haven Lane, Blue Eye, MO 65611
MLS# 60332571Listed by: CURRIER & COMPANY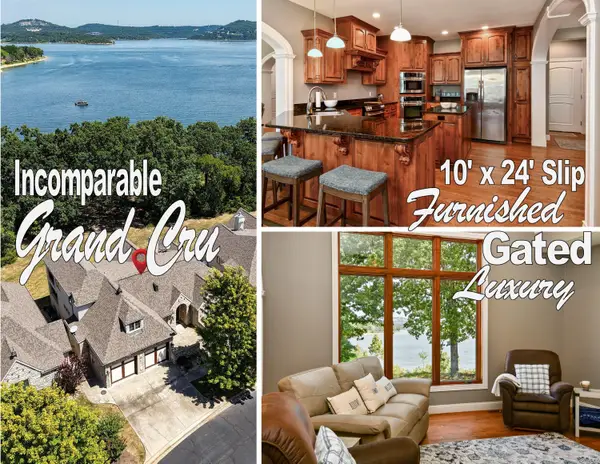 $1,500,000Active4 beds 5 baths3,105 sq. ft.
117 Grand Cru Landing, Blue Eye, MO 65611
MLS# 60332331Listed by: BOEKER GROUP REAL ESTATE LLC


Protect your home and budget from life's surprises with an Assurant Home Warranty, backed by a partner that supports you through every step of homeownership. Explore Plans.
© 2026 Better Homes and Gardens Real Estate LLC. An Anywhere Real Estate company. All rights reserved. Better Homes and Gardens® Real Estate is a registered trademark owned by Meredith Operations Corporation, licensed to Better Homes and Gardens Real Estate LLC and used with permission. Better Homes and Gardens Real Estate LLC fully supports the principles of the Fair Housing Act and the Equal Opportunity Act. Listing information is deemed reliable but is not guaranteed accurate.
Each office is independently owned and operated.
Any services or products provided by third parties are not provided by, affiliated with or related to Better Homes and Gardens Real Estate LLC, or its affiliated companies.