
174 Lakeshore Drive S, Blue Eye, MO 65611
Local realty services provided by:Better Homes and Gardens Real Estate Southwest Group
Listed by: julie allen
Office: murney associates - primrose
MLS#:60325935
Source:MO_GSBOR
Price summary
- Price:$350,000
- Price per sq. ft.:$157.09
- Monthly HOA dues:$37.5
About this home
Located in the walkable lakefront community of Twin Island Estates on Table Rock Lake, known for its strong community feel: from bingo and bunco nights, to potlucks, don't miss the neighborhood Social calendar, it's packed full of fun events! Plus fantastic subdivision amenities including the boat launch, large community clubhouse, swimming pool, basketball court, playground, exercise room, and helicopter landing pad for emergency services. Enjoy true lake living with lake views from the large 13x13 composite front deck of this tastefully updated and well-maintained, single-level 3 bedroom, 2 bath, 3 car garage home. The well-designed floor plan flows effortlessly, leading to the heart of the home where the spacious kitchen and dining area are ideal for everyday living and entertaining, along with a great enclosed porch and fully fenced yard. The heated and cooled third-car garage offers a window and two closets, making it able to be converted to an additional bedroom, office, or living space if desired. Mins from Big Cedar, Top of the Rock, Thunder Ridge Nature Arena, and a quick drive to all Branson has to offer. A fantastic opportunity in a great location....
Contact an agent
Home facts
- Year built:1985
- Subdivision & Development:Twin Island Estates
- Listing ID #:60325935
- Added:65 day(s) ago
- Updated:August 14, 2026 at 07:57 AM
Rooms and interior
- Bedrooms:3
- Total bathrooms:2
- Full bathrooms:2
- Flooring:Carpet, Hardwood, Tile
- Kitchen Description:Dishwasher, Disposal, Microwave
- Living area:1,850 sq. ft.
Heating and cooling
- Cooling:Attic Fan, Ceiling Fan(s), Central Air, Heat Pump
- Heating:Central, Fireplace(s), Forced Air, Heat Pump
- Central air:Yes
Structure and exterior
- Year built:1985
- Building area:1,850 sq. ft.
- Lot area:0.27 Acres
- Lot Features:Landscaping, Level, Water View
- Architectural Style:Ranch, Traditional
- Construction Materials:Brick, Lap Siding
- Foundation Description:Crawl Space, Permanent, Poured Concrete, Vapor Barrier
Schools
- High school:Blue Eye
- Middle school:Blue Eye
- Elementary school:Blue Eye
Utilities
- Sewer:Septic Tank
Finances and disclosures
- Price:$350,000
- Price per sq. ft.:$157.09
- Tax amount:$1,021 (2025)
Features and amenities
- Laundry features:W/D Hookup
- Amenities:High Speed Internet
Parking
- Garage:Yes
- Garage spaces:3
New listings near 174 Lakeshore Drive S
- New
 $649,000Active4 beds 3 baths2,200 sq. ft.
368 Faith Road, Blue Eye, MO 65611
MLS# 60331349Listed by: FOGGY RIVER REALTY LLC - New
 $59,900Active8.8 Acres
19 Moore Lane, Blue Eye, MO 65611
MLS# 60331092Listed by: KELLER WILLIAMS TRI-LAKES 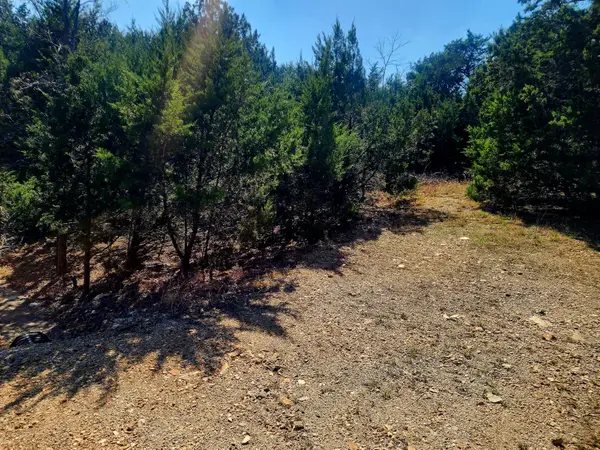 $17,900Active0.25 Acres
76 Cedar Drive #Lot 4 Blk 9, Blue Eye, MO 65611
MLS# 60322086Listed by: FOGGY RIVER REALTY LLC $160,000Active1.3 Acres
000 Cambridge Drive, Blue Eye, MO 65611
MLS# 60330161Listed by: REECENICHOLS - BRANSON $295,000Pending3 beds 3 baths1,806 sq. ft.
96 Brandonville Drive, Blue Eye, MO 65611
MLS# 60329826Listed by: MURNEY ASSOCIATES - TRI-LAKES $575,000Pending3 beds 3 baths3,479 sq. ft.
304 Cedar Terrace, Blue Eye, MO 65611
MLS# 60329780Listed by: KELLER WILLIAMS TRI-LAKES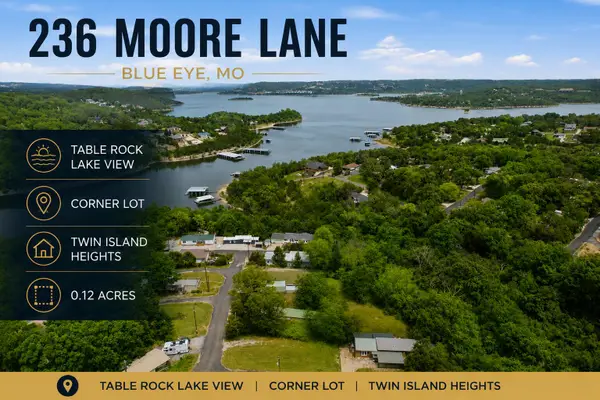 $25,000Active0.12 Acres
236 Moore Lane, Blue Eye, MO 65611
MLS# 60329383Listed by: KELLER WILLIAMS LOCAL $475,000Active3 beds 4 baths4,590 sq. ft.
62 S Ridge Lane, Blue Eye, MO 65611
MLS# 60329341Listed by: RE/MAX ASSOCIATED BROKERS INC.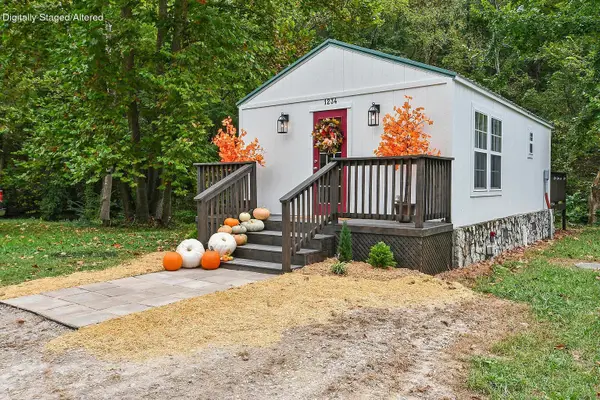 $110,000Active1 beds 1 baths697 sq. ft.
1234 Peace In Valley Road, Blue Eye, MO 65611
MLS# 60329060Listed by: ALL SERVICE REAL ESTATE LLC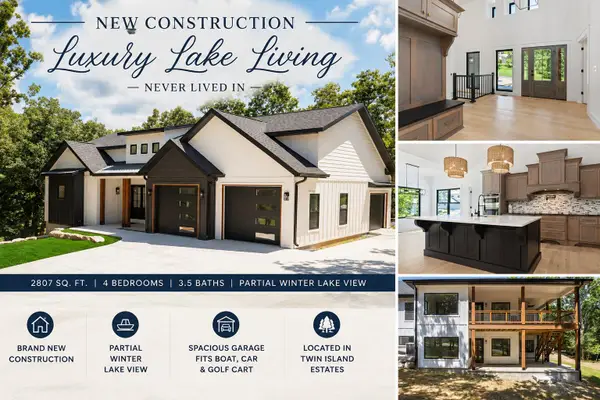 $795,000Active4 beds 4 baths2,807 sq. ft.
234 N Cedar Drive, Blue Eye, MO 65611
MLS# 60328525Listed by: FOGGY RIVER REALTY LLC


Protect your home and budget from life's surprises with an Assurant Home Warranty, backed by a partner that supports you through every step of homeownership. Explore Plans.
© 2026 Better Homes and Gardens Real Estate LLC. An Anywhere Real Estate company. All rights reserved. Better Homes and Gardens® Real Estate is a registered trademark owned by Meredith Operations Corporation, licensed to Better Homes and Gardens Real Estate LLC and used with permission. Better Homes and Gardens Real Estate LLC fully supports the principles of the Fair Housing Act and the Equal Opportunity Act. Listing information is deemed reliable but is not guaranteed accurate.
Each office is independently owned and operated.
Any services or products provided by third parties are not provided by, affiliated with or related to Better Homes and Gardens Real Estate LLC, or its affiliated companies.