
234 N Cedar Drive, Blue Eye, MO 65611
Local realty services provided by:Better Homes and Gardens Real Estate Southwest Group
Listed by: booker cox iii
Office: foggy river realty llc.
MLS#:60328525
Source:MO_GSBOR
234 N Cedar Drive,Blue Eye, MO 65611
$779,900
- 4 Beds
- 4 Baths
- 2,807 sq. ft.
- Single family
- Active
Price summary
- Price:$779,900
- Price per sq. ft.:$277.84
- Monthly HOA dues:$37.5
About this home
Brand New Construction - Never Lived In! Located in desirable Twin Island Estates, this beautifully crafted 2,807+/- sq. ft. home offers quality finishes, custom cabinetry, a functional floor plan, and a partial winter view of Table Rock Lake. Enjoy community amenities including a clubhouse, swimming pool, and boat ramp for easy access to lake living.The welcoming foyer features a custom built-in hall tree and opens to a spacious living room with an electric fireplace. The chef's kitchen is designed for everyday living and entertaining with beautiful custom cabinetry, quartz countertops on the oversized island, granite countertops, farmhouse sink with integrated draining rack and cutting board, pot filler, four-burner electric range with oven, built-in microwave, large walk-in pantry, and a separate coffee bar room.The main-level primary suite offers private access to the covered Trex deck and features a luxurious bath with dual sinks, makeup vanity, and spacious walk-in closet. The finished lower level includes a large family room, bunk room, and an additional bedroom with an adjoining room that could serve as a private office, nursery, or create a second primary suite.Outdoor living includes a covered Trex deck supported by impressive 8'x8' cedar posts, a 17.5' x 7' covered front porch, and a poured concrete driveway. The oversized garage easily accommodates a boat, vehicle, and golf cart. An exterior hot and cold on-demand water hookup is perfect for washing boats, vehicles, pets, or outdoor equipment.Additional features include a 5' x 18' insulated concrete safe room with a concrete roof and a dedicated interior switch for exterior holiday lighting. The adjacent lot is also available for purchase for an additional $25,000. A beautiful new home with quality craftsmanship, community amenities, and convenient Table Rock Lake access!...
Contact an agent
Home facts
- Year built:2026
- Subdivision & Development:Twin Island Estates
- Listing ID #:60328525
- Added:104 day(s) ago
- Updated:October 23, 2026 at 03:18 PM
Rooms and interior
- Bedrooms:4
- Total bathrooms:4
- Full bathrooms:3
- Half bathrooms:1
- Flooring:Carpet
- Kitchen Description:Dishwasher, Disposal, Microwave
- Basement:Yes
- Basement Description:Full, Plumbed
- Living area:2,807 sq. ft.
Heating and cooling
- Cooling:Ceiling Fan(s), Central Air
- Heating:Central
- Central air:Yes
Structure and exterior
- Year built:2026
- Building area:2,807 sq. ft.
- Lot area:0.49 Acres
- Lot Features:Cleared
- Architectural Style:Contemporary
Schools
- High school:Blue Eye
- Middle school:Blue Eye
- Elementary school:Blue Eye
Utilities
- Sewer:Septic Tank
Finances and disclosures
- Price:$779,900
- Price per sq. ft.:$277.84
- Tax amount:$87 (2025)
Features and amenities
- Laundry features:W/D Hookup
Parking
- Garage:Yes
- Garage spaces:3
New listings near 234 N Cedar Drive
- New
 $79,900Active1 beds 1 baths700 sq. ft.
180 Grace Chapel Road #207, Blue Eye, MO 65611
MLS# 60336772Listed by: TABLE ROCK SUNSET PROPERTIES - New
 $350,000Active2 beds 1 baths1,200 sq. ft.
20 Clearview Drive, Blue Eye, MO 65611
MLS# 60336588Listed by: KELLER WILLIAMS TRI-LAKES - New
 $318,000Active3 beds 2 baths1,907 sq. ft.
207 N Walnut Street, Blue Eye, MO 65611
MLS# 60336565Listed by: REECENICHOLS - BRANSON - New
 $119,900Active3.14 Acres
Tbd Cow Creek Road, Blue Eye, MO 65611
MLS# 60336559Listed by: KELLER WILLIAMS TRI-LAKES 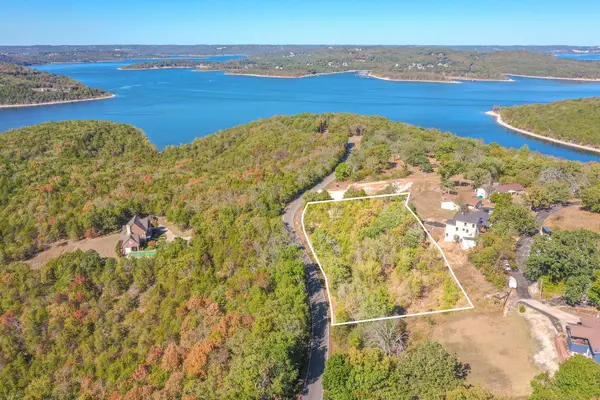 $99,000Pending1.57 Acres
Tbd Cow Creek Road, Blue Eye, MO 65611
MLS# 60336560Listed by: KELLER WILLIAMS TRI-LAKES $1,100,000Active4 beds 4 baths3,426 sq. ft.
626 Gray Fox Road, Blue Eye, MO 65611
MLS# 60336049Listed by: KELLER WILLIAMS TRI-LAKES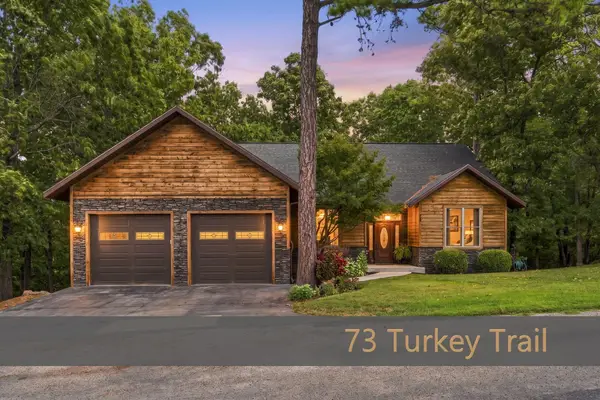 $724,900Active4 beds 3 baths4,230 sq. ft.
73 Turkey Trail Road, Blue Eye, MO 65611
MLS# 60335496Listed by: LAKE AGENTS, LLC- Open Sat, 12 to 2pm
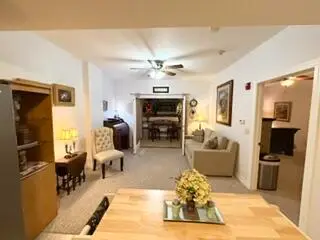 $77,900Active1 beds 1 baths623 sq. ft.
180 Grace Chapel Road #237, Blue Eye, MO 65611
MLS# 60335446Listed by: OZARK MOUNTAIN REALTY GROUP, LLC 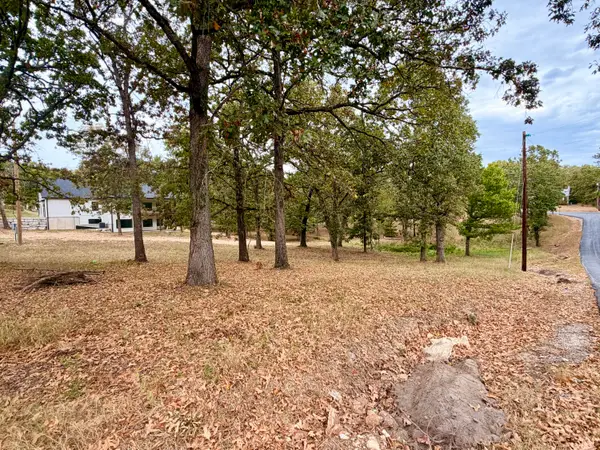 $45,000Active0.5 Acres
000 N Maple Street, Blue Eye, MO 65611
MLS# 60335352Listed by: MURNEY ASSOCIATES - PRIMROSE $99,900Active0.67 Acres
1392 Peace In Valley Road, Blue Eye, MO 65611
MLS# 60335036Listed by: COTTAGE & COVE, LLC


Protect your home and budget from life's surprises with an Assurant Home Warranty, backed by a partner that supports you through every step of homeownership. Explore Plans.
© 2026 Better Homes and Gardens Real Estate LLC. An Anywhere Real Estate company. All rights reserved. Better Homes and Gardens® Real Estate is a registered trademark owned by Meredith Operations Corporation, licensed to Better Homes and Gardens Real Estate LLC and used with permission. Better Homes and Gardens Real Estate LLC fully supports the principles of the Fair Housing Act and the Equal Opportunity Act. Listing information is deemed reliable but is not guaranteed accurate.
Each office is independently owned and operated.
Any services or products provided by third parties are not provided by, affiliated with or related to Better Homes and Gardens Real Estate LLC, or its affiliated companies.